
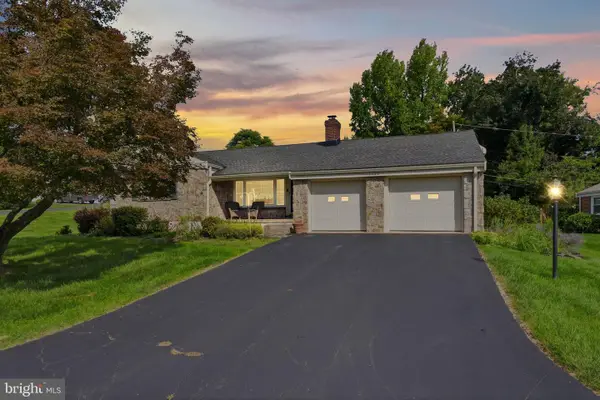
1925 Columbine Avenue, Bethlehem, PA 18018
Local realty services provided by:Better Homes and Gardens Real Estate Valley Partners
1925 Columbine Avenue,Bethlehem City, PA 18018
$355,000
- 3 Beds
- 1 Baths
- - sq. ft.
- Single family
- Sold
Listed by: mike worstall
Office: bhhs fox & roach - allentown
MLS#:781774
Source:PA_LVAR
Sorry, we are unable to map this address
Price summary
- Price:$355,000
About this home
Move-in ready Split-Level in desirable West Bethlehem. This tastefully updated home comes complete with a clear Bethlehem City CO, a brand-new hot water heater, and a newer Central Air system. Every room has been professionally painted with premium Benjamin Moore paint. Step inside to a bright living room that greets you with natural light streaming through a large bay window with beautiful, original hardwood floors. The kitchen features maple cabinets, brand-new Lifeproof LVP flooring, and a fresh suite of Stainless Steel appliances. Just off the kitchen, you’ll find a huge tiled sunroom with sliding doors that lead out to the large, fenced backyard. Downstairs, the spacious den provides a comfortable, casual spot to relax, finished with new LVP wood flooring and direct access to the laundry/utility room and crawl space. Upstairs boasts three bedrooms with ample closet storage and hardwood floors, along with a bright full bathroom. Centrally located with quick access to Routes 22 and 378, and just minutes from Lehigh Valley International Airport....
Contact an agent
Home facts
- Year built:1956
- Subdivision & Development:Cata Penn
- Listing ID #:781774
- Added:56 day(s) ago
- Updated:September 25, 2026 at 06:25 AM
Rooms and interior
- Bedrooms:3
- Total bathrooms:1
- Full bathrooms:1
- Rooms Total:8
- Flooring:Ceramic Tile, Hardwood, Luxury Vinyl, Luxury Vinyl Plank
- Kitchen Description:Dishwasher, Gas Oven, Gas Range, Microwave, Refrigerator
- Basement:Yes
- Basement Description:Crawl Space, Partially Finished, Walk Out Access
Heating and cooling
- Cooling:Central Air
- Heating:Gas
- Central air:Yes
Structure and exterior
- Roof:Asphalt, Fiberglass
- Year built:1956
- Architectural Style:SplitLevel
- Construction Materials:Stone Veneer, Vinyl Siding
- Levels:2 Story
Schools
- High school:Liberty
- Middle school:Nitschmann
- Elementary school:Clearview
Utilities
- Water:Public
- Sewer:Public Sewer
Finances and disclosures
- Price:$355,000
- Tax amount:$4,117
Features and amenities
- Appliances:Dishwasher, Gas Oven, Gas Range, Gas Water Heater, Microwave, Refrigerator
Parking
- Parking description:Driveway, Garage
- Garage:Yes
- Garage spaces:1
New listings near 1925 Columbine Avenue
- Coming SoonOpen Sat, 1 to 3pm
 $364,900Coming Soon3 beds 1 baths1,443 sq. ft.
1836 Cloverdale Road, Bethlehem City, PA 18018
MLS# 784249Listed by: COLDWELL BANKER HEARTHSIDE - Coming Soon
 $279,900Coming Soon3 beds 2 baths1,423 sq. ft.
617 E 5th St, BETHLEHEM, PA 18015
MLS# PANH2010732Listed by: KELLER WILLIAMS REAL ESTATE - BETHLEHEM - Coming Soon
 $284,900Coming Soon3 beds 2 baths1,214 sq. ft.
324 E Laurel Street, Bethlehem City, PA 18018
MLS# 783647Listed by: IRONVALLEY RE OF LEHIGH VALLEY - Coming Soon
 $675,000Coming Soon5 beds 3 baths2,750 sq. ft.
2930 Oakland Road, Bethlehem City, PA 18017
MLS# 785055Listed by: COLDWELL BANKER HEARTHSIDE - New
 $415,000Active-- beds -- baths2,130 sq. ft.
742 Linden Street, Bethlehem City, PA 18018
MLS# 784831Listed by: COLDWELL BANKER HEARTHSIDE - New
 $329,000Active-- beds -- baths1,440 sq. ft.
834 Fernwood Street, Bethlehem City, PA 18018
MLS# 785107Listed by: MORGANELLI PROPERTIES LLC - New
 $279,900Active4 beds 1 baths1,423 sq. ft.
635 Spring Street, Bethlehem City, PA 18018
MLS# 785108Listed by: LIGHT HOUSE REALTY LV LLC - New
 $260,000Active3 beds 2 baths1,152 sq. ft.
621 Pawnee Street, Bethlehem City, PA 18015
MLS# 785106Listed by: ALLENTOWN CITY REALTY - New
 $329,900Active3 beds 2 baths1,298 sq. ft.
1444 Wynnewood Dr, BETHLEHEM, PA 18017
MLS# PANH2010680Listed by: REALTY ONE GROUP RESTORE - COLLEGEVILLE - New
 Listed by BHGRE$219,900Active3 beds 1 baths1,024 sq. ft.
428 E Garrison Street, Bethlehem City, PA 18018
MLS# 784728Listed by: BETTERHOMES&GARDENSRE/CASSIDON


Protect your home and budget from life's surprises with an Assurant Home Warranty, backed by a partner that supports you through every step of homeownership. Explore Plans.
© 2026 Better Homes and Gardens Real Estate LLC. An Anywhere Real Estate company. All rights reserved. Better Homes and Gardens® Real Estate is a registered trademark owned by Meredith Operations Corporation, licensed to Better Homes and Gardens Real Estate LLC and used with permission. Better Homes and Gardens Real Estate LLC fully supports the principles of the Fair Housing Act and the Equal Opportunity Act. Listing information is deemed reliable but is not guaranteed accurate.
Each office is independently owned and operated.
Any services or products provided by third parties are not provided by, affiliated with or related to Better Homes and Gardens Real Estate LLC, or its affiliated companies.