
1972 Collingswood Drive, Bethlehem, PA 18018
Local realty services provided by:Better Homes and Gardens Real Estate Valley Partners
1972 Collingswood Drive,Bethlehem City, PA 18018
$469,999
- 4 Beds
- 2 Baths
- 2,259 sq. ft.
- Single family
- Active
Listed by: jorge l. grullon
Office: allentown city realty
MLS#:782821
Source:PA_LVAR
Price summary
- Price:$469,999
- Price per sq. ft.:$208.06
About this home
Classic brick and siding multi-level architecture defines this split-level Bethlehem City residence located at 1972 Collingswood Drive. Shaded by mature trees on a manicured lawn, the exterior features a paved driveway, sidewalks, concrete entry steps, and a shingle roof. White vinyl privacy fencing fully encloses the level backyard, which features a wooden deck under a structured metal gazebo, a fire pit, and a paved patio.
Inside, the main level integrates the living and dining areas with a kitchen. Hardwood flooring runs through this main space, which features a classic brick fireplace in the living room. The kitchen is outfitted with a kitchen island, custom cabinetry, quartz counters, an electric range, oven, microwave, dishwasher, and refrigerator.
Hardwood stairs lead up to a hallway adorned with a sculptural modern light fixture. The bedrooms are equipped with baseboard heating, hardwood floors, and reach-in or built-in closets. The bathrooms feature tile floors, tiled walls, and stone-topped vanities, with one containing a tiled walk-in shower with frosted sliding glass doors and an overhead rain shower head.
The lower level features a finished basement with wood-look tile flooring and painted block walls. This space includes a dedicated workspace, laundry area, the primary bedroom, full bathroom and a recreation room. The property also includes a garage with a garage door opener, coated flooring, and direct backyard access....
Contact an agent
Home facts
- Year built:1960
- Subdivision & Development:Kelchner Manor
- Listing ID #:782821
- Added:42 day(s) ago
- Updated:October 03, 2026 at 03:49 PM
Rooms and interior
- Bedrooms:4
- Total bathrooms:2
- Full bathrooms:2
- Rooms Total:8
- Flooring:Ceramic Tile, Hardwood
- Dining Description:Dining Area, Separate Formal Dining Room
- Kitchen Description:Dishwasher, Electric Oven, Electric Range, Microwave
- Basement:Yes
- Basement Description:Finished
- Living area:2,259 sq. ft.
Heating and cooling
- Cooling:Wall Window Units
- Heating:Baseboard, Oil
Structure and exterior
- Roof:Asphalt, Fiberglass, Metal
- Year built:1960
- Building area:2,259 sq. ft.
- Lot area:0.18 Acres
- Lot Features:Not In Subdivision
- Architectural Style:SplitLevel
- Construction Materials:Aluminum Siding, Brick
- Exterior Features:Fire Pit, Patio, Porch
- Levels:3 or More Stories
Schools
- High school:Liberty High School
- Middle school:Nitschmann Middle School
- Elementary school:Clearview Elementary School
Utilities
- Water:Public
- Sewer:Public Sewer
Finances and disclosures
- Price:$469,999
- Price per sq. ft.:$208.06
- Tax amount:$5,238
Features and amenities
- Appliances:Dishwasher, Electric Oven, Electric Water Heater, Microwave, Washer
- Laundry features:Washer
Parking
- Parking description:Driveway, Garage
- Garage:Yes
- Garage spaces:2
New listings near 1972 Collingswood Drive
- Coming Soon
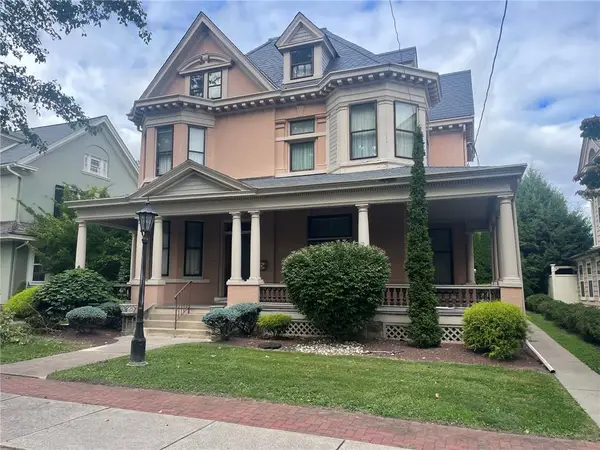 $1,100,000Coming Soon5 beds 4 baths4,564 sq. ft.
47 E Market Street E, Bethlehem City, PA 18018
MLS# 785261Listed by: WEICHERT REALTORS - New
 $334,500Active2 beds 2 baths1,835 sq. ft.
2609 Lynnhurst Drive, Bethlehem City, PA 18017
MLS# 781510Listed by: WEICHERT REALTORS - New
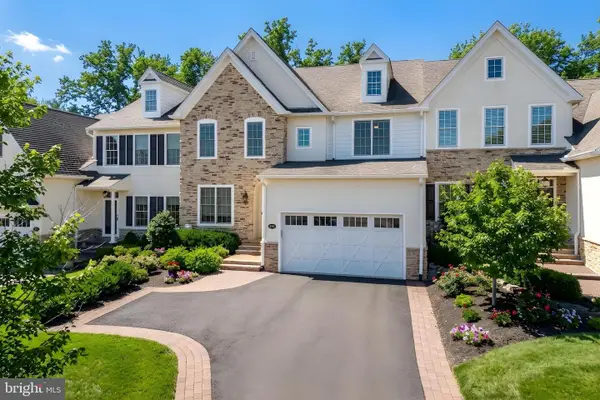 $799,000Active3 beds 4 baths3,378 sq. ft.
1970 Carriage Knoll Dr, BETHLEHEM, PA 18015
MLS# PANH2010764Listed by: BHHS FOX & ROACH - CENTER VALLEY - Open Sun, 12 to 2pmNew
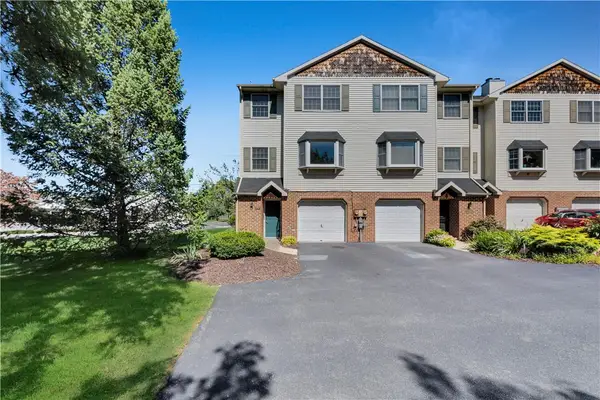 $330,000Active3 beds 4 baths1,769 sq. ft.
2757 Madison Avenue, Bethlehem City, PA 18017
MLS# 785439Listed by: WEICHERT REALTORS - New
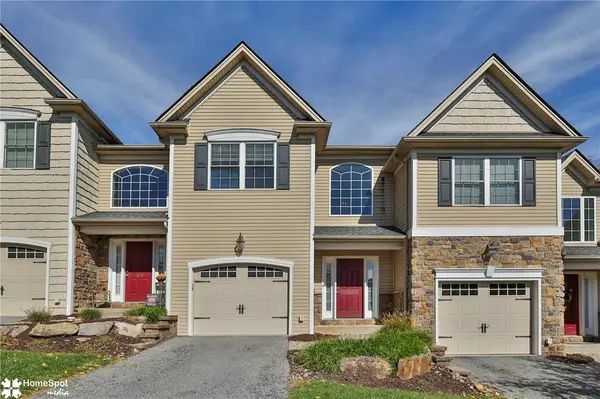 $415,000Active3 beds 3 baths2,080 sq. ft.
1621 Finches Garden Road, Bethlehem City, PA 18015
MLS# 785591Listed by: BHHS REGENCY REAL ESTATE - New
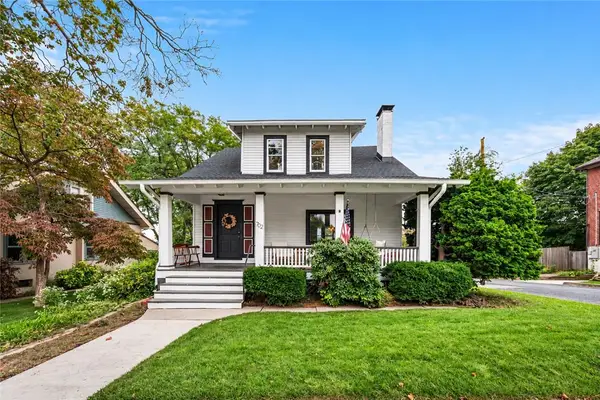 $399,900Active3 beds 2 baths2,557 sq. ft.
702 Highland Avenue, Bethlehem City, PA 18018
MLS# 785558Listed by: IRONVALLEY RE OF LEHIGH VALLEY - Open Sat, 11am to 2pmNew
 $330,000Active4 beds 2 baths1,500 sq. ft.
2104 Pinehurst Road, Bethlehem City, PA 18018
MLS# 785562Listed by: HOWARD HANNA THEFREDERICKGROUP - New
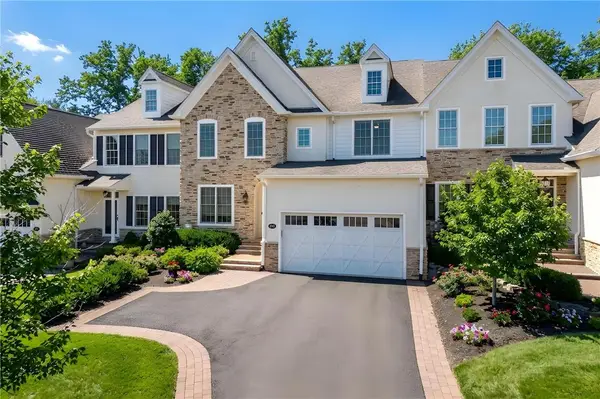 $799,000Active3 beds 4 baths3,378 sq. ft.
1970 Carriage Knoll Drive, Bethlehem City, PA 18015
MLS# 785360Listed by: BHHS FOX & ROACH CENTER VALLEY - New
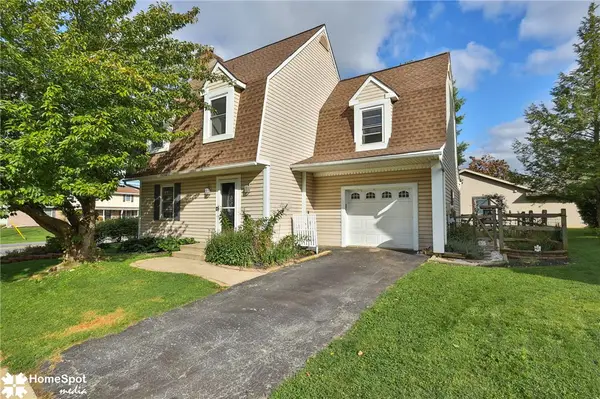 $400,000Active3 beds 3 baths2,043 sq. ft.
1862 Falcon Drive, Bethlehem City, PA 18017
MLS# 785372Listed by: KELLER WILLIAMS NORTHAMPTON - New
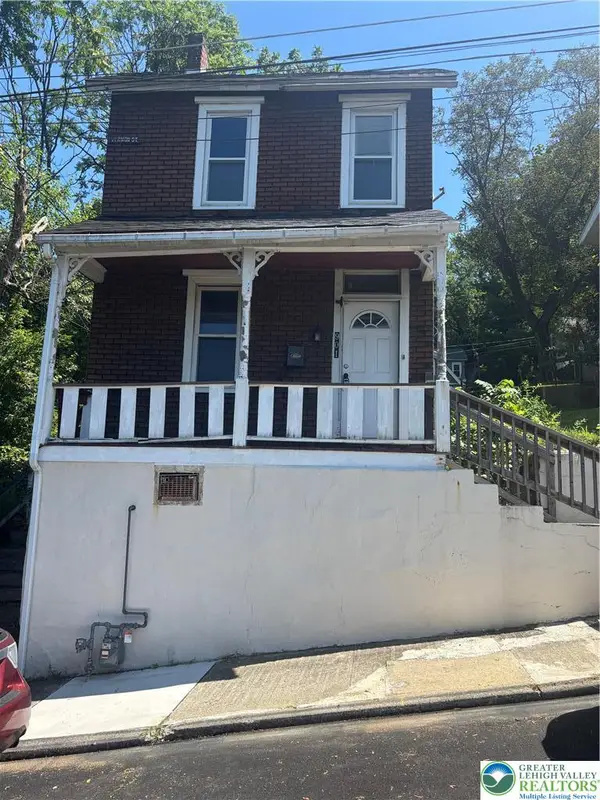 $205,000Active3 beds 1 baths1,292 sq. ft.
901 Vernon Street, Bethlehem City, PA 18015
MLS# 785548Listed by: NIC ZAWARSKI AND SONS REALTORS


Protect your home and budget from life's surprises with an Assurant Home Warranty, backed by a partner that supports you through every step of homeownership. Explore Plans.
© 2026 Better Homes and Gardens Real Estate LLC. An Anywhere Real Estate company. All rights reserved. Better Homes and Gardens® Real Estate is a registered trademark owned by Meredith Operations Corporation, licensed to Better Homes and Gardens Real Estate LLC and used with permission. Better Homes and Gardens Real Estate LLC fully supports the principles of the Fair Housing Act and the Equal Opportunity Act. Listing information is deemed reliable but is not guaranteed accurate.
Each office is independently owned and operated.
Any services or products provided by third parties are not provided by, affiliated with or related to Better Homes and Gardens Real Estate LLC, or its affiliated companies.