
2001 Aripine Avenue, Bethlehem, PA 18018
Local realty services provided by:Better Homes and Gardens Real Estate Valley Partners
2001 Aripine Avenue,Bethlehem City, PA 18018
$319,900
- 2 Beds
- 1 Baths
- 1,020 sq. ft.
- Single family
- Active
Listed by: janice m. benner
Office: re/max real estate
MLS#:777621
Source:PA_LVAR
Price summary
- Price:$319,900
- Price per sq. ft.:$313.63
About this home
Welcome to 2001 Aripine Avenue in Bethlehem School District. This beautifully maintained, immaculate ranch offers the perfect blend of easy single-floor living and modern charm. Featuring 1020 sq.ft home that is presented in pleasing tones with 3 bedrooms (one used as an office) and 1 full bath on a 0.14 acre lot. The inviting front porch brings you in to the expansive living space starting with a living room that features a picture perfect window, recessed lighting and plenty of room to accommodate a large sectional. A lovely kitchen and eat-in dining area offers a considerate amount of cabinetry, counter space, storage area and view of the back yard. A fabulous work place to channel your inner chef. The primary bedroom is generously sized for a king bed and has double glass mirrored closets. 2 more guest bedrooms with versatile space for an office, laundry and full bath complete your main living area. Take a moment to enjoy and embrace your favorite beverage on your rear deck that is situated in a fenced-in beautiful back yard that gives plenty of room to entertain, host a BBQ or corn-hole competition with friends and family. This home has economical gast heat, central air, storage area/workshop in your oversized 1 car garage with off street parking. Located close to major highways, public trasnportation, hospitals, shopping and more. Schedule your private tour today!...
Contact an agent
Home facts
- Year built:1952
- Listing ID #:777621
- Added:1 day(s) ago
- Updated:May 23, 2026 at 11:39 PM
Rooms and interior
- Bedrooms:2
- Total bathrooms:1
- Full bathrooms:1
- Rooms Total:5
- Flooring:Luxury Vinyl, Luxury Vinyl Plank, Tile
- Kitchen Description:Electric Oven, Microwave
- Basement Description:Slab
- Living area:1,020 sq. ft.
Heating and cooling
- Cooling:Ceiling Fans, Central Air
- Heating:Forced Air, Gas
- Central air:Yes
Structure and exterior
- Roof:Asphalt, Fiberglass
- Year built:1952
- Building area:1,020 sq. ft.
- Lot area:0.15 Acres
- Lot Features:Flat
- Architectural Style:Ranch
- Construction Materials:Vinyl Siding, Wood Siding
- Foundation Description:Slab
- Levels:1 Story
Schools
- High school:Liberty
- Middle school:Nitschmann
- Elementary school:Clearview
Utilities
- Water:Public
- Sewer:Public Sewer
Finances and disclosures
- Price:$319,900
- Price per sq. ft.:$313.63
- Tax amount:$3,776
Features and amenities
- Appliances:Electric Oven, Gas Water Heater, Microwave, Washer
- Laundry features:Electric Dryer Hookup, Washer
Parking
- Parking description:Driveway, Garage, Off Street, On Street
- Garage:Yes
- Garage spaces:1
New listings near 2001 Aripine Avenue
- New
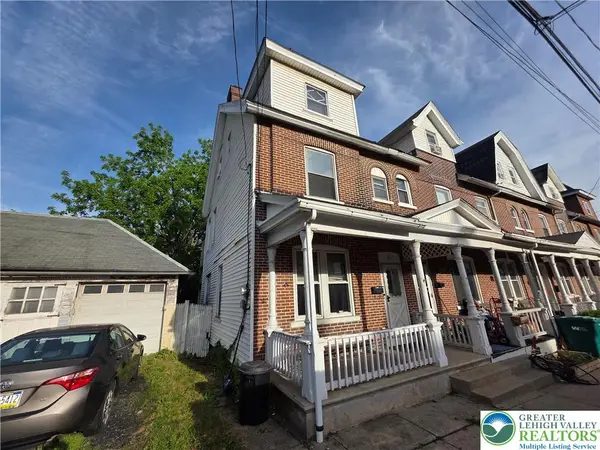 $199,900Active5 beds 2 baths2,112 sq. ft.
911 High Street, Bethlehem City, PA 18018
MLS# 777591Listed by: HOME TEAM REAL ESTATE - New
 $250,000Active2 beds 1 baths1,387 sq. ft.
128 W Fairview Street, Bethlehem City, PA 18018
MLS# 777390Listed by: REAL ESTATE COLLECTIVE - New
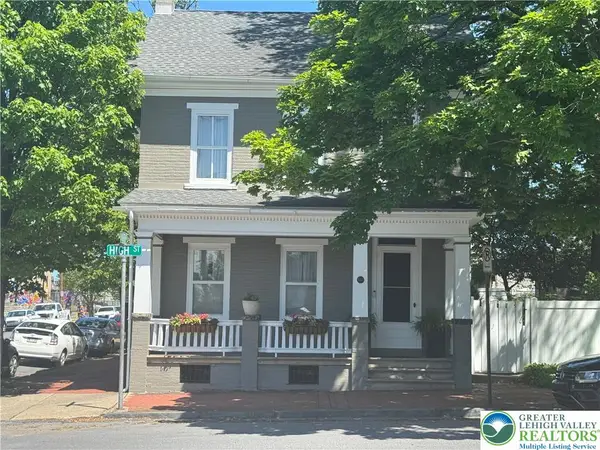 $450,000Active4 beds 3 baths2,546 sq. ft.
640 High Street, Bethlehem City, PA 18018
MLS# 777438Listed by: KELLER WILLIAMS NORTHAMPTON - New
 $285,000Active4 beds 1 baths1,632 sq. ft.
1128 Maple Street, Bethlehem City, PA 18018
MLS# 777467Listed by: REALTY ONE GROUP SUPREME - Open Sat, 10am to 12pmNew
 $340,000Active3 beds 2 baths2,276 sq. ft.
1318 E 4th Street, Bethlehem City, PA 18015
MLS# 777432Listed by: ALLENTOWN CITY REALTY - Open Sat, 11am to 1pmNew
 $320,000Active2 beds 2 baths1,320 sq. ft.
1124 Beverly Avenue, Bethlehem City, PA 18018
MLS# 777242Listed by: WEICHERT REALTORS - New
 $280,000Active3 beds 1 baths1,144 sq. ft.
2270 Rodgers Street, Bethlehem City, PA 18017
MLS# 777327Listed by: BHHS FOX & ROACH BETHLEHEM - Open Sun, 1 to 3pmNew
 $189,900Active3 beds 1 baths1,020 sq. ft.
424 Milton Street, Bethlehem City, PA 18018
MLS# 777076Listed by: RE/MAX REAL ESTATE - New
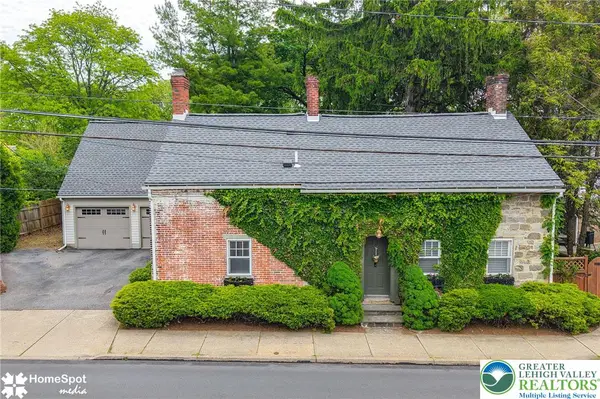 $749,000Active4 beds 4 baths3,482 sq. ft.
2014 Linden Street, Bethlehem City, PA 18017
MLS# 777162Listed by: RE/MAX CENTRAL - CENTER VALLEY


Protect your home and budget from life's surprises with an Assurant Home Warranty, backed by a partner that supports you through every step of homeownership. Explore Plans.
© 2026 Better Homes and Gardens Real Estate LLC. An Anywhere Real Estate company. All rights reserved. Better Homes and Gardens® Real Estate is a registered trademark owned by Meredith Operations Corporation, licensed to Better Homes and Gardens Real Estate LLC and used with permission. Better Homes and Gardens Real Estate LLC fully supports the principles of the Fair Housing Act and the Equal Opportunity Act. Listing information is deemed reliable but is not guaranteed accurate.
Each office is independently owned and operated.
Any services or products provided by third parties are not provided by, affiliated with or related to Better Homes and Gardens Real Estate LLC, or its affiliated companies.