
2048 Forge Run, Bethlehem, PA 18015
Local realty services provided by:Better Homes and Gardens Real Estate Valley Partners
Listed by: nancy w ahlum
Office: carol c dorey real estate
MLS#:PANH2010458
Source:BRIGHTMLS
Price summary
- Price:$1,150,000
- Price per sq. ft.:$259.07
- Monthly HOA dues:$550
About this home
This stunning Saucon Valley home is in a world apart from the ordinary, nestled in the private enclave of Stever Mills, long recognized as one of Lehigh Valley’s finest communities. The extraordinary and unique architecture helps to create the feeling of an old-world village. The richly appointed carriage house design, built without compromise and meticulously crafted, incorporates dramatic rooflines with classic proportions and traditional styling.
Curved stone arches, on the covered private entrance, are the first introduction to the breathtaking interior. A classic foyer, with a guest alcove, opens through a barrel-vaulted entrance to the dramatic great room. Coffered and tray ceilings delineate these gracious spaces while the use of both interior and exterior transoms, throughout, adds abundant interest. The great room has a corner fireplace with antique replica plaster surround, wood floors, detailed moldings and over 10’ ceilings. There is an extravagant wall of windows in the gourmet kitchen – offering Wolf and Sub-Zero appliances, a granite-topped, oversized island, separate butler’s pantry with wet bar, and storage and serving space to spare. The elegant first floor primary suite boasts a magazine quality 2023 bath, oversized walk-in closet and a den opening to a covered porch and private Pennsylvania bluestone patio.
With remarkable attention to detail throughout, the rich moldings continue upstairs, where a second floor gallery boasts custom shelving, cabinetry and a closet designed to accommodate a future elevator. Along with two bedrooms and en suite baths, there is a finished bonus room perfect for an office/hobby/family room. The full basement, with 9’ ceilings, is plumbed for another full bath. Attention to detail, understated elegance, premium location and an ultra-efficient homeowner’s association all create a home that could change how you live....
Contact an agent
Home facts
- Year built:2007
- Subdivision & Development:STEVER MILLS
- Listing ID #:PANH2010458
- Added:47 day(s) ago
- Updated:September 28, 2026 at 08:36 AM
Rooms and interior
- Bedrooms:3
- Total bathrooms:4
- Full bathrooms:3
- Half bathrooms:1
- Flooring:Carpet, Ceramic Tile, Hardwood
- Dining Description:Dining Area, Dining Room
- Bathrooms Description:Full Bath, Half Bath, Primary Bath(s), Primary Bathroom
- Kitchen Description:Built-Ins, Butlers Pantry, Carpet, Crown Moldings, Kitchen - Eat-In, Kitchen - Gourmet, Kitchen - Island, Recessed Lighting, Wet/Dry Bar
- Bedroom Description:Carpet, Entry Level Bedroom, Primary Bedroom, Walk In Closet(s)
- Basement:Yes
- Basement Description:Connecting Stairway, Full, Interior Access, Unfinished
- Living area:4,439 sq. ft.
Heating and cooling
- Cooling:Central A/C
- Heating:Forced Air, Natural Gas
Structure and exterior
- Roof:Architectural Shingle
- Year built:2007
- Building area:4,439 sq. ft.
- Lot area:0.31 Acres
- Architectural Style:Colonial
- Construction Materials:Dryvit, Stone
- Exterior Features:Brick, Exterior Lighting, Patio(s), Porch(es)
- Foundation Description:Concrete Perimeter
- Levels:2 Stories
Utilities
- Water:Public
- Sewer:Public Sewer
Finances and disclosures
- Price:$1,150,000
- Price per sq. ft.:$259.07
- Tax amount:$16,852 (2026)
Features and amenities
- Laundry features:Laundry
- Amenities:Built-Ins, Carpet, Central Vacuum, Crown Moldings, Natural Gas Available, Recessed Lighting, Underground Utilities, Wet/Dry Bar
Parking
- Parking description:Attached Garage, Built In, Garage - Front Entry, Garage Door Opener, Inside Access, Paved Driveway
- Garage:Yes
- Garage spaces:2
New listings near 2048 Forge Run
- Coming Soon
 $389,000Coming Soon3 beds 2 baths1,816 sq. ft.
2209 Huntington Street, Bethlehem City, PA 18017
MLS# 785258Listed by: EXP REALTY LLC - Coming Soon
 $675,000Coming Soon5 beds 3 baths2,750 sq. ft.
2930 Oakland Road, Bethlehem City, PA 18017
MLS# 785055Listed by: COLDWELL BANKER HEARTHSIDE - New
 $325,000Active-- beds -- baths2,406 sq. ft.
526 Seneca St, BETHLEHEM, PA 18015
MLS# PANH2010746Listed by: FREE BRIDGE REALTY LLC - New
 $259,999Active3 beds 1 baths1,080 sq. ft.
705 Spring Street, Bethlehem City, PA 18018
MLS# 785186Listed by: I-DO REAL ESTATE - New
 $269,900Active4 beds 2 baths1,740 sq. ft.
54 W Goepp Street, Bethlehem City, PA 18018
MLS# 783666Listed by: MAIN ST. REAL ESTATE GROUP - New
 $759,990Active4 beds 3 baths3,233 sq. ft.
1427 Farmhouse Way, BETHLEHEM, PA 18017
MLS# PANH2010682Listed by: D.R. HORTON REALTY OF PENNSYLVANIA - New
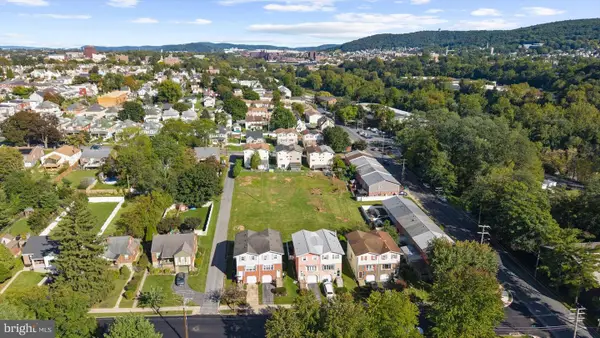 $700,000Active0.74 Acres
1118 W Lehigh St, BETHLEHEM, PA 18018
MLS# PALH2017004Listed by: COMPASS PENNSYLVANIA, LLC - New
 $279,900Active3 beds 2 baths1,423 sq. ft.
617 E 5th Street, Bethlehem, PA 18015
MLS# PM-145018Listed by: KELLER WILLIAMS REAL ESTATE - NORTHAMPTON CO - New
 $410,000Active3 beds 2 baths1,612 sq. ft.
2433 High Point Dr, BETHLEHEM, PA 18017
MLS# PANH2010744Listed by: LISTWITHFREEDOM.COM - New
 $237,500Active2 beds 1 baths1,365 sq. ft.
317 W Garrison Street, Bethlehem City, PA 18018
MLS# 785213Listed by: CENTURY 21 PINNACLE


Protect your home and budget from life's surprises with an Assurant Home Warranty, backed by a partner that supports you through every step of homeownership. Explore Plans.
© 2026 Better Homes and Gardens Real Estate LLC. An Anywhere Real Estate company. All rights reserved. Better Homes and Gardens® Real Estate is a registered trademark owned by Meredith Operations Corporation, licensed to Better Homes and Gardens Real Estate LLC and used with permission. Better Homes and Gardens Real Estate LLC fully supports the principles of the Fair Housing Act and the Equal Opportunity Act. Listing information is deemed reliable but is not guaranteed accurate.
Each office is independently owned and operated.
Any services or products provided by third parties are not provided by, affiliated with or related to Better Homes and Gardens Real Estate LLC, or its affiliated companies.