
2226 Jennings St, Bethlehem, PA 18017
Local realty services provided by:Better Homes and Gardens Real Estate Valley Partners
2226 Jennings St,Bethlehem, PA 18017
$425,000
- 3 Beds
- 3 Baths
- 2,588 sq. ft.
- Single family
- Active
Listed by: joseph m mcgavin
Office: realty one group supreme
MLS#:PANH2010978
Source:BRIGHTMLS
Price summary
- Price:$425,000
- Price per sq. ft.:$164.22
About this home
Welcome to 2226 Jennings Street — a lovingly maintained one-level ranch in Bethlehem's desirable north side, where classic stone-and-brick construction meets a warm, move-in-ready interior. Behind the charming fieldstone facade and covered front porch, you'll find gleaming hardwood floors, a cozy stone fireplace with built-in bookshelves, and a traditional layout that flows beautifully for both everyday living and entertaining. The spacious living room centers on a striking wood-burning fieldstone fireplace with a raised hearth and wood mantel, flanked by floor-to-ceiling built-ins and a large picture window that frames the mature maple in all its fall glory. A graceful arched doorway leads to the formal dining room, where a crystal chandelier hangs above space for six and a garden-view window keeps the room bright for holiday dinners and Sunday gatherings. The eat-in kitchen blends vintage character with modern convenience: solid wood cabinetry, a window over the sink, and stainless steel appliances including a French-door refrigerator with water/ice dispenser and a smooth-top electric range. A casual dining nook plus a second exterior door to the 4-season sunroom makes everyday comings and goings — and summer cookouts — effortless. Down the hall, the generous primary bedroom features dual corner windows for cross-ventilation, exceptional double-closet storage, and a private ensuite bath with a double-sink vanity, walk-in corner shower, and a large linen closet. Two additional bedrooms — one currently serving as a home office — offer flexible space for guests, work-from-home, or hobbies, all with hardwood floors and abundant natural light. With three full baths, including the primary ensuite, morning routines and holiday houseguests are never a squeeze. The showstopper out back: a curved-glass 4-season solarium sunroom that wraps the rear of the home — a sunny four-season spot for morning coffee, houseplants, or a quiet reading nook. Step out from the sunroom to a covered rear patio complete with a ceiling fan, perfect for grilling rain or shine. Beyond, the level, fully grassed backyard is framed by tall arborvitae and sculpted hedges, creating a private, park-like setting that backs to brilliant autumn color. Additional highlights include an attached two-car garage, a wide paved driveway, a durable brick rear elevation, and a central location close to shopping, dining, and Routes 22/33 for an easy commute anywhere in the Lehigh Valley. One-level living, timeless character, and a private backyard retreat — all in North Bethlehem. Schedule your private tour of 2226 Jennings Street today....
Contact an agent
Home facts
- Year built:1957
- Subdivision & Development:NOT A SUBDIVISION
- Listing ID #:PANH2010978
- Updated:November 08, 2026 at 01:49 AM
Rooms and interior
- Bedrooms:3
- Total bathrooms:3
- Full bathrooms:3
- Rooms Total:16
- Flooring:Ceramic Tile, Slate, Solid Hardwood, Stone
- Dining Description:Dining Room
- Bathrooms Description:Bathroom 1, Bathroom 2, Primary Bathroom
- Bedroom Description:Primary Bedroom
- Basement:Yes
- Basement Description:Full, Heated, Interior Access, Outside Entrance, Partially Finished, Rear Entrance, Walkout Stairs
- Living area:2,588 sq. ft.
Heating and cooling
- Cooling:Central A/C
- Heating:Forced Air, Natural Gas
Structure and exterior
- Roof:Asphalt
- Year built:1957
- Building area:2,588 sq. ft.
- Lot area:0.25 Acres
- Lot Features:Front Yard, Interior, Level, Not In Development, Rear Yard, Road Frontage
- Architectural Style:Ranch/Rambler
- Construction Materials:Brick, Stone
- Exterior Features:Porch(es), Roof, Sidewalks, Street Lights
- Foundation Description:Concrete Perimeter
- Levels:1 Story
Utilities
- Water:Public
- Sewer:Public Sewer
Finances and disclosures
- Price:$425,000
- Price per sq. ft.:$164.22
- Tax amount:$6,161 (2026)
Features and amenities
- Amenities:200+ Amp Service, Cable TV, Natural Gas Available, Phone
Parking
- Parking description:Attached Garage, Garage - Front Entry, On Street
- Garage:Yes
- Garage spaces:2
New listings near 2226 Jennings St
- New
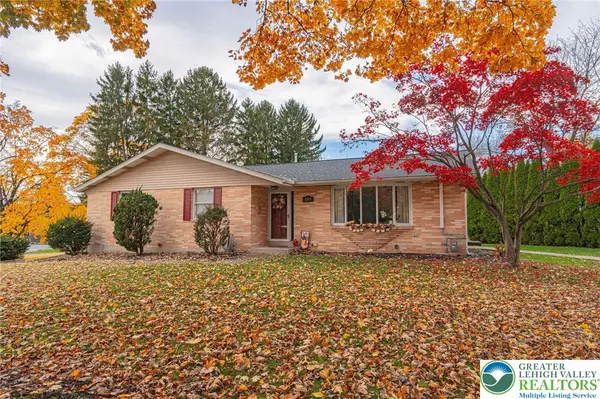 $479,900Active3 beds 3 baths2,561 sq. ft.
3105 Apollo Drive, Bethlehem City, PA 18017
MLS# 787312Listed by: RE/MAX REAL ESTATE - New
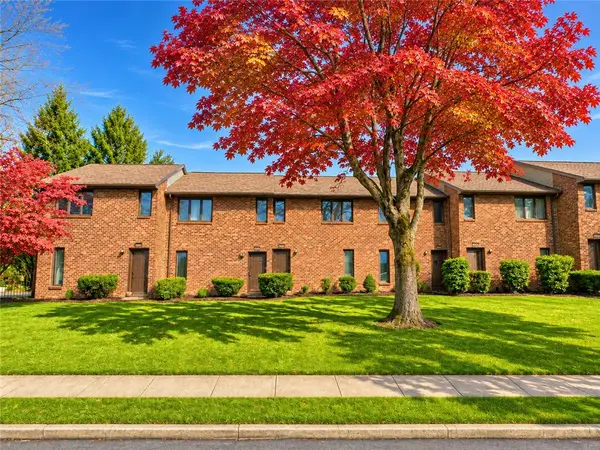 $299,900Active2 beds 2 baths1,792 sq. ft.
1548 North Boulevard, Bethlehem City, PA 18017
MLS# 787543Listed by: CENTURY 21 KEIM REALTORS - New
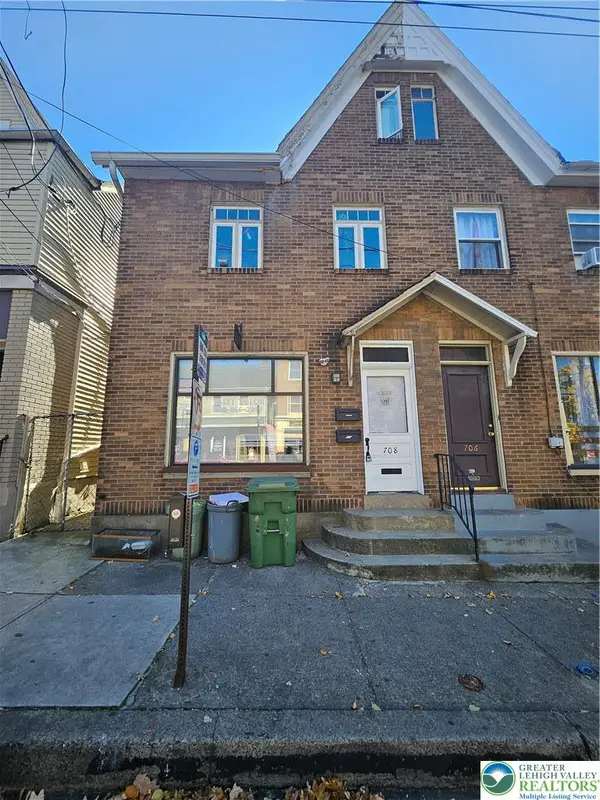 $330,000Active3 beds 1 baths1,632 sq. ft.
708 E 4th Street, Bethlehem City, PA 18015
MLS# 787598Listed by: KELLER WILLIAMS ALLENTOWN - New
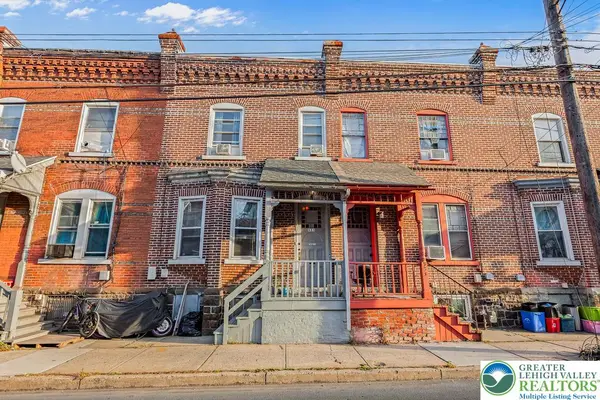 $230,000Active4 beds 1 baths1,460 sq. ft.
531 Broadway, Bethlehem City, PA 18015
MLS# 787513Listed by: I-DO REAL ESTATE - New
 $550,000Active4 beds 3 baths2,448 sq. ft.
1478 Sanbrook Ct, BETHLEHEM, PA 18015
MLS# PANH2011022Listed by: KELLER WILLIAMS REAL ESTATE - BETHLEHEM - New
 $309,900Active3 beds 2 baths1,714 sq. ft.
1515 Englewood Street, Bethlehem City, PA 18017
MLS# 787483Listed by: KELLER WILLIAMS NORTHAMPTON - New
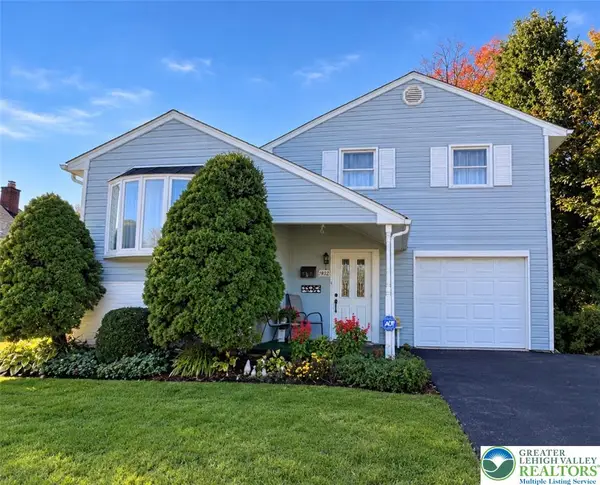 $365,900Active3 beds 1 baths1,525 sq. ft.
1927 Robin Way, Bethlehem City, PA 18018
MLS# 787219Listed by: MORGANELLI PROPERTIES LLC - New
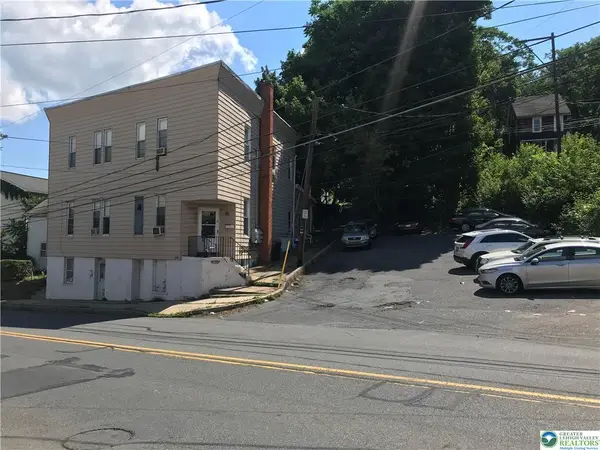 $699,000Active9 beds 4 baths4,816 sq. ft.
809 Wyandotte Street, Bethlehem City, PA 18015
MLS# 787174Listed by: CENTURY 21 RAMOS REALTY - New
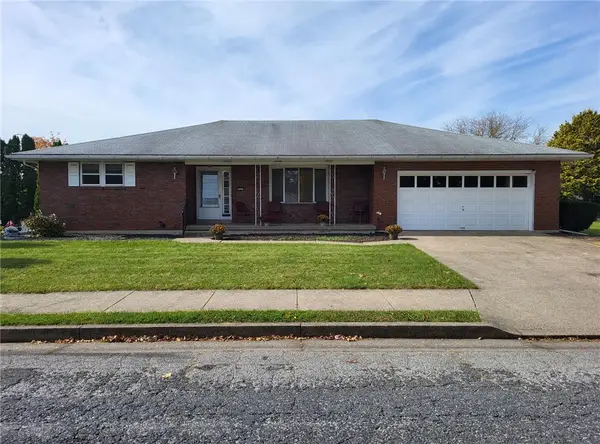 $409,900Active3 beds 2 baths1,612 sq. ft.
2433 High Point Drive, Bethlehem City, PA 18017
MLS# 787398Listed by: CENTURY 21 RAMOS REALTY - Open Sun, 11 to 1pmNew
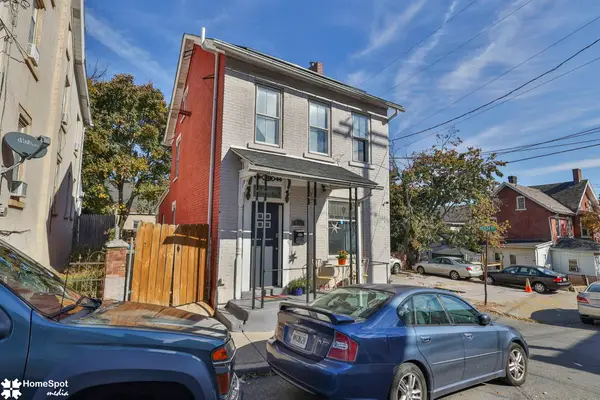 $269,900Active3 beds 2 baths1,314 sq. ft.
510 Seminole Street, Bethlehem City, PA 18015
MLS# 787472Listed by: CENTURY 21 RAMOS REALTY


Protect your home and budget from life's surprises with an Assurant Home Warranty, backed by a partner that supports you through every step of homeownership. Explore Plans.
© 2026 Better Homes and Gardens Real Estate LLC. An Anywhere Real Estate company. All rights reserved. Better Homes and Gardens® Real Estate is a registered trademark owned by Meredith Operations Corporation, licensed to Better Homes and Gardens Real Estate LLC and used with permission. Better Homes and Gardens Real Estate LLC fully supports the principles of the Fair Housing Act and the Equal Opportunity Act. Listing information is deemed reliable but is not guaranteed accurate.
Each office is independently owned and operated.
Any services or products provided by third parties are not provided by, affiliated with or related to Better Homes and Gardens Real Estate LLC, or its affiliated companies.