
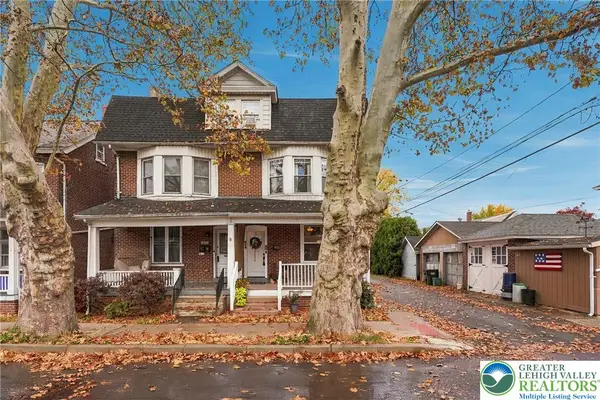
2518 Easton Avenue, Bethlehem, PA 18017
Local realty services provided by:Better Homes and Gardens Real Estate Cassidon Realty
2518 Easton Avenue,Bethlehem City, PA 18017
$240,000
- 3 Beds
- 1 Baths
- 1,167 sq. ft.
- Single family
- Active
Listed by: jesse s. moyer
Office: ironvalley re of lehigh valley
MLS#:787668
Source:PA_LVAR
Price summary
- Price:$240,000
- Price per sq. ft.:$205.66
About this home
Welcome to this charming 3-bedroom, 1-bath brick twin located in the desirable North Bethlehem! Offering a wonderful combination of classic character, modern updates, and comfortable living space, this well-maintained home is ready for its new owners. The first floor features a formal living room highlighted by a beautiful ornamental stone fireplace, a separate dining room accented by beautiful custom plantation shutters, and kitchen complete with a new refrigerator and new sink with access to the rear patio and fenced backyard. Hardwood flooring flows throughout the main level, adding warmth and timeless appeal. Upstairs, you'll find three comfortable bedrooms and a full bathroom, with new carpeting in the bedroom providing a fresh, updated feel. The partially finished basement offers additional versatile living space with new carpeting, along with a separate area for laundry and storage. Step outside to enjoy the newly fenced backyard featuring a private patio, perfect for relaxing or entertaining, and a convenient storage shed. Additional improvements include newer vinyl replacement windows, new gutters and siding, along with a newer furnace and central air conditioning system installed in 2023. With its solid brick construction, inviting layout, and numerous updates, this North Bethlehem home offers an excellent opportunity to enjoy comfortable living in a convenient location. Schedule your showing today!...
Contact an agent
Home facts
- Year built:1926
- Subdivision & Development:Not in Development
- Listing ID #:787668
- Added:1 day(s) ago
- Updated:November 13, 2026 at 12:50 AM
Rooms and interior
- Bedrooms:3
- Total bathrooms:1
- Full bathrooms:1
- Rooms Total:6
- Flooring:Carpet, Hardwood, Laminate, Resilient, Tile
- Dining Description:Dining Area, Separate Formal Dining Room
- Kitchen Description:Electric Oven, Electric Range, Refrigerator
- Basement:Yes
- Basement Description:Full, Partially Finished
- Living area:1,167 sq. ft.
Heating and cooling
- Cooling:Ceiling Fans, Central Air
- Heating:Electric, Forced Air, Oil
- Central air:Yes
Structure and exterior
- Roof:Asphalt, Fiberglass
- Year built:1926
- Building area:1,167 sq. ft.
- Lot area:0.05 Acres
- Architectural Style:Colonial
- Construction Materials:Brick, Vinyl Siding
- Exterior Features:Covered, Fence, Patio, Porch, Shed
- Levels:2 Story
Schools
- High school:Liberty
- Middle school:Northeast
- Elementary school:Lincoln
Utilities
- Water:Public
- Sewer:Public Sewer
Finances and disclosures
- Price:$240,000
- Price per sq. ft.:$205.66
- Tax amount:$3,482
Features and amenities
- Appliances:Electric Oven, Electric Water Heater, Refrigerator
- Laundry features:Lower Level, Washer Hookup
Parking
- Parking description:On Street
New listings near 2518 Easton Avenue
- Coming SoonOpen Sat, 1 to 3pm
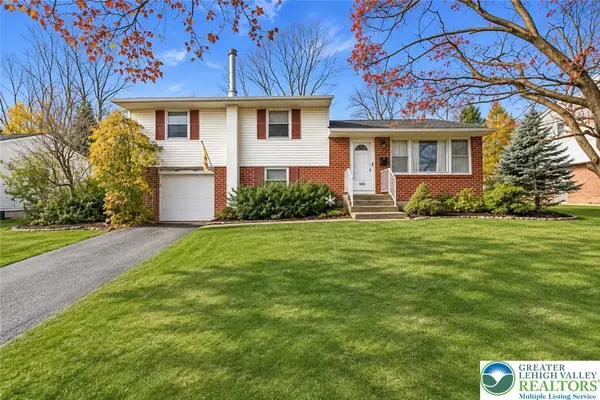 $349,900Coming Soon4 beds 2 baths1,222 sq. ft.
1433 Bonnie Drive, Bethlehem City, PA 18018
MLS# 787695Listed by: COLDWELL BANKER HEARTHSIDE - Coming Soon
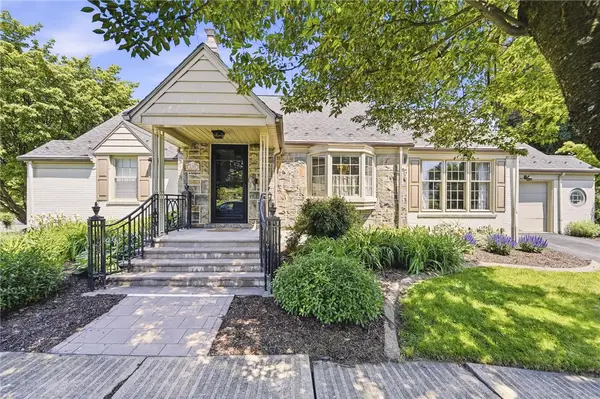 $349,000Coming Soon2 beds 1 baths1,632 sq. ft.
830 5th Avenue, Bethlehem City, PA 18018
MLS# 786929Listed by: BHHS FOX & ROACH MACUNGIE - Coming SoonOpen Sat, 1 to 3pm
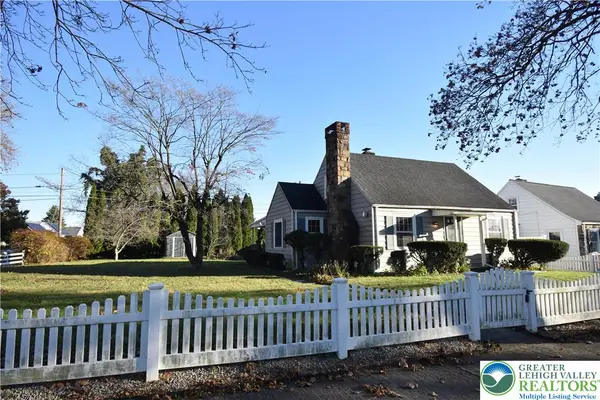 $297,000Coming Soon2 beds 1 baths1,267 sq. ft.
1528 Lincoln Street, Bethlehem City, PA 18017
MLS# 787718Listed by: BHHS PAUL FORD EASTON - New
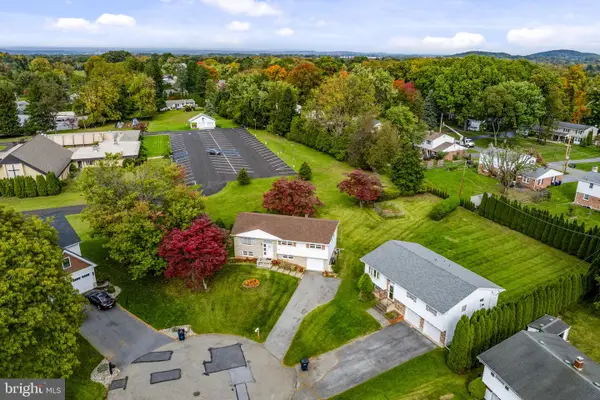 $200,000Active3 beds 1 baths1,947 sq. ft.
2620 Oakside Cir, BETHLEHEM, PA 18017
MLS# PANH2011010Listed by: KINGSWAY REALTY - EPHRATA - New
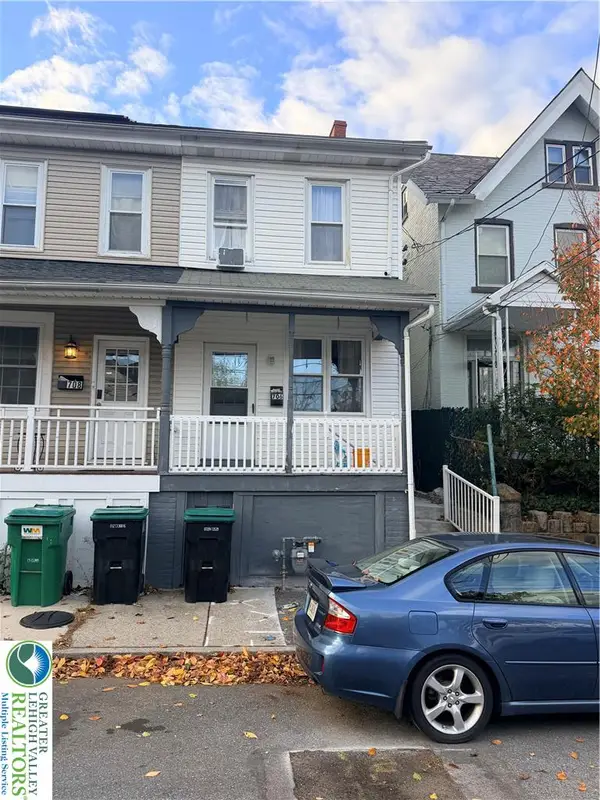 $249,900Active2 beds 2 baths2,744 sq. ft.
706 Pawnee, Bethlehem City, PA 18015
MLS# 787872Listed by: MORGANELLI PROPERTIES LLC - New
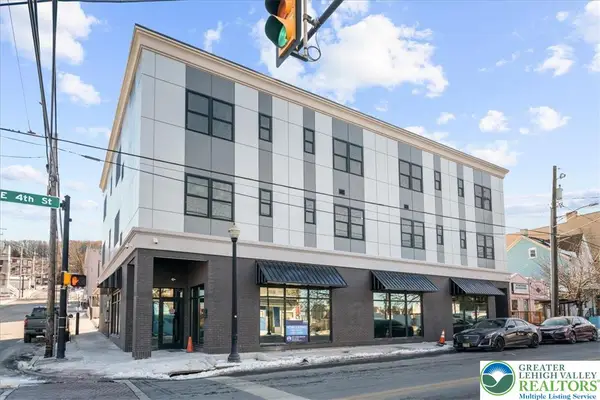 $1,895Active2 beds 2 baths1,002 sq. ft.
410 William Street #203, Bethlehem City, PA 18015
MLS# 787717Listed by: VORO KEYSTONE LLC - New
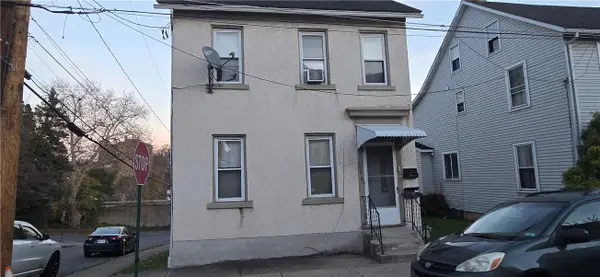 $299,000Active2 beds 2 baths2,173 sq. ft.
354 West, Bethlehem City, PA 18018
MLS# 787727Listed by: WEICHERT REALTORS - Open Sat, 11am to 1pmNew
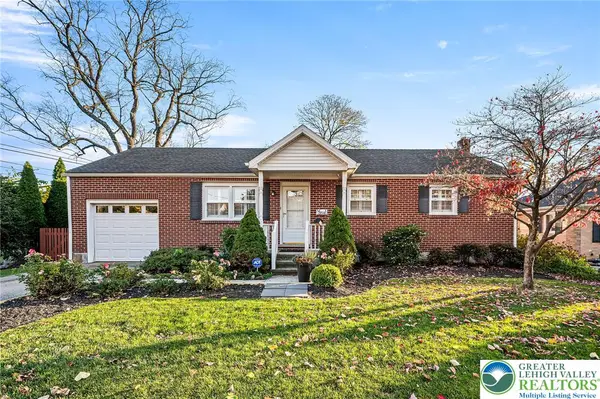 $425,000Active4 beds 2 baths1,369 sq. ft.
354 Hamilton Avenue, Bethlehem City, PA 18017
MLS# 787421Listed by: KELLER WILLIAMS REALTY GROUP - Open Sun, 11am to 1pmNew
 $329,900Active4 beds 2 baths2,107 sq. ft.
539 E Laurel Street, Bethlehem City, PA 18018
MLS# 787557Listed by: KELLER WILLIAMS ALLENTOWN


Protect your home and budget from life's surprises with an Assurant Home Warranty, backed by a partner that supports you through every step of homeownership. Explore Plans.
© 2026 Better Homes and Gardens Real Estate LLC. An Anywhere Real Estate company. All rights reserved. Better Homes and Gardens® Real Estate is a registered trademark owned by Meredith Operations Corporation, licensed to Better Homes and Gardens Real Estate LLC and used with permission. Better Homes and Gardens Real Estate LLC fully supports the principles of the Fair Housing Act and the Equal Opportunity Act. Listing information is deemed reliable but is not guaranteed accurate.
Each office is independently owned and operated.
Any services or products provided by third parties are not provided by, affiliated with or related to Better Homes and Gardens Real Estate LLC, or its affiliated companies.