
3514 White Oak Circle, Bethlehem, PA 18017
Local realty services provided by:Better Homes and Gardens Real Estate Cassidon Realty
3514 White Oak Circle,Bethlehem City, PA 18017
$435,000
- 3 Beds
- 2 Baths
- 1,556 sq. ft.
- Single family
- Active
Listed by: gay l. krauss
Office: weichert realtors
MLS#:782707
Source:PA_LVAR
Price summary
- Price:$435,000
- Price per sq. ft.:$279.56
About this home
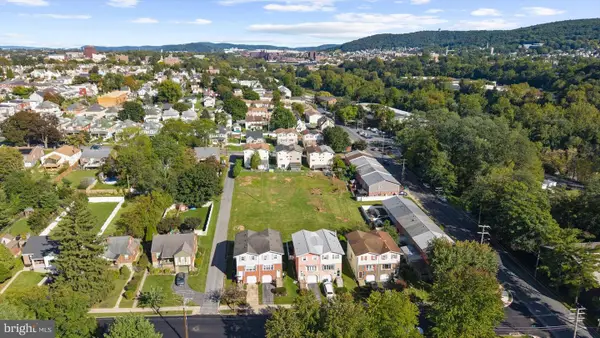
Priced to sell! Very well maintained/manicured home located on quiet cul-de-sac. Lots of sunlight flows thru out the home. Living and dining rooms were recently painted and have hardwood floors. Powder room remodeled in 2026 w/new vanity, toilet, flooring,etc. Family has a wall to ceiling brick fireplace with a Pellet wood insert (in August 2026 fireplace/chimney professionally cleaned); sliding doors to covered 19'x10' patio with ceiling fan/light that overlooks tranquil backyard. Efficient kitchen with new gas stove & microwave. The stackable washer/dryer are conveniently situated in what was the pantry closet (there is also hook up available in basement). The breakfast/dining nook area has a built-in cushioned bench in the bump out area. The staircase leading to the 2nd floor was replaced by owner with oak steps and risers. The primary bedroom has a walk-in closet, vanity area and access to main bath with a large single vanity, tub/shower, toilet and skylight and is also accessible via the hallway to the other two bedrooms. The dry basement has wood shelving and pellets that stay. The owner replaced the furnace in 2019 and the A/C in 2024. The gas hot water heater was replaced in 2025. The average gas bill is $69/month and the average electric bill is $110 per month. The metal roof and skylight was replaced in 2018. This home is conveniently located to everything!!! Seller has a clear City of Bethlehem Code Inspection. Don't miss being the next proud owner of this fantastic home! Take advantage of the new price adjustment - great price for a great home!! Note Agents: see agent remarks!!...
Contact an agent
Home facts
- Year built:1991
- Subdivision & Development:The Oaks
- Listing ID #:782707
- Added:43 day(s) ago
- Updated:September 27, 2026 at 03:02 PM
Rooms and interior
- Bedrooms:3
- Total bathrooms:2
- Full bathrooms:1
- Half bathrooms:1
- Rooms Total:8
- Flooring:Carpet, Ceramic Tile, Hardwood
- Dining Description:Breakfast Area, Dining Area, Entrance Foyer, Separate Formal Dining Room
- Kitchen Description:Dishwasher, Disposal, Gas Oven, Gas Range, Microwave
- Basement:Yes
- Basement Description:Concrete, Crawl Space, Partial
- Living area:1,556 sq. ft.
Heating and cooling
- Cooling:Ceiling Fans, Central Air
- Heating:Forced Air, Gas, Pellet Stove
- Central air:Yes
Structure and exterior
- Roof:Metal
- Year built:1991
- Building area:1,556 sq. ft.
- Lot area:0.18 Acres
- Architectural Style:Colonial
- Construction Materials:Brick, Vinyl Siding
- Exterior Features:Covered, Patio
- Foundation Description:Basement
- Levels:2 Story
Schools
- High school:Freedom
- Middle school:East Hills
Utilities
- Water:Public
- Sewer:Public Sewer
Finances and disclosures
- Price:$435,000
- Price per sq. ft.:$279.56
- Tax amount:$5,851
Features and amenities
- Appliances:Dishwasher, Disposal, Gas Oven, Gas Range, Gas Water Heater, Microwave, Washer Dryer
- Laundry features:Main Level, Washer Dryer, Washer Hookup
Parking
- Parking description:Driveway, Garage, Off Street
- Garage:Yes
- Garage spaces:1
New listings near 3514 White Oak Circle
- Coming Soon
 $269,900Coming Soon4 beds 2 baths1,740 sq. ft.
54 W Goepp Street, Bethlehem City, PA 18018
MLS# 783666Listed by: MAIN ST. REAL ESTATE GROUP - Coming Soon
 $675,000Coming Soon5 beds 3 baths2,750 sq. ft.
2930 Oakland Road, Bethlehem City, PA 18017
MLS# 785055Listed by: COLDWELL BANKER HEARTHSIDE - New
 $259,999Active3 beds 1 baths1,080 sq. ft.
705 Spring Street, Bethlehem City, PA 18018
MLS# 785186Listed by: I-DO REAL ESTATE - New
 $759,990Active4 beds 3 baths3,233 sq. ft.
1427 Farmhouse Way, BETHLEHEM, PA 18017
MLS# PANH2010682Listed by: D.R. HORTON REALTY OF PENNSYLVANIA - New
 $700,000Active0.74 Acres
1118 W Lehigh St, BETHLEHEM, PA 18018
MLS# PALH2017004Listed by: COMPASS PENNSYLVANIA, LLC - New
 $279,900Active3 beds 2 baths1,423 sq. ft.
617 E 5th Street, Bethlehem, PA 18015
MLS# PM-145018Listed by: KELLER WILLIAMS REAL ESTATE - NORTHAMPTON CO - Open Sun, 2 to 4pmNew
 $410,000Active3 beds 2 baths1,612 sq. ft.
2433 High Point Dr, BETHLEHEM, PA 18017
MLS# PANH2010744Listed by: LISTWITHFREEDOM.COM - New
 $237,500Active2 beds 1 baths1,365 sq. ft.
317 W Garrison Street, Bethlehem City, PA 18018
MLS# 785213Listed by: CENTURY 21 PINNACLE - Open Sun, 2 to 4pmNew
 $364,900Active3 beds 1 baths1,443 sq. ft.
1836 Cloverdale Road, Bethlehem City, PA 18018
MLS# 784249Listed by: COLDWELL BANKER HEARTHSIDE - New
 $415,000Active-- beds -- baths2,130 sq. ft.
742 Linden Street, Bethlehem City, PA 18018
MLS# 784831Listed by: COLDWELL BANKER HEARTHSIDE


Protect your home and budget from life's surprises with an Assurant Home Warranty, backed by a partner that supports you through every step of homeownership. Explore Plans.
© 2026 Better Homes and Gardens Real Estate LLC. An Anywhere Real Estate company. All rights reserved. Better Homes and Gardens® Real Estate is a registered trademark owned by Meredith Operations Corporation, licensed to Better Homes and Gardens Real Estate LLC and used with permission. Better Homes and Gardens Real Estate LLC fully supports the principles of the Fair Housing Act and the Equal Opportunity Act. Listing information is deemed reliable but is not guaranteed accurate.
Each office is independently owned and operated.
Any services or products provided by third parties are not provided by, affiliated with or related to Better Homes and Gardens Real Estate LLC, or its affiliated companies.