
422 Carlton Avenue, Bethlehem, PA 18015
Local realty services provided by:Better Homes and Gardens Real Estate Valley Partners
422 Carlton Avenue,Bethlehem City, PA 18015
$278,800
- 5 Beds
- 3 Baths
- 1,674 sq. ft.
- Single family
- Active
Listed by: jessie lai
Office: freeby lai real estate
MLS#:779163
Source:PA_LVAR
Price summary
- Price:$278,800
- Price per sq. ft.:$166.55
About this home
Freshly painted and ready for its next owner to put on the finishing touches, this spacious 5-bedroom, 2.5-bath home is perfectly positioned within a five-minute walk of Lehigh University in Bethlehem, PA - an ideal setup for anyone who wants campus access without campus living. The layout flows naturally across three floors: the main level offers a generous living room, formal dining room, full kitchen, half bath, and laundry room. Upstairs, three large bedrooms share two full baths, while the third floor provides two additional bedrooms, perfect for people who value their own space within the home. Out back, a covered patio opens to a long, private yard enclosed by a fence, giving everyone a place to decompress when the day is done. Efficient gas heat keeps costs manageable year-round. Great bones, great location, great fit. This is one home that you do not want to miss, schedule your tour today!
Contact an agent
Home facts
- Year built:1900
- Subdivision & Development:Not in Development
- Listing ID #:779163
- Added:85 day(s) ago
- Updated:September 23, 2026 at 03:21 PM
Rooms and interior
- Bedrooms:5
- Total bathrooms:3
- Full bathrooms:2
- Half bathrooms:1
- Rooms Total:9
- Dining Description:Dining Area, Separate Formal Dining Room
- Kitchen Description:Refrigerator
- Basement:Yes
- Living area:1,674 sq. ft.
Heating and cooling
- Heating:Gas
Structure and exterior
- Roof:Asphalt, Fiberglass
- Year built:1900
- Building area:1,674 sq. ft.
- Lot area:0.06 Acres
- Architectural Style:Colonial
- Construction Materials:Asphalt, Vinyl Siding
- Levels:3 or More Stories
Schools
- High school:Liberty
- Middle school:Broughal
- Elementary school:Fountain Hill
Utilities
- Water:Public
- Sewer:Public Sewer
Finances and disclosures
- Price:$278,800
- Price per sq. ft.:$166.55
- Tax amount:$2,921
Features and amenities
- Appliances:Gas Water Heater, Refrigerator
Parking
- Parking description:On Street
New listings near 422 Carlton Avenue
- Coming Soon
 $279,900Coming Soon3 beds 2 baths2,123 sq. ft.
617 E 5th Street, Bethlehem City, PA 18015
MLS# 784938Listed by: KELLER WILLIAMS NORTHAMPTON - New
 $675,000Active5 beds 3 baths2,750 sq. ft.
2930 Oakland Road, Bethlehem City, PA 18017
MLS# 785006Listed by: COLDWELL BANKER HEARTHSIDE - New
 Listed by BHGRE$219,900Active3 beds 1 baths1,024 sq. ft.
428 E Garrison Street, Bethlehem City, PA 18018
MLS# 784728Listed by: BETTERHOMES&GARDENSRE/CASSIDON - New
 $219,900Active2 beds 2 baths1,384 sq. ft.
67 W Union Boulevard, Bethlehem City, PA 18018
MLS# 784540Listed by: COLDWELL BANKER HEARTHSIDE - Open Sat, 1 to 3pmNew
 $430,000Active3 beds 2 baths1,572 sq. ft.
2317 Henderson Street, Bethlehem City, PA 18017
MLS# 784868Listed by: BHHS - CHOICE PROPERTIES - New
 $850,000Active4 beds -- baths3,695 sq. ft.
14 W Market Street, Bethlehem City, PA 18018
MLS# 784516Listed by: BHHS FOX & ROACH BETHLEHEM - New
 $1,300,000Active5 beds 4 baths5,209 sq. ft.
20 W Market Street, Bethlehem City, PA 18018
MLS# 784512Listed by: BHHS FOX & ROACH BETHLEHEM - New
 $419,000Active5 beds 3 baths2,111 sq. ft.
2420 7th Street, Bethlehem, PA 18020
MLS# PM-144937Listed by: PRIME REALTY PARTNERS - New
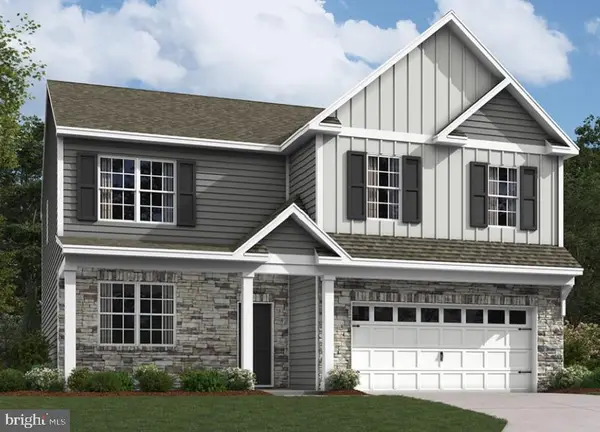 $670,812Active4 beds 3 baths3,111 sq. ft.
1420 Farmhouse Way, BETHLEHEM, PA 18017
MLS# PANH2010724Listed by: D.R. HORTON REALTY OF PENNSYLVANIA - New
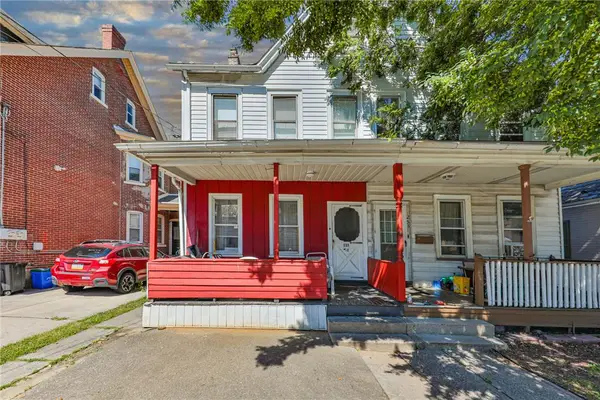 $229,900Active4 beds 2 baths1,574 sq. ft.
251 E Goepp Street, Bethlehem City, PA 18018
MLS# 784792Listed by: BHHS FOX & ROACH - ALLENTOWN


Protect your home and budget from life's surprises with an Assurant Home Warranty, backed by a partner that supports you through every step of homeownership. Explore Plans.
© 2026 Better Homes and Gardens Real Estate LLC. An Anywhere Real Estate company. All rights reserved. Better Homes and Gardens® Real Estate is a registered trademark owned by Meredith Operations Corporation, licensed to Better Homes and Gardens Real Estate LLC and used with permission. Better Homes and Gardens Real Estate LLC fully supports the principles of the Fair Housing Act and the Equal Opportunity Act. Listing information is deemed reliable but is not guaranteed accurate.
Each office is independently owned and operated.
Any services or products provided by third parties are not provided by, affiliated with or related to Better Homes and Gardens Real Estate LLC, or its affiliated companies.