
458 Montclair Avenue, Bethlehem, PA 18015
Local realty services provided by:Better Homes and Gardens Real Estate Valley Partners
458 Montclair Avenue,Bethlehem City, PA 18015
$369,000
- 4 Beds
- 3 Baths
- 2,557 sq. ft.
- Townhouse
- Active
Listed by: jessie lai
Office: freeby lai real estate
MLS#:787527
Source:PA_LVAR
Price summary
- Price:$369,000
- Price per sq. ft.:$144.31
About this home
Welcome to 458 Montclair Avenue, a charming home that beautifully blends timeless architectural character with modern updates! Featuring a BRAND-NEW ROOF, BRAND-NEW HEATING SYSTEM, BRAND-NEW WINDOWS, BRAND-NEW COOKTOP, and FRESH PAINT THROUGHOUT, this home offers both comfort and peace of mind. SELLER WILL PROVIDE A CLEAR CERTIFICATE OF OCCUPANCY (CO)! A rare highlight is the exceptional off-street parking, featuring 2 driveway parking spaces alongside the home PLUS 5 additional parking spaces at the rear of the property—7 PARKING SPACES TOTAL! The inviting covered front porch and classic brick facade set the tone for the character found throughout. Inside, discover distinctive living spaces, a traditional staircase with turned balusters, deep window recesses, and a beautiful stone-faced fireplace surround. The spacious dining room features a large three-part window overlooking the front porch, while the bright kitchen offers gray cabinetry, light countertops, tile flooring, and windows on two sides. Four bedrooms span the upper floors, complemented by additional flexible spaces ideal for a home office, reading room, or creative retreat. Third-floor dormer windows fill the upper rooms with natural light and charming rooftop views. Warm wood-tone flooring and freshly painted neutral interiors create a welcoming atmosphere throughout. The basement provides dedicated laundry, utility, and storage areas. Conveniently located just one block from Lehigh University, this property offers an outstanding combination of location, character, major recent improvements, and exceptional parking capacity. Whether you're looking for a primary residence or an investment opportunity, 458 Montclair Avenue is a property you won't want to miss. Schedule your private showing today!...
Contact an agent
Home facts
- Year built:1900
- Subdivision & Development:Not in Development
- Listing ID #:787527
- Added:1 day(s) ago
- Updated:November 09, 2026 at 03:48 PM
Rooms and interior
- Bedrooms:4
- Total bathrooms:3
- Full bathrooms:3
- Rooms Total:9
- Flooring:Luxury Vinyl, Luxury Vinyl Plank, Vinyl
- Dining Description:Dining Area, Separate Formal Dining Room
- Kitchen Description:Gas Cooktop, Gas Oven, Gas Range, Refrigerator
- Basement:Yes
- Basement Description:Exterior Entry, Full, Walk Out Access
- Living area:2,557 sq. ft.
Heating and cooling
- Heating:Forced Air, Gas
Structure and exterior
- Roof:Asphalt, Fiberglass, Rubber
- Year built:1900
- Building area:2,557 sq. ft.
- Lot area:0.08 Acres
- Architectural Style:Colonial
- Construction Materials:Aluminum Siding, Brick, Brick Veneer, Foam Insulation
- Exterior Features:Covered, Porch
- Levels:2 Story
Schools
- High school:Liberty
- Middle school:Broughal
- Elementary school:Fountain Hill
Utilities
- Water:Public
- Sewer:Public Sewer
Finances and disclosures
- Price:$369,000
- Price per sq. ft.:$144.31
- Tax amount:$3,454
Features and amenities
- Appliances:Gas Cooktop, Gas Oven, Gas Range, Gas Water Heater, Refrigerator
- Laundry features:Lower Level, Washer Hookup
Parking
- Parking description:Driveway, Off Street, On Street, Parking Lot
- Garage:Yes
- Garage spaces:2
New listings near 458 Montclair Avenue
- New
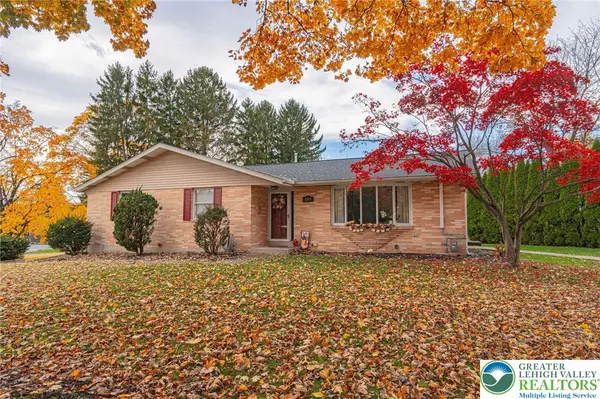 $479,900Active3 beds 3 baths2,561 sq. ft.
3105 Apollo Drive, Bethlehem City, PA 18017
MLS# 787312Listed by: RE/MAX REAL ESTATE - New
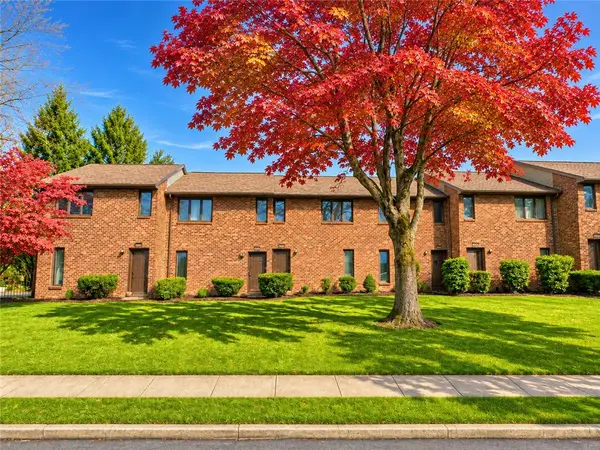 $299,900Active2 beds 2 baths1,792 sq. ft.
1548 North Boulevard, Bethlehem City, PA 18017
MLS# 787543Listed by: CENTURY 21 KEIM REALTORS - New
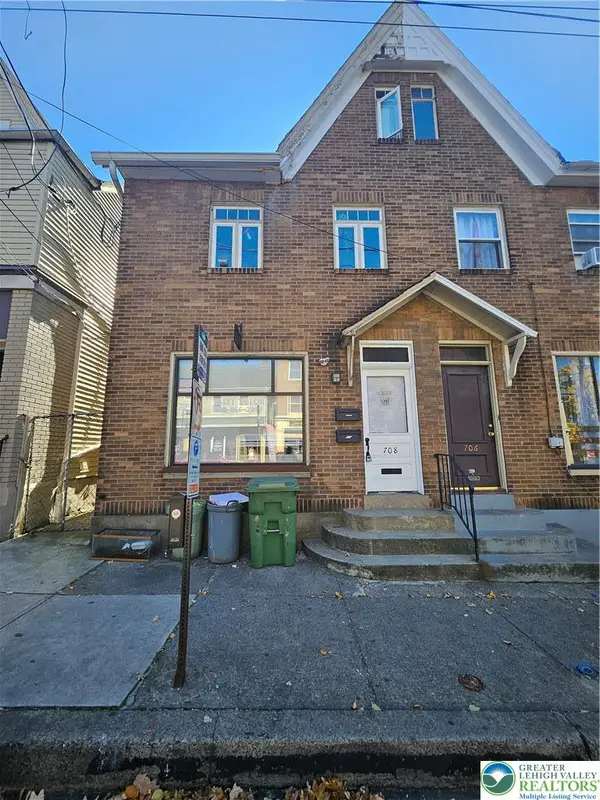 $330,000Active3 beds 1 baths1,632 sq. ft.
708 E 4th Street, Bethlehem City, PA 18015
MLS# 787598Listed by: KELLER WILLIAMS ALLENTOWN - New
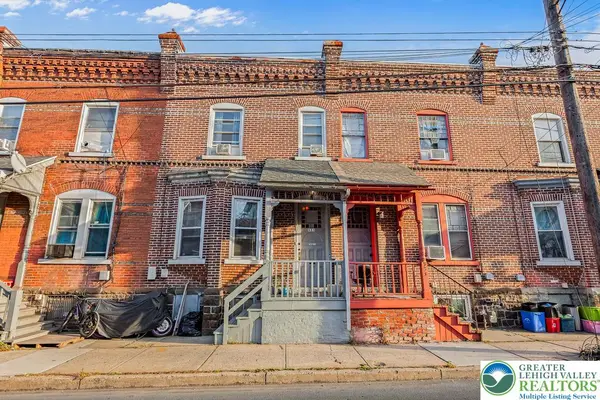 $230,000Active4 beds 1 baths1,460 sq. ft.
531 Broadway, Bethlehem City, PA 18015
MLS# 787513Listed by: I-DO REAL ESTATE - New
 $550,000Active4 beds 3 baths2,448 sq. ft.
1478 Sanbrook Ct, BETHLEHEM, PA 18015
MLS# PANH2011022Listed by: KELLER WILLIAMS REAL ESTATE - BETHLEHEM - New
 $739,900Active4 beds 3 baths5,604 sq. ft.
3725 Oakland Road, Bethlehem, PA 18020
MLS# PM-146182Listed by: CENTURY 21 RAMOS REALTY, INC. - New
 $309,900Active3 beds 2 baths1,714 sq. ft.
1515 Englewood Street, Bethlehem City, PA 18017
MLS# 787483Listed by: KELLER WILLIAMS NORTHAMPTON - New
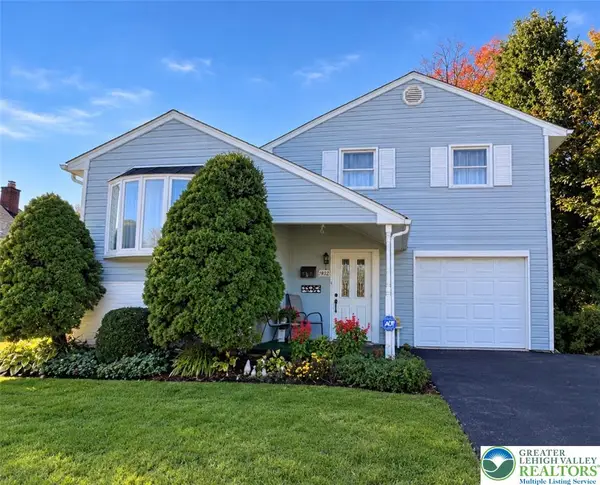 $365,900Active3 beds 1 baths1,525 sq. ft.
1927 Robin Way, Bethlehem City, PA 18018
MLS# 787219Listed by: MORGANELLI PROPERTIES LLC - New
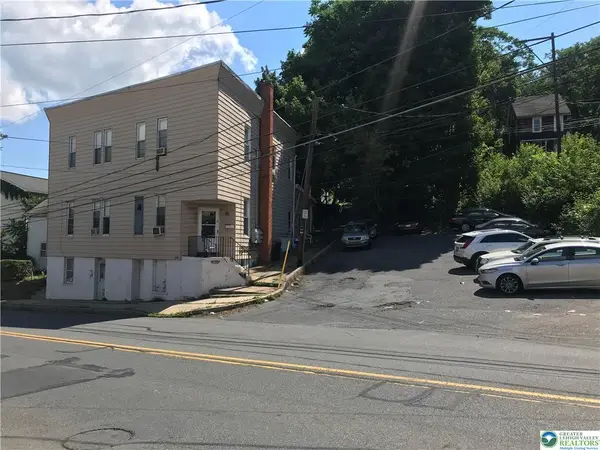 $699,000Active9 beds 4 baths4,816 sq. ft.
809 Wyandotte Street, Bethlehem City, PA 18015
MLS# 787174Listed by: CENTURY 21 RAMOS REALTY


Protect your home and budget from life's surprises with an Assurant Home Warranty, backed by a partner that supports you through every step of homeownership. Explore Plans.
© 2026 Better Homes and Gardens Real Estate LLC. An Anywhere Real Estate company. All rights reserved. Better Homes and Gardens® Real Estate is a registered trademark owned by Meredith Operations Corporation, licensed to Better Homes and Gardens Real Estate LLC and used with permission. Better Homes and Gardens Real Estate LLC fully supports the principles of the Fair Housing Act and the Equal Opportunity Act. Listing information is deemed reliable but is not guaranteed accurate.
Each office is independently owned and operated.
Any services or products provided by third parties are not provided by, affiliated with or related to Better Homes and Gardens Real Estate LLC, or its affiliated companies.