
4641 Old Bethlehem Pike, Bethlehem, PA 18015
Local realty services provided by:Better Homes and Gardens Real Estate Valley Partners
Upcoming open houses
- Sun, Sep 2701:00 pm - 03:00 pm
Listed by: nancy w ahlum
Office: carol c dorey real estate
MLS#:PALH2015500
Source:BRIGHTMLS
Price summary
- Price:$1,095,000
- Price per sq. ft.:$221.62
About this home
This amazing property is just steps away from the renowned Saucon Valley Country Club. Welcome to marvelous architectural features at every turn. This Saucon Valley home’s extraordinary character evolved from a legacy barn restored into a unique residence that boasts the best of old and new … combining space, light and imagination.
Inside, warm wood flooring, custom doors and cabinetry, exposed posts and beams, cathedral ceilings and stunning window placement set the mood for a perfect retreat that redefines the meaning of barn conversion. The main floor is boldly open and yet delivers an intimate warmth with a fabulous, white, gourmet kitchen. The flow between the spacious rooms is inviting and free. A first floor master bedroom suite, with fabulous bath, is a romantic oasis. Two additional 2nd floor bedrooms and an office are distinctive, with vaulted, beamed ceilings and dramatic window placements. Finally, the expansive
lower level provides a family room, guest room and full bath and doors to the outside in every room.
A covered deck and covered patio with fireplace are surrounded by magnificent gardens that bloom all year round. This magically private property is just minutes from the Promenade shops, convenient to I-78 and under 90 minutes to NYC. Relax amidst your beautiful gardens or play a round of golf and dine at the world class Saucon Valley Country Club....
Contact an agent
Home facts
- Year built:2005
- Subdivision & Development:TIMBER CROSSING
- Listing ID #:PALH2015500
- Added:134 day(s) ago
- Updated:September 23, 2026 at 01:57 PM
Rooms and interior
- Bedrooms:4
- Total bathrooms:5
- Full bathrooms:4
- Half bathrooms:1
- Flooring:Ceramic Tile, Wood
- Dining Description:Dining Room
- Bathrooms Description:Full Bath, Half Bath, Primary Bathroom
- Bedroom Description:Primary Bedroom
- Basement:Yes
- Basement Description:Daylight, Full, Fully Finished, Heated, Improved, Windows
- Living area:4,941 sq. ft.
Heating and cooling
- Cooling:Central A/C
- Heating:Forced Air, Hot Water, Natural Gas, Radiant
Structure and exterior
- Roof:Architectural Shingle
- Year built:2005
- Building area:4,941 sq. ft.
- Lot area:0.27 Acres
- Architectural Style:Colonial, Converted Barn
- Construction Materials:Cement Siding, Stone
- Exterior Features:BBQ Grill, Balcony, Deck(s), Extensive Hardscape, Patio(s), Porch(es), Water Falls
- Foundation Description:Stone
- Levels:3 Story
Utilities
- Water:Public
- Sewer:Public Sewer
Finances and disclosures
- Price:$1,095,000
- Price per sq. ft.:$221.62
- Tax amount:$11,217 (2025)
Features and amenities
- Laundry features:Laundry
- Amenities:Natural Gas Available, Underground Utilities
Parking
- Parking description:Attached Garage, Garage - Front Entry
- Garage:Yes
- Garage spaces:2
New listings near 4641 Old Bethlehem Pike
- Coming Soon
 $279,900Coming Soon4 beds 2 baths2,123 sq. ft.
617 E 5th Street, Bethlehem City, PA 18015
MLS# 784938Listed by: KELLER WILLIAMS NORTHAMPTON - New
 $675,000Active5 beds 3 baths2,750 sq. ft.
2930 Oakland Road, Bethlehem City, PA 18017
MLS# 785006Listed by: COLDWELL BANKER HEARTHSIDE - New
 Listed by BHGRE$219,900Active3 beds 1 baths1,024 sq. ft.
428 E Garrison Street, Bethlehem City, PA 18018
MLS# 784728Listed by: BETTERHOMES&GARDENSRE/CASSIDON - New
 $219,900Active2 beds 2 baths1,384 sq. ft.
67 W Union Boulevard, Bethlehem City, PA 18018
MLS# 784540Listed by: COLDWELL BANKER HEARTHSIDE - Open Sat, 1 to 3pmNew
 $430,000Active3 beds 2 baths1,572 sq. ft.
2317 Henderson Street, Bethlehem City, PA 18017
MLS# 784868Listed by: BHHS - CHOICE PROPERTIES - New
 $850,000Active4 beds -- baths3,695 sq. ft.
14 W Market Street, Bethlehem City, PA 18018
MLS# 784516Listed by: BHHS FOX & ROACH BETHLEHEM - New
 $1,300,000Active5 beds 4 baths5,209 sq. ft.
20 W Market Street, Bethlehem City, PA 18018
MLS# 784512Listed by: BHHS FOX & ROACH BETHLEHEM - New
 $419,000Active5 beds 3 baths2,111 sq. ft.
2420 7th Street, Bethlehem, PA 18020
MLS# PM-144937Listed by: PRIME REALTY PARTNERS - New
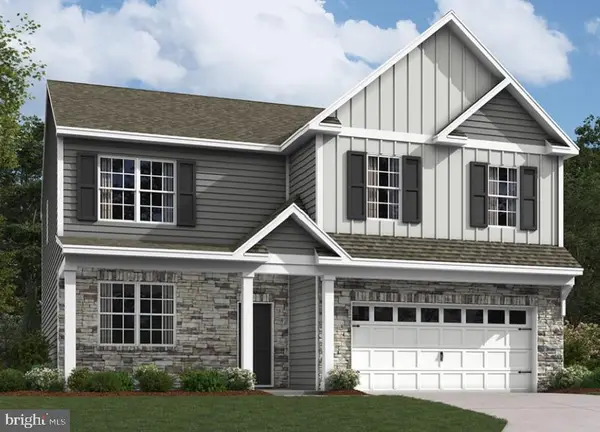 $670,812Active4 beds 3 baths3,111 sq. ft.
1420 Farmhouse Way, BETHLEHEM, PA 18017
MLS# PANH2010724Listed by: D.R. HORTON REALTY OF PENNSYLVANIA - New
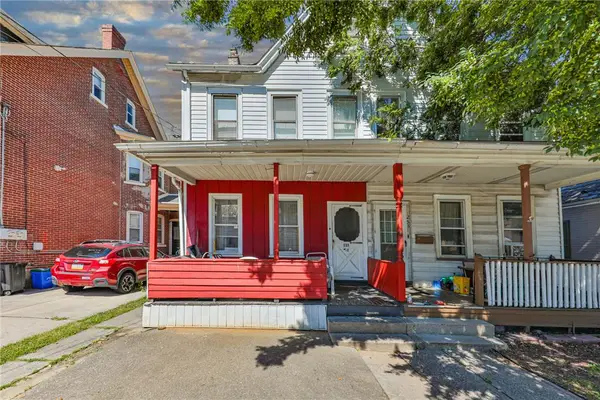 $229,900Active4 beds 2 baths1,574 sq. ft.
251 E Goepp Street, Bethlehem City, PA 18018
MLS# 784792Listed by: BHHS FOX & ROACH - ALLENTOWN


Protect your home and budget from life's surprises with an Assurant Home Warranty, backed by a partner that supports you through every step of homeownership. Explore Plans.
© 2026 Better Homes and Gardens Real Estate LLC. An Anywhere Real Estate company. All rights reserved. Better Homes and Gardens® Real Estate is a registered trademark owned by Meredith Operations Corporation, licensed to Better Homes and Gardens Real Estate LLC and used with permission. Better Homes and Gardens Real Estate LLC fully supports the principles of the Fair Housing Act and the Equal Opportunity Act. Listing information is deemed reliable but is not guaranteed accurate.
Each office is independently owned and operated.
Any services or products provided by third parties are not provided by, affiliated with or related to Better Homes and Gardens Real Estate LLC, or its affiliated companies.