
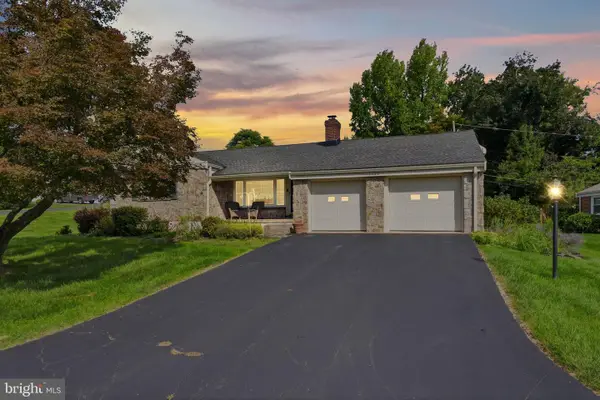
708 Cherokee St, Bethlehem, PA 18015
Local realty services provided by:Better Homes and Gardens Real Estate Reserve
708 Cherokee St,Bethlehem, PA 18015
$295,000
- 3 Beds
- 2 Baths
- - sq. ft.
- Single family
- Sold
Listed by: tina faleshock
Office: real of pennsylvania
MLS#:PANH2010032
Source:BRIGHTMLS
Sorry, we are unable to map this address
Price summary
- Price:$295,000
About this home
Welcome to Bethlehem This residence is tailor- made for a modern lifestyle. Step inside to find stunning vinyl plank flooring that flows seamlessly through an open, sun- drenched layout. The heart of the home is the freshly renovated kitchen, featuring sleek cabinetry, updated finishes, and brand- new stainless steel appliances ready for your first dinner party. Both the full and half baths have been tastefully refreshed with contemporary fixtures. Retreat to the primary bedroom, where a dramatic skylight pours in natural light, creating a serene sanctuary. Outside, the rare 2-car garage provides ample storage Located in the vibrant Bethlehem area, you’re just minutes from the SteelStacks, Downtown Bethlehem, Wind Creek Casino, local boutiques, dining, and seasonal festivals. Clear Certificate of Occupancy has been completed. Whether you’re a first- time buyer or looking to downsize without compromising on quality, this move-in-ready gem is the one you’ve been waiting for.
Contact an agent
Home facts
- Year built:1990
- Subdivision & Development:BETHLEHEM
- Listing ID #:PANH2010032
- Added:118 day(s) ago
- Updated:August 17, 2026 at 05:57 AM
Rooms and interior
- Bedrooms:3
- Total bathrooms:2
- Full bathrooms:1
- Half bathrooms:1
- Flooring:Carpet, Luxury Vinyl Plank
- Dining Description:Combination Kitchen/Dining, Dining Room
- Bathrooms Description:Full Bath, Half Bath
- Kitchen Description:Built-In Microwave, Dishwasher, Oven/Range - Electric, Refrigerator, Stainless Steel Appliances, Water Heater
- Bedroom Description:Primary Bedroom, Walk In Closet(s)
- Basement:Yes
- Basement Description:Partially Finished
Heating and cooling
- Cooling:Central A/C
- Heating:Central, Electric
Structure and exterior
- Roof:Asphalt, Fiberglass
- Year built:1990
- Construction Materials:Aluminum Siding, Vinyl Siding
- Foundation Description:Permanent
- Levels:2 Stories
Schools
- High school:LIBERTY
- Middle school:BROUGHAL
- Elementary school:FOUNTAIN HILL
Utilities
- Water:Public
- Sewer:Public Sewer
Finances and disclosures
- Price:$295,000
- Tax amount:$3,716 (2025)
Features and amenities
- Laundry features:Dryer, Dryer In Unit, Washer, Washer In Unit
- Amenities:200+ Amp Service, Ceiling Fan(s), Skylight(s)
Parking
- Parking description:Detached Garage, Garage - Rear Entry, Off Street, On Street
- Garage:Yes
- Garage spaces:2
New listings near 708 Cherokee St
- Coming SoonOpen Sat, 1 to 3pm
 $364,900Coming Soon3 beds 1 baths1,443 sq. ft.
1836 Cloverdale Road, Bethlehem City, PA 18018
MLS# 784249Listed by: COLDWELL BANKER HEARTHSIDE - Coming Soon
 $279,900Coming Soon3 beds 2 baths1,423 sq. ft.
617 E 5th St, BETHLEHEM, PA 18015
MLS# PANH2010732Listed by: KELLER WILLIAMS REAL ESTATE - BETHLEHEM - Coming Soon
 $284,900Coming Soon3 beds 2 baths1,214 sq. ft.
324 E Laurel Street, Bethlehem City, PA 18018
MLS# 783647Listed by: IRONVALLEY RE OF LEHIGH VALLEY - Coming Soon
 $675,000Coming Soon5 beds 3 baths2,750 sq. ft.
2930 Oakland Road, Bethlehem City, PA 18017
MLS# 785055Listed by: COLDWELL BANKER HEARTHSIDE - New
 $415,000Active-- beds -- baths2,130 sq. ft.
742 Linden Street, Bethlehem City, PA 18018
MLS# 784831Listed by: COLDWELL BANKER HEARTHSIDE - New
 $329,000Active-- beds -- baths1,440 sq. ft.
834 Fernwood Street, Bethlehem City, PA 18018
MLS# 785107Listed by: MORGANELLI PROPERTIES LLC - New
 $279,900Active4 beds 1 baths1,423 sq. ft.
635 Spring Street, Bethlehem City, PA 18018
MLS# 785108Listed by: LIGHT HOUSE REALTY LV LLC - New
 $260,000Active3 beds 2 baths1,152 sq. ft.
621 Pawnee Street, Bethlehem City, PA 18015
MLS# 785106Listed by: ALLENTOWN CITY REALTY - New
 $329,900Active3 beds 2 baths1,298 sq. ft.
1444 Wynnewood Dr, BETHLEHEM, PA 18017
MLS# PANH2010680Listed by: REALTY ONE GROUP RESTORE - COLLEGEVILLE - New
 Listed by BHGRE$219,900Active3 beds 1 baths1,024 sq. ft.
428 E Garrison Street, Bethlehem City, PA 18018
MLS# 784728Listed by: BETTERHOMES&GARDENSRE/CASSIDON


Protect your home and budget from life's surprises with an Assurant Home Warranty, backed by a partner that supports you through every step of homeownership. Explore Plans.
© 2026 Better Homes and Gardens Real Estate LLC. An Anywhere Real Estate company. All rights reserved. Better Homes and Gardens® Real Estate is a registered trademark owned by Meredith Operations Corporation, licensed to Better Homes and Gardens Real Estate LLC and used with permission. Better Homes and Gardens Real Estate LLC fully supports the principles of the Fair Housing Act and the Equal Opportunity Act. Listing information is deemed reliable but is not guaranteed accurate.
Each office is independently owned and operated.
Any services or products provided by third parties are not provided by, affiliated with or related to Better Homes and Gardens Real Estate LLC, or its affiliated companies.