
769 Apollo Drive, Bethlehem, PA 18017
Local realty services provided by:Better Homes and Gardens Real Estate Valley Partners
Upcoming open houses
- Sat, Oct 2401:00 pm - 03:00 pm
Listed by: nancy a. stano
Office: bhhs fox & roach - allentown
MLS#:786766
Source:PA_LVAR
Price summary
- Price:$489,000
- Price per sq. ft.:$240.18
About this home
Welcome to this exceptional 4-Bedroom 2.5 Bath home nestled in a highly desirable Bethlehem neighborhood! The first floor offers a formal living room and dining room, a spacious kitchen with a dining area, and an inviting family room featuring a wood-burning fireplace, perfect for everyday living and entertaining. A convenient half bath and optional first-floor laundry add to the home's functionality. Upstairs, you'll find a primary suite, complemented by three additional generously sized bedrooms and a separate full hall bath, providing ample space for family, guests, or a home office. Hardwood flooring throughout much of the home adds warmth and timeless appeal. Additional highlights include a two-car garage, a rear concrete patio ideal for entertaining or unwinding outdoors, a new roof (2026) with a transferable warranty, and a Clear Certificate of Occupancy from the City of Bethlehem. Don't miss this opportunity to own a well-appointed home in a desirable Bethlehem location!
Contact an agent
Home facts
- Year built:1978
- Subdivision & Development:Not in Development
- Listing ID #:786766
- Added:1 day(s) ago
- Updated:October 22, 2026 at 05:47 PM
Rooms and interior
- Bedrooms:4
- Total bathrooms:3
- Full bathrooms:2
- Half bathrooms:1
- Rooms Total:10
- Flooring:Carpet, Ceramic Tile, Hardwood, Vinyl
- Dining Description:Dining Area, Entrance Foyer
- Kitchen Description:Dishwasher, Electric Cook Top
- Basement:Yes
- Basement Description:Full
- Living area:2,036 sq. ft.
Heating and cooling
- Cooling:Central Air
- Heating:Heat Pump
- Central air:Yes
Structure and exterior
- Roof:Asphalt, Fiberglass
- Year built:1978
- Building area:2,036 sq. ft.
- Lot area:0.37 Acres
- Lot Features:Corner Lot, Not In Subdivision
- Architectural Style:Colonial
- Construction Materials:Aluminum Siding, Brick
- Exterior Features:Patio
- Levels:2 Story
Schools
- High school:Freedom
- Middle school:East Hills
- Elementary school:Spring Garden
Utilities
- Water:Public
- Sewer:Public Sewer
Finances and disclosures
- Price:$489,000
- Price per sq. ft.:$240.18
- Tax amount:$8,743
Features and amenities
- Appliances:Dishwasher, Electric Cooktop, Electric Water Heater, Washer
- Laundry features:Electric Dryer Hookup, Lower Level, Main Level, Washer, Washer Hookup
Parking
- Parking description:Garage, Garage Door Opener, Off Street, On Street
- Garage:Yes
- Garage spaces:2
New listings near 769 Apollo Drive
- Coming SoonOpen Sun, 1 to 3pm
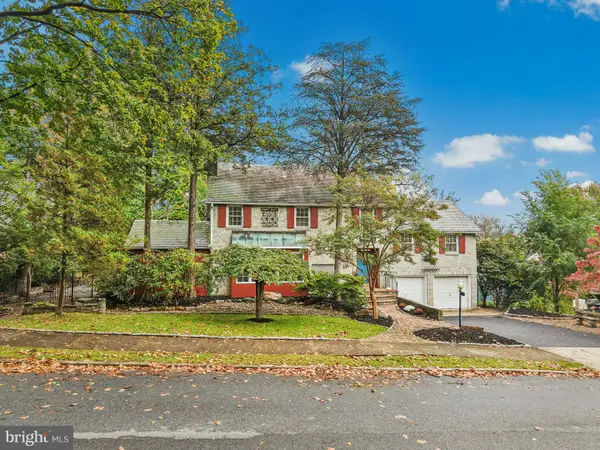 $599,000Coming Soon4 beds 3 baths3,221 sq. ft.
1236 Moffitt Ave, BETHLEHEM, PA 18018
MLS# PALH2017214Listed by: CAROL C DOREY REAL ESTATE - Coming Soon
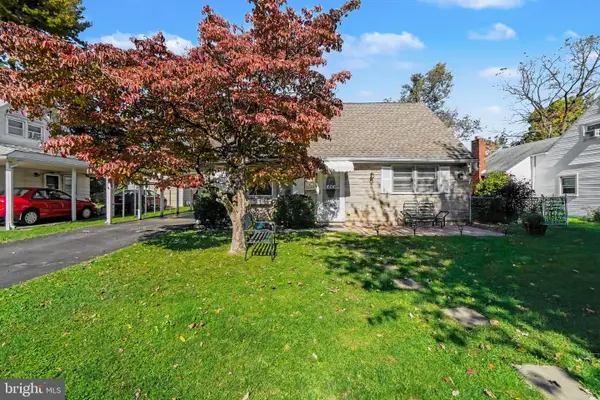 $355,000Coming Soon3 beds 1 baths1,152 sq. ft.
1914 Ridgelawn Ave, BETHLEHEM, PA 18018
MLS# PALH2017238Listed by: KELLER WILLIAMS REALTY - Coming SoonOpen Sat, 12 to 3pm
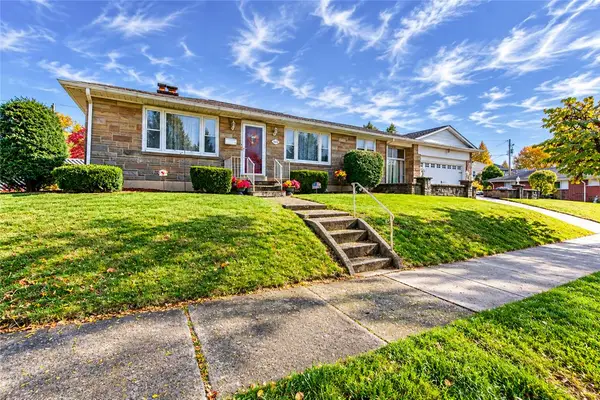 $330,000Coming Soon3 beds 3 baths2,176 sq. ft.
1405 Fernwood Street, Bethlehem City, PA 18018
MLS# 786471Listed by: WEICHERT REALTORS - Coming SoonOpen Sun, 1 to 3pm
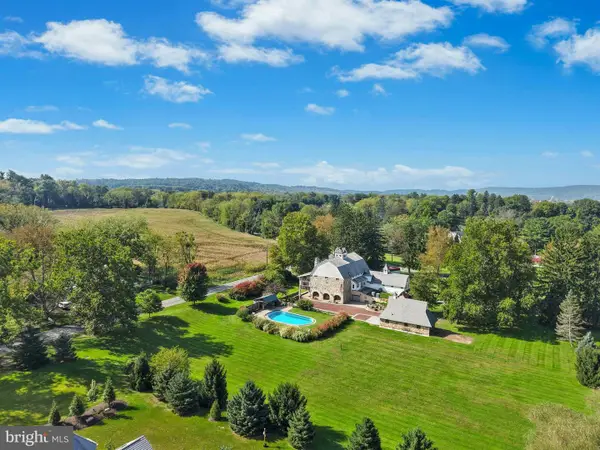 $2,295,000Coming Soon3 beds 4 baths6,053 sq. ft.
5371 Landis Mill Rd, BETHLEHEM, PA 18015
MLS# PALH2017222Listed by: CAROL C DOREY REAL ESTATE - Coming SoonOpen Sat, 1 to 4pm
 $325,000Coming Soon3 beds 2 baths2,064 sq. ft.
231 Goepp Street, Bethlehem City, PA 18018
MLS# 786538Listed by: COLDWELL BANKER HEARTHSIDE - Coming Soon
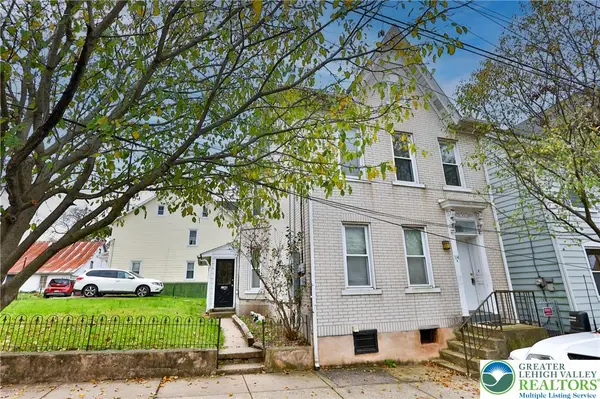 $290,000Coming Soon-- beds 2 baths2,404 sq. ft.
114 E Goepp Street, Bethlehem City, PA 18018
MLS# 786546Listed by: RE/MAX REAL ESTATE - New
 $385,000Active3 beds 3 baths2,032 sq. ft.
1735 Jefferson Avenue, Bethlehem City, PA 18017
MLS# 786720Listed by: REALTY MARK LLC - New
 $199,900Active4 beds 1 baths930 sq. ft.
212 Schaffer Street, Bethlehem City, PA 18018
MLS# 786783Listed by: IRONVALLEY RE OF LEHIGH VALLEY - New
 $203,000Active3 beds 1 baths1,018 sq. ft.
833 Spring Street, Bethlehem City, PA 18018
MLS# 786208Listed by: MORGANELLI PROPERTIES LLC


Protect your home and budget from life's surprises with an Assurant Home Warranty, backed by a partner that supports you through every step of homeownership. Explore Plans.
© 2026 Better Homes and Gardens Real Estate LLC. An Anywhere Real Estate company. All rights reserved. Better Homes and Gardens® Real Estate is a registered trademark owned by Meredith Operations Corporation, licensed to Better Homes and Gardens Real Estate LLC and used with permission. Better Homes and Gardens Real Estate LLC fully supports the principles of the Fair Housing Act and the Equal Opportunity Act. Listing information is deemed reliable but is not guaranteed accurate.
Each office is independently owned and operated.
Any services or products provided by third parties are not provided by, affiliated with or related to Better Homes and Gardens Real Estate LLC, or its affiliated companies.