
911 High Street, Bethlehem, PA 18018
Local realty services provided by:Better Homes and Gardens Real Estate Valley Partners
911 High Street,Bethlehem City, PA 18018
$349,999
- 5 Beds
- 2 Baths
- 1,672 sq. ft.
- Townhouse
- Active
Listed by: waldy fernandez
Office: entire estates
MLS#:785857
Source:PA_LVAR
Price summary
- Price:$349,999
- Price per sq. ft.:$209.33
About this home
Welcome to 911 High St in Bethlehem! This beautifully updated home has been brought back to life for 2026, featuring a brand-new kitchen, two completely renovated full bathrooms, and thoughtful updates throughout the entire house. Offering 4 bedrooms with the flexibility to easily convert to a 5-bedroom layout, this home provides plenty of space for a growing household, guests, or a home office. Ideally located just minutes from Bethlehem’s renowned Main Street, offering some of the best dining, shopping, entertainment, and charm the Lehigh Valley has to offer. A move-in-ready home in a prime Bethlehem location—come see all that 911 High St has to offer!
Contact an agent
Home facts
- Year built:1900
- Subdivision & Development:Not in Development
- Listing ID #:785857
- Added:1 day(s) ago
- Updated:October 08, 2026 at 01:02 AM
Rooms and interior
- Bedrooms:5
- Total bathrooms:2
- Full bathrooms:2
- Rooms Total:7
- Flooring:Ceramic Tile, Luxury Vinyl, Luxury Vinyl Plank
- Dining Description:Dining Area, Separate Formal Dining Room
- Kitchen Description:Dishwasher, Electric Oven
- Basement Description:Block
- Living area:1,672 sq. ft.
Heating and cooling
- Heating:Electric, Gas
Structure and exterior
- Roof:Asphalt, Fiberglass
- Year built:1900
- Building area:1,672 sq. ft.
- Lot area:0.05 Acres
- Construction Materials:Brick
- Foundation Description:Block
- Levels:3 or More Stories
Utilities
- Water:Public
- Sewer:Public Sewer
Finances and disclosures
- Price:$349,999
- Price per sq. ft.:$209.33
- Tax amount:$3,426
Features and amenities
- Appliances:Dishwasher, Electric Oven, Gas Water Heater
Parking
- Parking description:On Street
New listings near 911 High Street
- Coming Soon
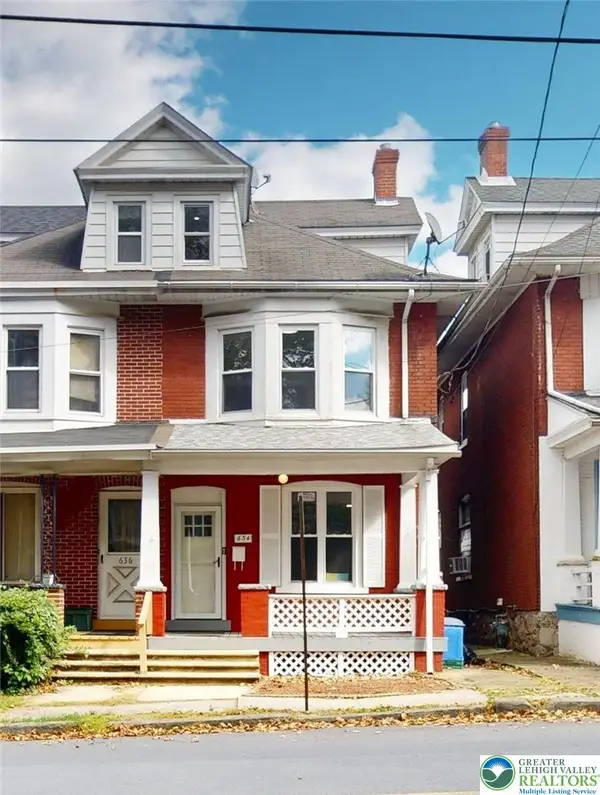 $315,000Coming Soon4 beds 1 baths2,105 sq. ft.
634 3rd Avenue, Bethlehem City, PA 18018
MLS# 785923Listed by: IRONVALLEY RE OF LEHIGH VALLEY - Coming Soon
 $300,000Coming Soon3 beds 2 baths1,896 sq. ft.
1718 Chester Road, Bethlehem City, PA 18017
MLS# 785887Listed by: VALOR REALTY - Coming SoonOpen Sat, 1 to 3pm
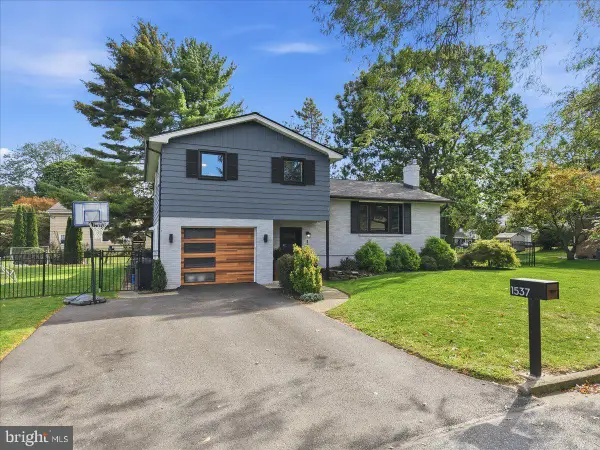 $449,900Coming Soon4 beds 2 baths1,618 sq. ft.
Address Withheld By Seller, BETHLEHEM, PA 18017
MLS# PANH2010792Listed by: COLDWELL BANKER HEARTHSIDE-ALLENTOWN - Coming Soon
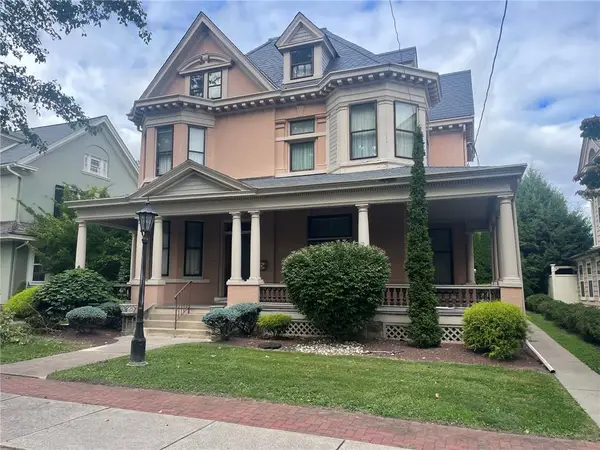 $1,100,000Coming Soon5 beds 4 baths4,564 sq. ft.
47 E Market Street E, Bethlehem City, PA 18018
MLS# 785261Listed by: WEICHERT REALTORS - New
 $290,000Active4 beds 2 baths1,648 sq. ft.
236 Ettwein Street, Bethlehem City, PA 18018
MLS# 785915Listed by: LEHIGH VALLEY 4 RENT LLC - New
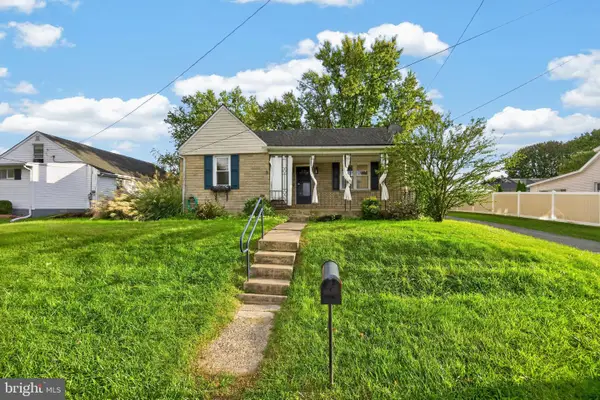 $329,900Active3 beds 2 baths1,153 sq. ft.
3630 Orth St, BETHLEHEM, PA 18020
MLS# PANH2010758Listed by: KW GREATER WEST CHESTER - New
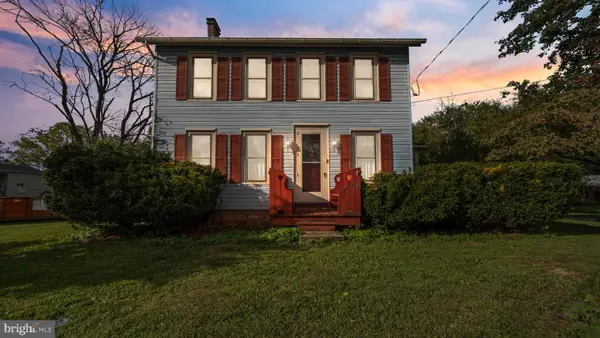 $439,999Active4 beds 2 baths2,464 sq. ft.
3955 Oakland Rd, BETHLEHEM, PA 18020
MLS# PANH2010822Listed by: REAL OF PENNSYLVANIA - New
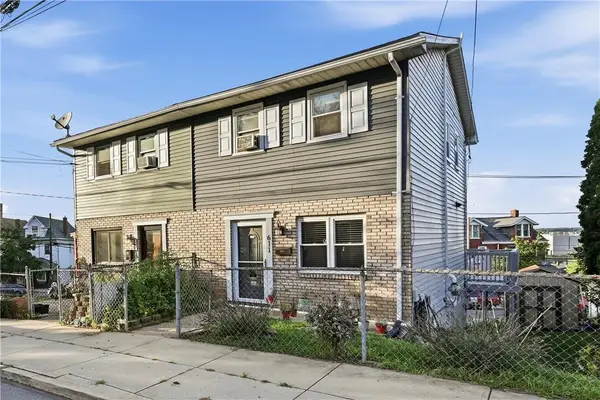 $260,000Active3 beds 3 baths1,456 sq. ft.
611 William Street, Bethlehem City, PA 18015
MLS# 785696Listed by: CENTURY 21 RAMOS REALTY - New
 $185,000Active2 beds 2 baths916 sq. ft.
932 Mechanic Street, Bethlehem City, PA 18015
MLS# 785370Listed by: JOURNEY HOME REAL ESTATE


Protect your home and budget from life's surprises with an Assurant Home Warranty, backed by a partner that supports you through every step of homeownership. Explore Plans.
© 2026 Better Homes and Gardens Real Estate LLC. An Anywhere Real Estate company. All rights reserved. Better Homes and Gardens® Real Estate is a registered trademark owned by Meredith Operations Corporation, licensed to Better Homes and Gardens Real Estate LLC and used with permission. Better Homes and Gardens Real Estate LLC fully supports the principles of the Fair Housing Act and the Equal Opportunity Act. Listing information is deemed reliable but is not guaranteed accurate.
Each office is independently owned and operated.
Any services or products provided by third parties are not provided by, affiliated with or related to Better Homes and Gardens Real Estate LLC, or its affiliated companies.