
917 Main St, Bethlehem, PA 18018
Local realty services provided by:Better Homes and Gardens Real Estate Cassidon Realty
917 Main St,Bethlehem, PA 18018
$885,000
- 5 Beds
- 5 Baths
- 3,426 sq. ft.
- Single family
- Active
Listed by: michael j strickland
Office: kurfiss sotheby's international realty
MLS#:PANH2010568
Source:BRIGHTMLS
Price summary
- Price:$885,000
- Price per sq. ft.:$258.32
About this home
Behind the handsome brick facade of the c.1885 Annie S. Kemerer House is 3,426 SF of charmingly chic living space, an extraordinarily deep yard, multiple porches and a detached three-car garage, all in an established in-town setting just blocks from Downtown Bethlehem. A familiar presence along Main Street, though not listed on the Historic Registry, the house retains the proportions and character of its late-19th century Victorian origins. Tall windows, high ceilings and generously scaled rooms unfold across three floors, offering tremendous flexibility for a buyer with imagination. The home is presently configured into multiple living areas, but its size and underlying residential character suggest exciting possibilities for creating a distinctive single residence. The first floor stretches deep into the property, opening to both a covered porch and a wonderful screened porch overlooking the backyard. Upstairs, large rooms and additional living spaces continue across the second and third floors, providing abundant room for bedrooms, offices, studios, guest accommodations or whatever arrangement suits the next owner. The deep parcel creates an unusually generous lawn and garden setting that feels remarkably removed from the city just beyond it. Mature plantings, established beds and pathways connect the house, porches and rear of the property, creating the feeling of a private urban garden. It is an unexpected amount of outdoor space for an in-town home. Completing the property is a detached 3-car garage with convenient rear access and 4-car driveway parking, along with approximately 1,150 square feet of basement space for mechanicals and storage. For the buyer drawn to older homes, this is an opportunity to work with something authentic rather than recreate it: substantial brick construction, wonderful scale, flexible rooms and a property that has evolved over a century and a half. Reimagine it as one expansive residence, explore a combination of private and supplemental living space, or simply appreciate the possibilities inherent in its current arrangement. This is a house with history, presence and, perhaps most importantly, room for another chapter....
Contact an agent
Home facts
- Year built:1885
- Subdivision & Development:NONE AVAILABLE
- Listing ID #:PANH2010568
- Added:1 day(s) ago
- Updated:September 08, 2026 at 10:54 PM
Rooms and interior
- Bedrooms:5
- Total bathrooms:5
- Full bathrooms:4
- Half bathrooms:1
- Rooms Total:18
- Flooring:Carpet, Ceramic Tile, Luxury Vinyl Plank, Solid Hardwood
- Dining Description:Dining Area, Dining Room, Formal/Separate Dining Room
- Bathrooms Description:Full Bath, Half Bath
- Kitchen Description:2nd Kitchen, Built-In Range, Built-Ins, Carpet, Dishwasher, Exhaust Fan, Extra Refrigerator/Freezer, Kitchen - Eat-In, Kitchen - Table Space, Kitchenette, Oven - Self Cleaning, Oven/Range - Electric, Range Hood, Recessed Lighting, Refrigerator, Water Heater
- Bedroom Description:Carpet
- Basement:Yes
- Basement Description:Full, Poured Concrete, Unfinished
- Living area:3,426 sq. ft.
Heating and cooling
- Cooling:Ceiling Fan(s), Central A/C, Ductless/Mini-Split, Heat Pump(s), Multi Units, Zoned
- Heating:Forced Air, Heat Pump - Gas BackUp, Natural Gas, Zoned
Structure and exterior
- Roof:Architectural Shingle, Shingle, Slate
- Year built:1885
- Building area:3,426 sq. ft.
- Lot area:0.19 Acres
- Lot Features:Landscaping, Level, Not In Development, Open, Private, Rear Yard, SideYard(s), Urban
- Architectural Style:Victorian
- Construction Materials:Brick
- Exterior Features:Gutter System, Porch(es), Screened, Sidewalks
- Foundation Description:Active Radon Mitigation, Brick/Mortar, Stone
- Levels:3 Story
Utilities
- Water:Public
- Sewer:Public Septic
Finances and disclosures
- Price:$885,000
- Price per sq. ft.:$258.32
- Tax amount:$7,161 (2026)
Features and amenities
- Laundry features:Dryer, Dryer In Unit, Laundry, Washer, Washer In Unit, Washer/Dryer Stacked
- Amenities:200+ Amp Service, Above Ground Utilities, Bay/Bow Windows, Built-Ins, Cable TV Available, Carpet, Ceiling Fan(s), Double Hung Windows, Double Pane Windows, Electric Available, Exposed Beams, Exterior Cameras, Natural Gas Available, Phone Available, Recessed Lighting, Replacement Windows, Storm Windows, Surveillance Sys, Window Treatments
Parking
- Parking description:Detached Garage, Garage - Rear Entry, Garage Door Opener, Paved Driveway
- Garage:Yes
- Garage spaces:3
New listings near 917 Main St
- Coming SoonOpen Sun, 11am to 2pm
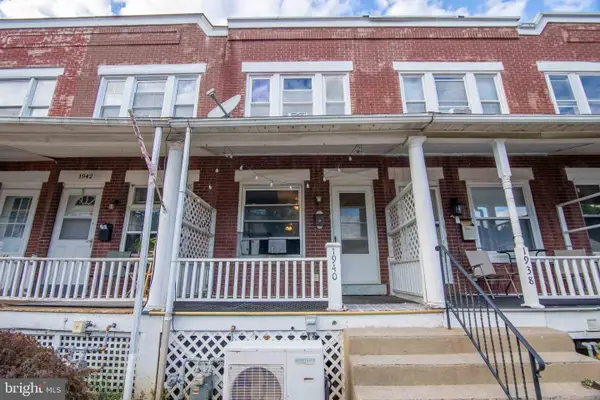 $198,900Coming Soon2 beds 1 baths912 sq. ft.
1940 Glendale Ave, BETHLEHEM, PA 18018
MLS# PALH2016790Listed by: KELLER WILLIAMS REAL ESTATE - ALLENTOWN - Coming Soon
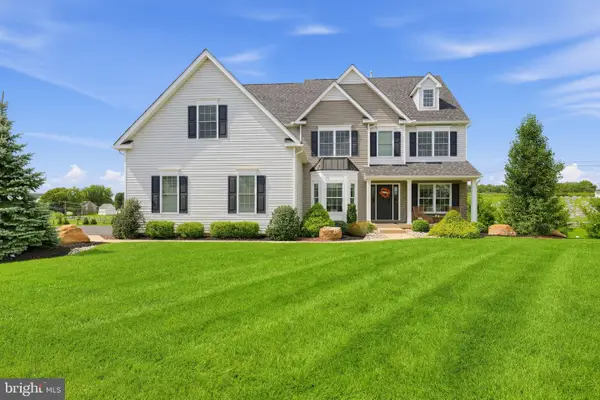 $1,250,000Coming Soon6 beds 5 baths5,086 sq. ft.
4343 Saratoga Dr, BETHLEHEM, PA 18020
MLS# PANH2010556Listed by: ENGEL & VOLKERS - Coming SoonOpen Sat, 2 to 4pm
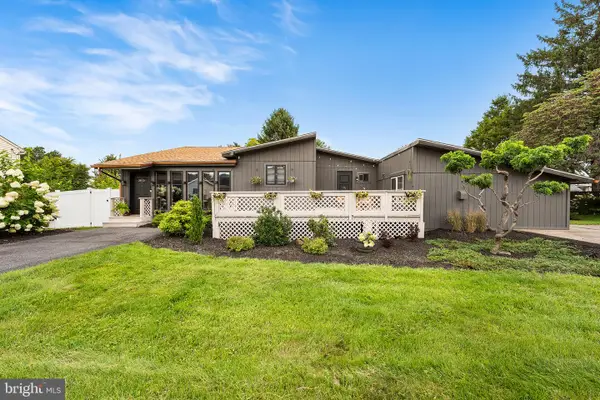 $479,900Coming Soon3 beds 2 baths1,980 sq. ft.
3815 Spear St, BETHLEHEM, PA 18020
MLS# PANH2010612Listed by: REDFIN CORPORATION - Coming Soon
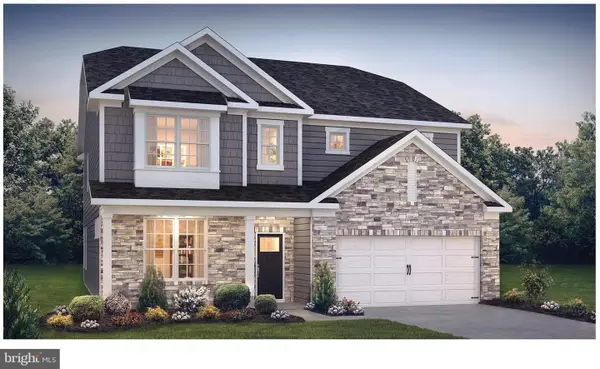 $788,675Coming Soon5 beds 3 baths3,960 sq. ft.
1415 Farmhouse Way, BETHLEHEM, PA 18017
MLS# PANH2010598Listed by: D.R. HORTON REALTY OF PENNSYLVANIA - New
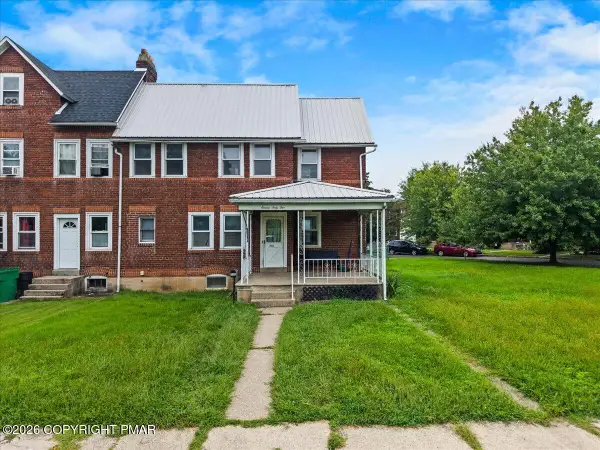 $269,000Active3 beds 1 baths1,156 sq. ft.
1165 Stefko Boulevard, Bethlehem, PA 18017
MLS# PM-144562Listed by: PRIME REALTY PARTNERS - New
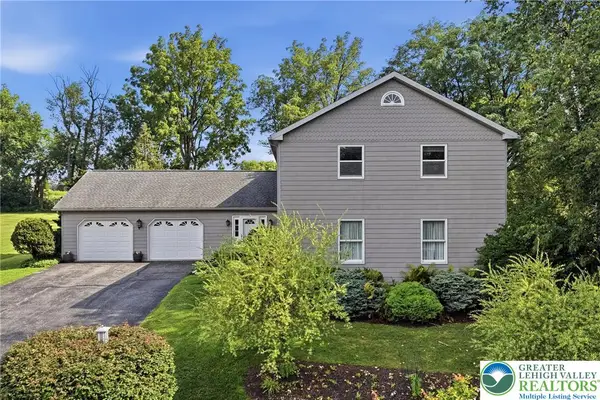 $609,900Active5 beds 4 baths4,387 sq. ft.
870 Wafford Lane, Bethlehem City, PA 18017
MLS# 784165Listed by: KELLER WILLIAMS ALLENTOWN - New
 $425,000Active3 beds 2 baths1,290 sq. ft.
205 Bridle Path Road, Bethlehem City, PA 18017
MLS# 784102Listed by: WEICHERT REALTORS - New
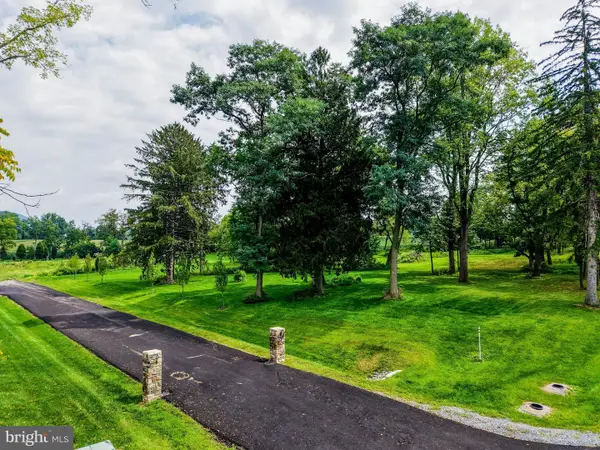 $485,000Active2.27 Acres
1897 Meadows Rd, BETHLEHEM, PA 18015
MLS# PANH2010626Listed by: CAROL C DOREY REAL ESTATE - New
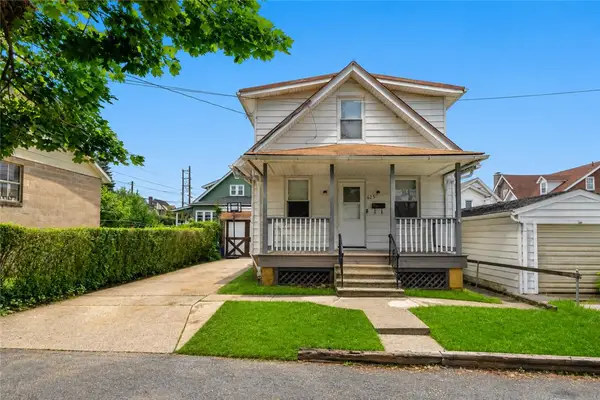 $250,000Active3 beds 1 baths1,426 sq. ft.
625 Fulmer, Bethlehem City, PA 18018
MLS# 783691Listed by: WEICHERT REALTORS


Protect your home and budget from life's surprises with an Assurant Home Warranty, backed by a partner that supports you through every step of homeownership. Explore Plans.
© 2026 Better Homes and Gardens Real Estate LLC. An Anywhere Real Estate company. All rights reserved. Better Homes and Gardens® Real Estate is a registered trademark owned by Meredith Operations Corporation, licensed to Better Homes and Gardens Real Estate LLC and used with permission. Better Homes and Gardens Real Estate LLC fully supports the principles of the Fair Housing Act and the Equal Opportunity Act. Listing information is deemed reliable but is not guaranteed accurate.
Each office is independently owned and operated.
Any services or products provided by third parties are not provided by, affiliated with or related to Better Homes and Gardens Real Estate LLC, or its affiliated companies.