
932 Mechanic Street, Bethlehem, PA 18015
Local realty services provided by:Better Homes and Gardens Real Estate Cassidon Realty
932 Mechanic Street,Bethlehem City, PA 18015
$185,000
- 2 Beds
- 2 Baths
- 916 sq. ft.
- Townhouse
- Active
Listed by: justino a. arroyo
Office: journey home real estate
MLS#:785370
Source:PA_LVAR
Price summary
- Price:$185,000
- Price per sq. ft.:$201.97
About this home
Cozy end-of-row home in South Bethlehem, recently renovated and in a walkable location near Lehigh University. Updates include new flooring throughout and an updated kitchen with plenty of cabinet and counter space. The main level offers living and dining areas, a half bath, and a mudroom that opens to a fenced-in yard, while upstairs you'll find two connected bedrooms, a full bathroom, and a walk-in closet. The unfinished walk-out basement provides plenty of storage, and natural gas heat, hot water, and cooking help keep monthly costs down. The home is currently tenant-occupied on a month-to-month lease with a tenant who would consider staying, and it sells with a clear C/O. That makes it a great fit for an investor looking for income from day one or a first-time buyer wanting flexibility and a renovated, low-maintenance place to start building equity. All just minutes from Wind Creek, SteelStacks, ArtsQuest, the Skate Park, and everything the South Side has to offer. Come take a look and see if it fits your plan....
Contact an agent
Home facts
- Year built:1900
- Subdivision & Development:Not in Development
- Listing ID #:785370
- Added:1 day(s) ago
- Updated:October 07, 2026 at 05:47 PM
Rooms and interior
- Bedrooms:2
- Total bathrooms:2
- Full bathrooms:1
- Half bathrooms:1
- Rooms Total:6
- Dining Description:Dining Area, Separate Formal Dining Room
- Kitchen Description:Gas Oven, Gas Range, Refrigerator
- Basement:Yes
- Basement Description:Full
- Living area:916 sq. ft.
Heating and cooling
- Cooling:Ceiling Fans
- Heating:Baseboard, Gas, Radiators
Structure and exterior
- Roof:Asphalt, Fiberglass
- Year built:1900
- Building area:916 sq. ft.
- Lot area:0.03 Acres
- Construction Materials:Brick
- Levels:2 Story
Schools
- High school:Freedom High School
- Middle school:Broughal Middle School
- Elementary school:Donegan Elementary School
Utilities
- Water:Public
- Sewer:Public Sewer
Finances and disclosures
- Price:$185,000
- Price per sq. ft.:$201.97
- Tax amount:$1,872
Features and amenities
- Appliances:Gas Oven, Gas Range, Gas Water Heater, Refrigerator
- Laundry features:Washer Hookup
Parking
- Parking description:On Street
New listings near 932 Mechanic Street
- Coming Soon
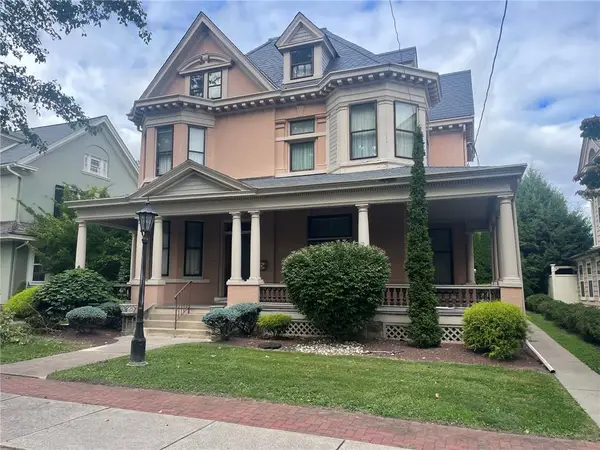 $1,100,000Coming Soon5 beds 4 baths4,564 sq. ft.
47 E Market Street E, Bethlehem City, PA 18018
MLS# 785261Listed by: WEICHERT REALTORS - New
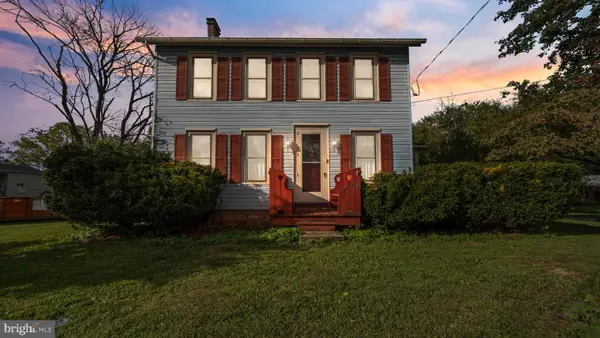 $439,999Active4 beds 2 baths2,464 sq. ft.
3955 Oakland Rd, BETHLEHEM, PA 18020
MLS# PANH2010822Listed by: REAL OF PENNSYLVANIA - New
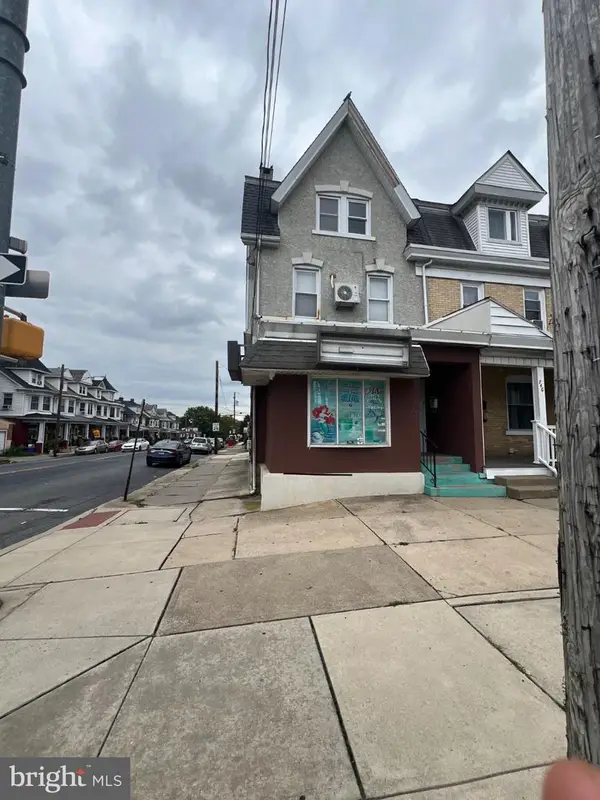 $350,000Active6 beds 2 baths
748 Linden St, BETHLEHEM, PA 18018
MLS# PANH2010810Listed by: UNITED REAL ESTATE STRIVE 212 - New
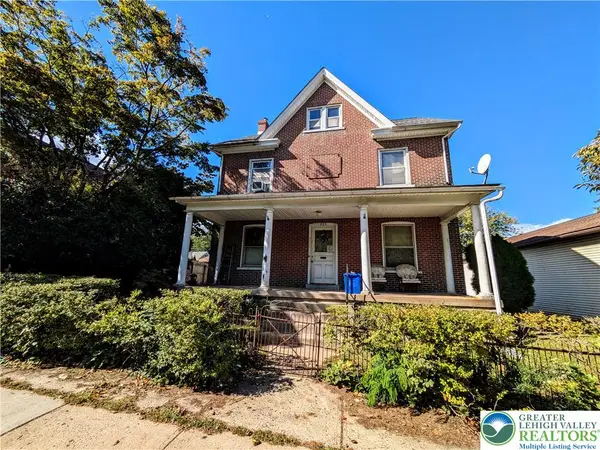 $290,000Active4 beds 2 baths2,584 sq. ft.
823 Broadway, Bethlehem City, PA 18015
MLS# 785764Listed by: ASSIST 2 SELL BUYERS & SELLERS - New
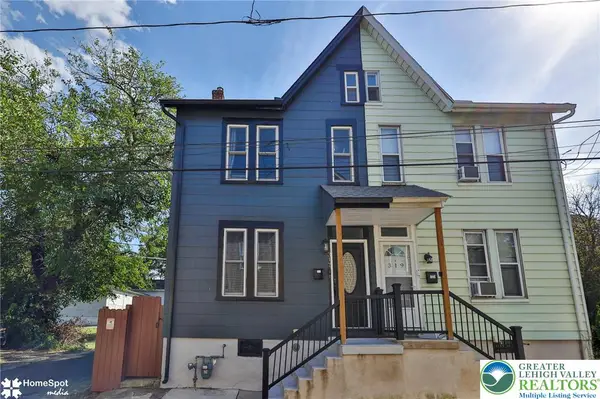 $232,500Active2 beds 1 baths1,365 sq. ft.
317 W Garrison Street, Bethlehem City, PA 18018
MLS# 785706Listed by: CENTURY 21 PINNACLE - Open Fri, 5 to 7pmNew
 $289,000Active4 beds 2 baths1,326 sq. ft.
644 Fiot Avenue, Bethlehem City, PA 18015
MLS# 785611Listed by: REALTY ONE GROUP SUPREME - New
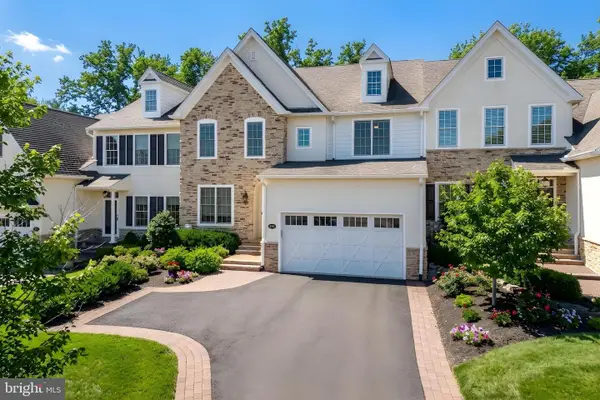 $799,000Active3 beds 4 baths3,378 sq. ft.
1970 Carriage Knoll Dr, BETHLEHEM, PA 18015
MLS# PANH2010764Listed by: BHHS FOX & ROACH - CENTER VALLEY - New
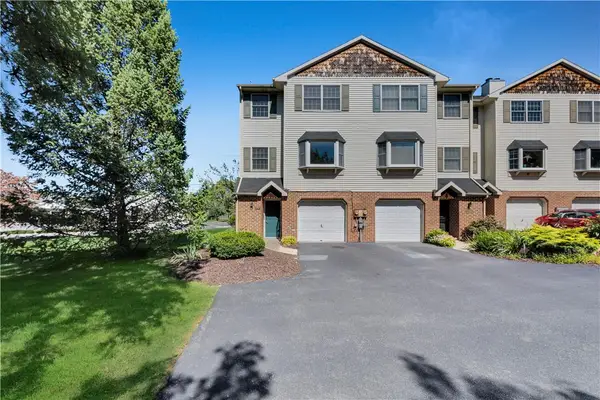 $330,000Active3 beds 4 baths1,769 sq. ft.
2757 Madison Avenue, Bethlehem City, PA 18017
MLS# 785439Listed by: WEICHERT REALTORS - New
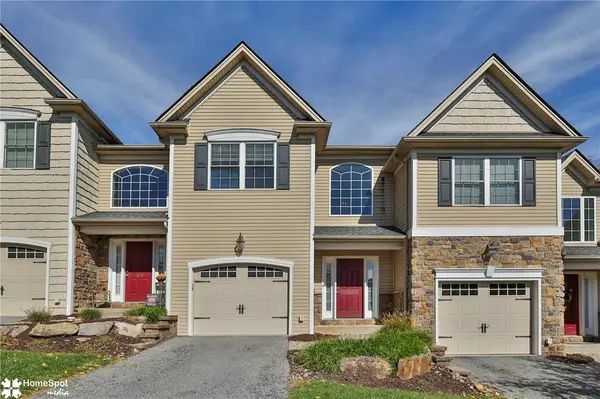 $415,000Active3 beds 3 baths2,080 sq. ft.
1621 Finches Garden Road, Bethlehem City, PA 18015
MLS# 785591Listed by: BHHS REGENCY REAL ESTATE - New
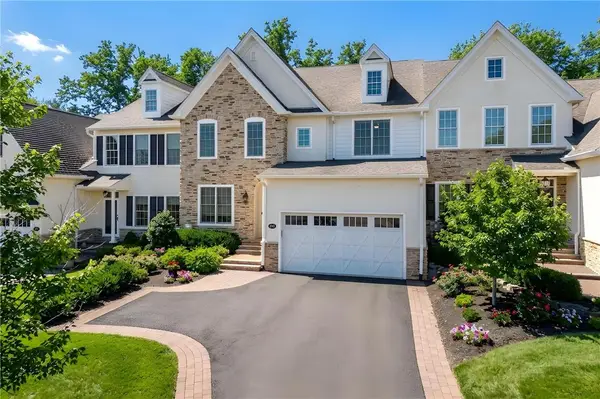 $799,000Active3 beds 4 baths3,378 sq. ft.
1970 Carriage Knoll Drive, Bethlehem City, PA 18015
MLS# 785360Listed by: BHHS FOX & ROACH CENTER VALLEY


Protect your home and budget from life's surprises with an Assurant Home Warranty, backed by a partner that supports you through every step of homeownership. Explore Plans.
© 2026 Better Homes and Gardens Real Estate LLC. An Anywhere Real Estate company. All rights reserved. Better Homes and Gardens® Real Estate is a registered trademark owned by Meredith Operations Corporation, licensed to Better Homes and Gardens Real Estate LLC and used with permission. Better Homes and Gardens Real Estate LLC fully supports the principles of the Fair Housing Act and the Equal Opportunity Act. Listing information is deemed reliable but is not guaranteed accurate.
Each office is independently owned and operated.
Any services or products provided by third parties are not provided by, affiliated with or related to Better Homes and Gardens Real Estate LLC, or its affiliated companies.