
430 Hirschmann Rd, Biglerville, PA 17307
Local realty services provided by:Better Homes and Gardens Real Estate Premier
430 Hirschmann Rd,Biglerville, PA 17307
$589,900
- 3 Beds
- 4 Baths
- 2,559 sq. ft.
- Single family
- Active
Listed by: alycia n hays
Office: re/max of gettysburg
MLS#:PAAD2026334
Source:BRIGHTMLS
Price summary
- Price:$589,900
- Price per sq. ft.:$230.52
- Monthly HOA dues:$10.42
About this home
Welcome to this stunning custom-built timber frame home, beautifully situated on 2 acres bordering the breathtaking Michaux State Forest! Offering exceptional craftsmanship, rustic elegance, and modern amenities, this one-of-a-kind property is a nature lover’s dream.
From the striking standing seam metal roof to the impressive exposed timber beams and open floor plan, every detail showcases quality and character. The magnificent great room features soaring beamed ceilings and a gorgeous stone fireplace, creating a warm and inviting atmosphere. The custom kitchen is a chef’s delight, featuring beautiful quartz countertops, top-of-the-line appliances, and quality finishes. An elegant formal dining area with custom lighting provides the perfect setting for entertaining.
The main-level owner's suite offers a private retreat with luxurious bath featuring a walk-in shower. Upstairs, a grand loft overlooks the living space and leads to two uniquely designed bedrooms connected by a Jack-and-Jill bath, along with walk-in closet space.
The finished walkout lower level provides exceptional versatility with a bonus room, full bath, utility room with laundry facilities, and an additional room ideal for a home gym, hobby room, or studio. (great space for in-laws or teens)
Beautiful Gold Strike Butler stone accents both the interior and exterior, adding timeless architectural appeal. Enjoy the peaceful surroundings from the inviting covered front porch, perfect for watching wildlife, or entertain family and friends on the spacious rear deck.
The impressive outbuildings and storage options includes a detached two-car garage with additional overhead storage, a coal shed, garden shed with electricity, two double-width canopies—including one with additional height to accommodate a motorhome, camper, or coach—and a metal arched-frame workshop with electric service. The property is serviced by an on-site well and private sand mound septic system.
**LOCATION, LOCATION, LOCATION!** Bordering the magnificent Michaux State Forest, with approximately 87,000 acres of outdoor recreation opportunities, this property offers convenient access to hunting, hiking, biking, snowmobiling, and designated ATV trails. Just a short drive to Laurel Lake, Fuller Lake, Caledonia State Park, golf courses, and local wineries. Conveniently located approximately 20 minutes from Chambersburg for shopping, dining, and entertainment. And Just a short drive to all Historic Gettysburg Has to offer!
**A RARE OPPORTUNITY TO OWN A CUSTOM TIMBER FRAME RETREAT WHERE LUXURY, PRIVACY, AND OUTDOOR ADVENTURE COME TOGETHER!**...
Contact an agent
Home facts
- Year built:2001
- Subdivision & Development:PINE RIDGE DEVELOPMENT
- Listing ID #:PAAD2026334
- Updated:November 04, 2026 at 03:50 PM
Rooms and interior
- Bedrooms:3
- Total bathrooms:4
- Full bathrooms:3
- Half bathrooms:1
- Rooms Total:12
- Flooring:Hardwood
- Dining Description:Combination Dining/Living, Dining Area
- Bathrooms Description:Primary Bath(s)
- Kitchen Description:Built-Ins, Dishwasher, Kitchen - Gourmet, Microwave, Recessed Lighting, Refrigerator, Stove, Upgraded Countertops
- Bedroom Description:Entry Level Bedroom, Walk In Closet(s)
- Basement:Yes
- Basement Description:Daylight, Full, Fully Finished, Heated, Interior Access, Outside Entrance, Rear Entrance, Walkout Level, Windows
- Living area:2,559 sq. ft.
Heating and cooling
- Cooling:Central A/C
- Heating:Forced Air, Propane - Leased, Wood, Wood Burn Stove
Structure and exterior
- Roof:Metal
- Year built:2001
- Building area:2,559 sq. ft.
- Lot area:2 Acres
- Lot Features:Adjoins - Public Land, Adjoins National Forest, Backs to Trees, Front Yard, Hunting Available, Landscaping, Mountainous, Partly Wooded, Private, Rear Yard, Rural, Secluded
- Architectural Style:Post & Beam
- Construction Materials:Wood Siding
- Exterior Features:Deck(s), Extensive Hardscape, Outbuilding(s), Patio(s), Porch(es), Roof, Stone Retaining Walls
- Foundation Description:Block, Stone
- Levels:1 1/2 Story
Schools
- High school:BIGLERVILLE
- Middle school:UPPER ADAMS
Utilities
- Water:Well
- Sewer:On Site Septic, Septic Pump
Finances and disclosures
- Price:$589,900
- Price per sq. ft.:$230.52
- Tax amount:$6,879 (2026)
Features and amenities
- Laundry features:Dryer, Dryer In Unit, Has Laundry, Washer, Washer In Unit
- Amenities:200+ Amp Service, Built-Ins, Carbon Monoxide Detector(s), Ceiling Fan(s), Double Hung Windows, Exposed Beams, Insulated Windows, Recessed Lighting, Sliding Windows, Smoke Detector, Storm Windows, Water Treat System, Window Treatments
Parking
- Parking description:Additional Storage Area, Covered Parking, Crushed Stone, Detached Carport, Detached Garage, Garage - Front Entry, Garage - Rear Entry, Garage Door Opener
- Garage:Yes
- Garage spaces:2
New listings near 430 Hirschmann Rd
- New
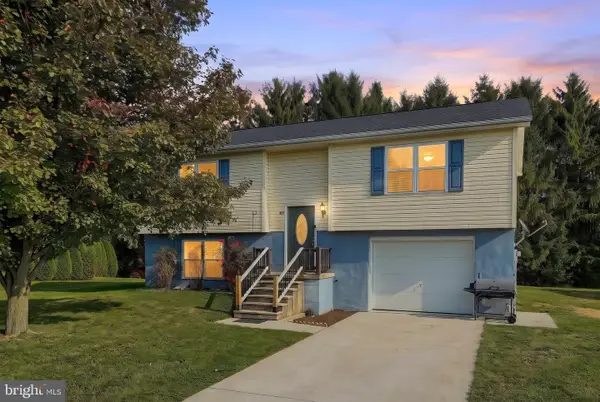 $279,900Active3 beds 1 baths1,652 sq. ft.
27 Glenwood Dr, BIGLERVILLE, PA 17307
MLS# PAAD2026428Listed by: CUMMINGS & CO. REALTORS - New
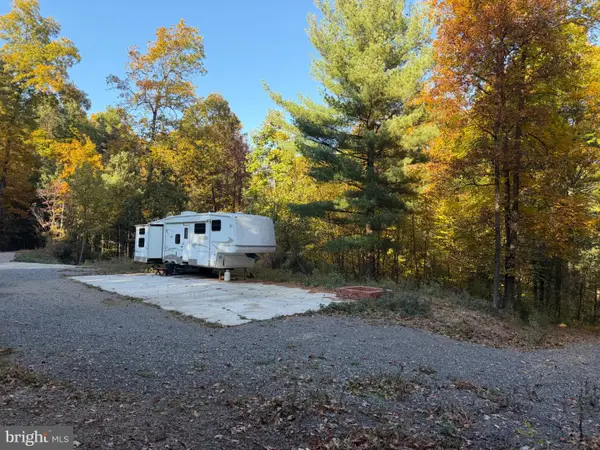 $250,000Active13.79 Acres
410 Clear Springs Rd, BIGLERVILLE, PA 17307
MLS# PAAD2026360Listed by: BERKSHIRE HATHAWAY HOMESERVICES HOMESALE REALTY 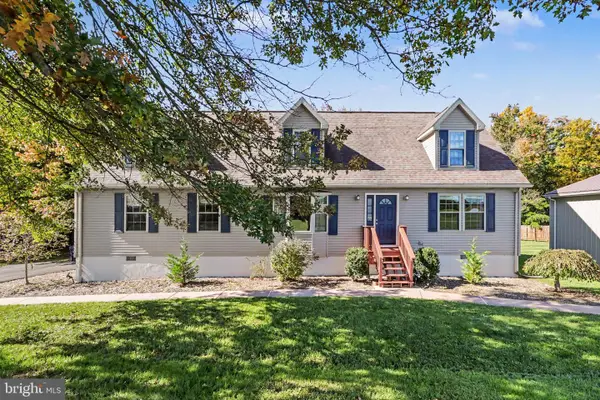 $299,900Pending3 beds 2 baths1,683 sq. ft.
30 Mill Rd, BIGLERVILLE, PA 17307
MLS# PAAD2026276Listed by: KELLER WILLIAMS OF CENTRAL PA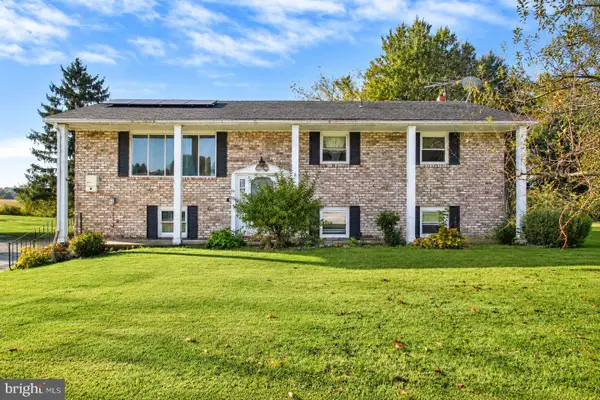 $269,000Active4 beds 2 baths1,456 sq. ft.
68 Ditzler Ave, BIGLERVILLE, PA 17307
MLS# PAAD2026208Listed by: RE/MAX OF GETTYSBURG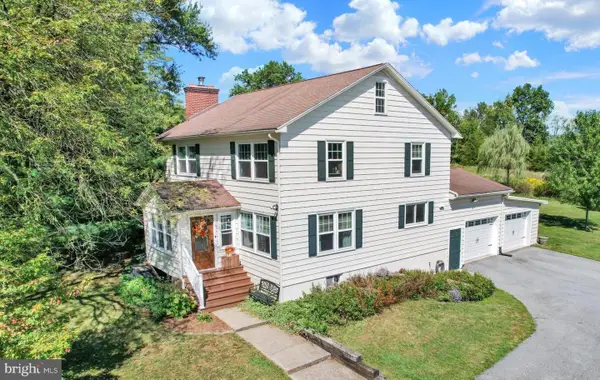 $559,000Pending6 beds 3 baths3,240 sq. ft.
1321 Rentzel Rd, BIGLERVILLE, PA 17307
MLS# PAAD2025936Listed by: RE/MAX OF GETTYSBURG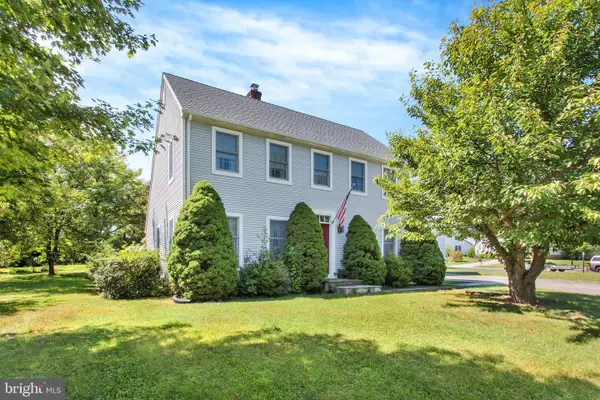 $349,900Pending3 beds 3 baths1,807 sq. ft.
11 Glenwood Dr, BIGLERVILLE, PA 17307
MLS# PAAD2025788Listed by: WHITE ROSE REALTY, LLC.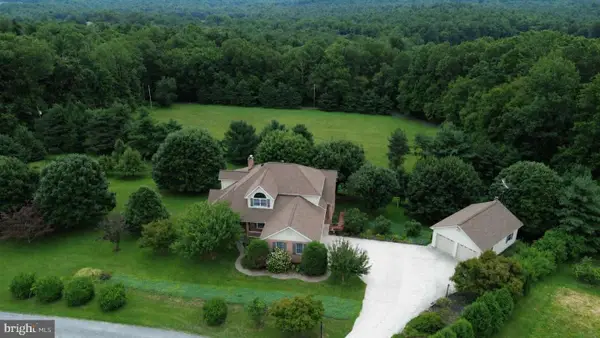 $544,000Pending3 beds 3 baths2,963 sq. ft.
311 Dale Rd, BIGLERVILLE, PA 17307
MLS# PAAD2025640Listed by: HOMEZU BY SIMPLE CHOICE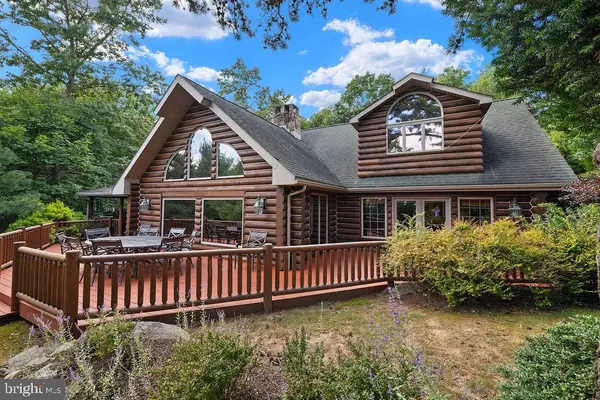 $1,495,000Active3 beds 4 baths3,898 sq. ft.
1246 Shippensburg Rd, BIGLERVILLE, PA 17307
MLS# PAAD2025600Listed by: SITES REALTY, INC.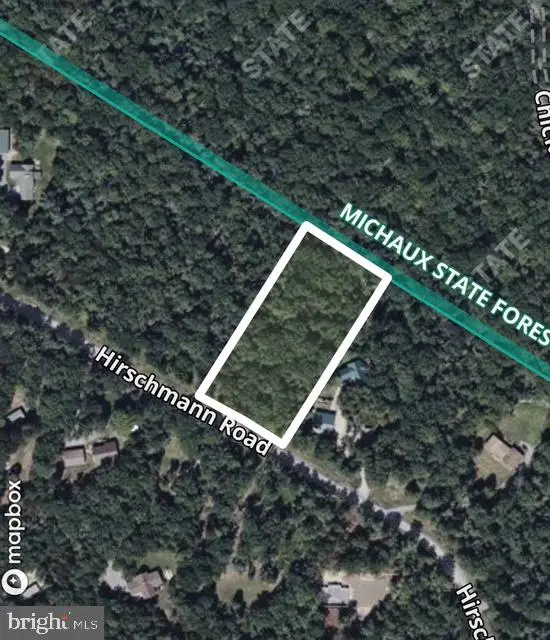 $100,000Active1.9 Acres
290 Hirschmann Rd, BIGLERVILLE, PA 17307
MLS# PAAD2025342Listed by: RE/MAX REALTY AGENCY, INC.


Protect your home and budget from life's surprises with an Assurant Home Warranty, backed by a partner that supports you through every step of homeownership. Explore Plans.
© 2026 Better Homes and Gardens Real Estate LLC. An Anywhere Real Estate company. All rights reserved. Better Homes and Gardens® Real Estate is a registered trademark owned by Meredith Operations Corporation, licensed to Better Homes and Gardens Real Estate LLC and used with permission. Better Homes and Gardens Real Estate LLC fully supports the principles of the Fair Housing Act and the Equal Opportunity Act. Listing information is deemed reliable but is not guaranteed accurate.
Each office is independently owned and operated.
Any services or products provided by third parties are not provided by, affiliated with or related to Better Homes and Gardens Real Estate LLC, or its affiliated companies.