
133 S Mill St, Birdsboro, PA 19508
Local realty services provided by:Better Homes and Gardens Real Estate Cassidon Realty
133 S Mill St,Birdsboro, PA 19508
$200,000
- 3 Beds
- 1 Baths
- 1,225 sq. ft.
- Single family
- Pending
Listed by: isaac douglas fabian
Office: iron valley real estate of berks
MLS#:PABK2073808
Source:BRIGHTMLS
Price summary
- Price:$200,000
- Price per sq. ft.:$163.27
About this home
If you're looking for a move-in ready home in the Daniel Boone School District, this is the one. Sitting half a mile from Daniel Boone High School, 133 S Mill Street is a 3-bedroom, 1-bath stone twin that has been updated in the last year. The kitchen features brand new cabinets, the bathroom has been completely redone with a walk-in shower, new carpet runs throughout the home, and the house has been freshly painted. The electrical system has also been upgraded to a 200-amp panel.
This property also qualifies for USDA financing, which means an eligible buyer could purchase with 0% down.
Out back, you'll find a large shed that's been wired with a 240-volt plug, making it a ready-made workshop or serious storage space. The property also includes a private 2-car driveway off the back, a covered front porch, and a covered rear porch that opens to a spacious yard.
Three bedrooms, updated systems, and a half-mile walk to the high school, this home checks every box for the buyer wanting to get into the Daniel Boone district.
Schedule your showing today!...
Contact an agent
Home facts
- Year built:1890
- Subdivision & Development:NONE AVAILABLE
- Listing ID #:PABK2073808
- Added:53 day(s) ago
- Updated:August 14, 2026 at 10:32 AM
Rooms and interior
- Bedrooms:3
- Total bathrooms:1
- Full bathrooms:1
- Rooms Total:7
- Flooring:Carpet, Hardwood
- Dining Description:Dining Area
- Kitchen Description:Carpet, Dishwasher, Oven/Range - Gas, Refrigerator, Water Heater
- Bedroom Description:Carpet
- Basement:Yes
- Basement Description:Full, Poured Concrete
- Living area:1,225 sq. ft.
Heating and cooling
- Cooling:Ceiling Fan(s), Window Unit(s)
- Heating:Forced Air, Natural Gas
Structure and exterior
- Roof:Architectural Shingle
- Year built:1890
- Building area:1,225 sq. ft.
- Lot area:0.08 Acres
- Architectural Style:Colonial
- Construction Materials:Stone
- Foundation Description:Concrete Perimeter
- Levels:3 Story
Utilities
- Water:Public
- Sewer:Public Sewer
Finances and disclosures
- Price:$200,000
- Price per sq. ft.:$163.27
- Tax amount:$2,837 (2026)
Features and amenities
- Laundry features:Dryer, Dryer In Unit, Washer, Washer In Unit
- Amenities:200+ Amp Service, Carpet, Ceiling Fan(s)
Parking
- Parking description:Crushed Stone, Off Street
New listings near 133 S Mill St
- Open Sun, 1 to 3pmNew
 $379,900Active3 beds 3 baths3,308 sq. ft.
923 Union St, BIRDSBORO, PA 19508
MLS# PABK2076666Listed by: LIFE CHANGES REALTY GROUP - Coming SoonOpen Thu, 5 to 7pm
 $799,900Coming Soon4 beds 4 baths
57 Livingstone Dr, BIRDSBORO, PA 19508
MLS# PABK2076304Listed by: KELLER WILLIAMS PLATINUM REALTY - WYOMISSING - New
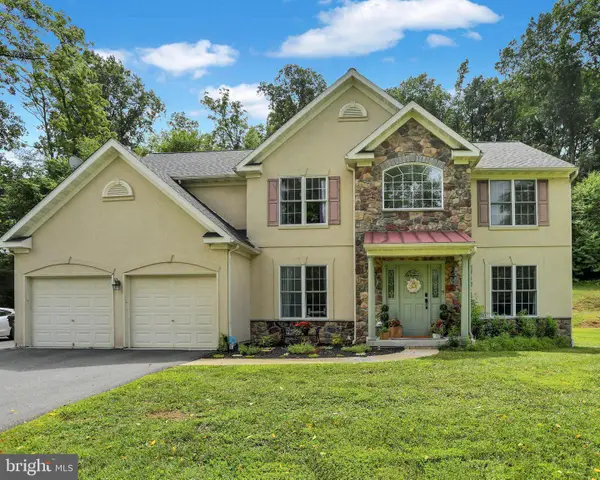 $499,900Active4 beds 3 baths2,911 sq. ft.
851 Schoffers Rd, BIRDSBORO, PA 19508
MLS# PABK2076082Listed by: UNITED REAL ESTATE STRIVE 212 - New
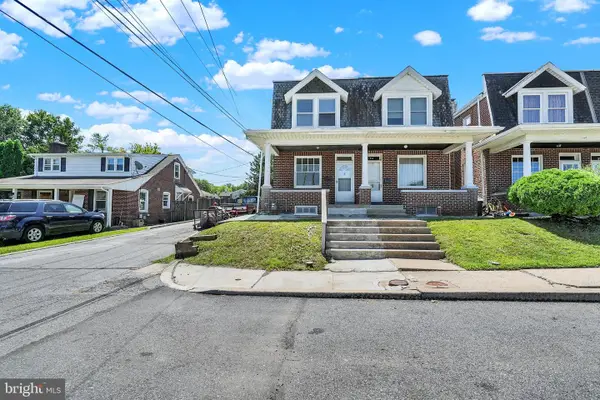 $215,000Active3 beds 1 baths1,120 sq. ft.
716 E 2nd St, BIRDSBORO, PA 19508
MLS# PABK2076574Listed by: BHHS HOMESALE REALTY- READING BERKS - New
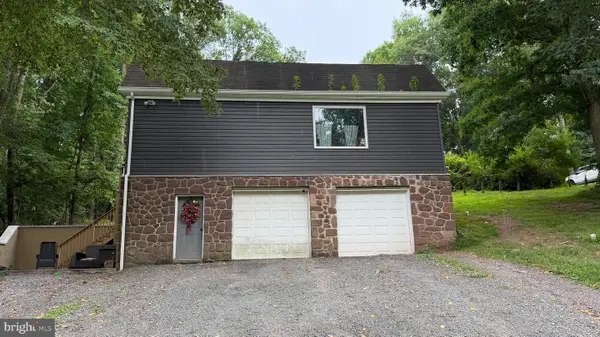 $389,900Active2 beds 2 baths1,350 sq. ft.
986 Golf Course, BIRDSBORO, PA 19508
MLS# PABK2076538Listed by: RE/MAX OF READING - New
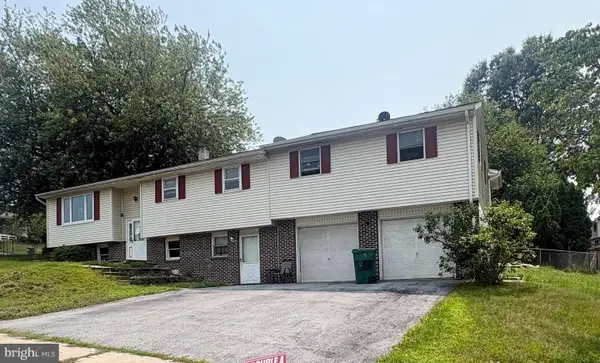 $350,000Active5 beds 10 baths3,100 sq. ft.
422 E 8th St, BIRDSBORO, PA 19508
MLS# PABK2076512Listed by: UNITED REAL ESTATE STRIVE 212 - New
 $499,900Active3 beds 2 baths1,890 sq. ft.
423 S Baumstown Rd, BIRDSBORO, PA 19508
MLS# PABK2075600Listed by: MAC REAL ESTATE - Coming Soon
 $325,000Coming Soon4 beds 2 baths
236 Seyfert Dr, BIRDSBORO, PA 19508
MLS# PABK2076328Listed by: BHHS HOMESALE REALTY- READING BERKS  $480,000Pending3 beds 2 baths2,070 sq. ft.
44 Beaver Valley Ct, BIRDSBORO, PA 19508
MLS# PABK2076234Listed by: UNITED REAL ESTATE STRIVE 212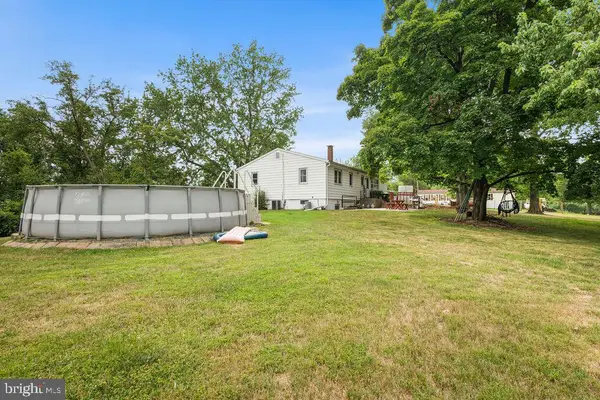 $360,000Active3 beds 1 baths1,448 sq. ft.
82 Spruce Ave, BIRDSBORO, PA 19508
MLS# PABK2076116Listed by: IRON VALLEY REAL ESTATE OF BERKS


Protect your home and budget from life's surprises with an Assurant Home Warranty, backed by a partner that supports you through every step of homeownership. Explore Plans.
© 2026 Better Homes and Gardens Real Estate LLC. An Anywhere Real Estate company. All rights reserved. Better Homes and Gardens® Real Estate is a registered trademark owned by Meredith Operations Corporation, licensed to Better Homes and Gardens Real Estate LLC and used with permission. Better Homes and Gardens Real Estate LLC fully supports the principles of the Fair Housing Act and the Equal Opportunity Act. Listing information is deemed reliable but is not guaranteed accurate.
Each office is independently owned and operated.
Any services or products provided by third parties are not provided by, affiliated with or related to Better Homes and Gardens Real Estate LLC, or its affiliated companies.