
31 Ogden Dr, Birdsboro, PA 19508
Local realty services provided by:Better Homes and Gardens Real Estate Cassidon Realty
Listed by: carolyn g ilg
Office: bhhs homesale realty- reading berks
MLS#:PABK2069086
Source:BRIGHTMLS
Price summary
- Price:$660,000
- Price per sq. ft.:$179.1
About this home
Where size, style, and complete renovation meet, this stunning home offers the space you want and modern updates you will love !!
Fully Renovated 5-Bedroom Home on Nearly an Acre in Exeter School District!
Welcome to 31 Ogden Dr., a beautifully renovated home offering 5 bedrooms, 3 full bathrooms, and nearly an acre of professionally landscaped outdoor space designed for both relaxation
and entertaining. Completely updated from top to bottom, this move-in ready property features all new flooring throughout, along with a brand-new roof, new windows, new siding, and a
new mini-split heating and air conditioning system, providing modern comfort and efficiency.
The stunning kitchen is truly the centerpiece of the home, featuring granite countertops, stainless steel appliances, double ovens, custom cabinetry, stylish tile backsplash, and an oversized
center island with seating for five, perfect for cooking, gathering, and entertaining.
The spacious first-floor primary suite offers a private retreat with a brand-new master bathroom and walk-in closet. Pocket doors provide flexibility, allowing the adjoining space to
function as an additional family room, sitting area, or private suite. The finished lower level provides exceptional additional living space with a large family room featuring a custom-built
wet bar and beautiful brick fireplace, creating the perfect setting for entertaining. This level also includes an amazing game room (with games negotiable), a bedroom currently used as a
home gym, and a full bathroom. One of the standout features of the lower level is the expansive sunroom filled with tons of natural light and high vaulted ceilings , offering a bright and
inviting space to relax while enjoying views of the backyard year-round. Outdoor living shines with a fully fenced yard, professional landscaping, a tranquil waterfall feature, and a
spacious patio area ideal for barbecues, gatherings, and outdoor entertaining. Car enthusiasts and hobbyists will appreciate the attached two-car garage as well as the detached three-car
garage , providing excellent space for vehicles, storage, or workshop use.
Additional benefits include a private well for water, helping homeowners avoid costly local water utility expenses.This exceptional home combines space, thoughtful upgrades, and
beautiful indoor and outdoor living areas while being conveniently located in the highly desirable Exeter School District, close to shopping, dining, and major commuting routes...
Contact an agent
Home facts
- Year built:1980
- Subdivision & Development:NONE AVAILABLE
- Listing ID #:PABK2069086
- Added:149 day(s) ago
- Updated:August 06, 2026 at 08:20 AM
Rooms and interior
- Bedrooms:5
- Total bathrooms:3
- Full bathrooms:3
- Rooms Total:10
- Flooring:Carpet, Hardwood
- Dining Description:Combination Kitchen/Dining, Dining Area, Dining Room
- Bathrooms Description:Full Bath, Primary Bath(s), Primary Bathroom
- Kitchen Description:Breakfast Area, Carpet, Kitchen - Gourmet, Kitchen - Island, Oven - Double, Recessed Lighting, Stainless Steel Appliances, Upgraded Countertops, Wet/Dry Bar
- Bedroom Description:Carpet, Entry Level Bedroom, Primary Bedroom, Walk In Closet(s)
- Basement:Yes
- Basement Description:Fully Finished, Garage Access, Side Entrance, Walkout Level
- Living area:3,685 sq. ft.
Heating and cooling
- Cooling:Central A/C, Ductless/Mini-Split
- Heating:Electric, Heat Pump - Electric BackUp
Structure and exterior
- Roof:Shingle
- Year built:1980
- Building area:3,685 sq. ft.
- Lot area:0.86 Acres
- Lot Features:Open
- Architectural Style:Craftsman
- Exterior Features:BBQ Grill, Balcony, Boat Storage, Extensive Hardscape, Exterior Lighting, Gutter System, Patio(s), Play Area, Water Falls
- Levels:2 Stories
Utilities
- Water:Well
- Sewer:Public Sewer
Finances and disclosures
- Price:$660,000
- Price per sq. ft.:$179.1
- Tax amount:$8,503 (2025)
Features and amenities
- Laundry features:Laundry
- Amenities:200+ Amp Service, Bar, Carpet, Ceiling Fan(s), Exposed Beams, Recessed Lighting, Wet/Dry Bar
Parking
- Parking description:Additional Storage Area, Asphalt Driveway, Attached Garage, Detached Carport, Garage - Front Entry, Inside Access, Oversized
- Garage:Yes
- Garage spaces:2
New listings near 31 Ogden Dr
- New
 $499,900Active3 beds 2 baths1,890 sq. ft.
423 S Baumstown Rd, BIRDSBORO, PA 19508
MLS# PABK2075600Listed by: MAC REAL ESTATE - Coming Soon
 $325,000Coming Soon4 beds 1 baths
236 Seyfert Dr, BIRDSBORO, PA 19508
MLS# PABK2076328Listed by: BHHS HOMESALE REALTY- READING BERKS - Coming Soon
 $480,000Coming Soon3 beds 2 baths
44 Beaver Valley Ct, BIRDSBORO, PA 19508
MLS# PABK2076234Listed by: UNITED REAL ESTATE STRIVE 212 - Open Sun, 1 to 2pmNew
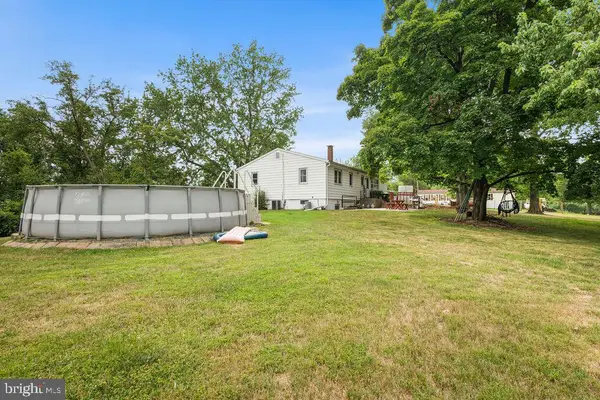 $400,000Active3 beds 1 baths1,448 sq. ft.
82 Spruce Ave, BIRDSBORO, PA 19508
MLS# PABK2076116Listed by: IRON VALLEY REAL ESTATE OF BERKS - Open Sun, 1 to 3pmNew
 $250,000Active3 beds 1 baths1,064 sq. ft.
40 Monocacy Rd, BIRDSBORO, PA 19508
MLS# PABK2076066Listed by: SPRINGER REALTY GROUP  $441,000Pending3 beds 2 baths1,324 sq. ft.
520 Pineland Rd, BIRDSBORO, PA 19508
MLS# PABK2076012Listed by: MARKET FORCE REALTY- Open Sat, 11am to 2pmNew
 $319,900Active3 beds 3 baths2,218 sq. ft.
6145 Pond View Dr, BIRDSBORO, PA 19508
MLS# PABK2074406Listed by: KELLER WILLIAMS REALTY GROUP - New
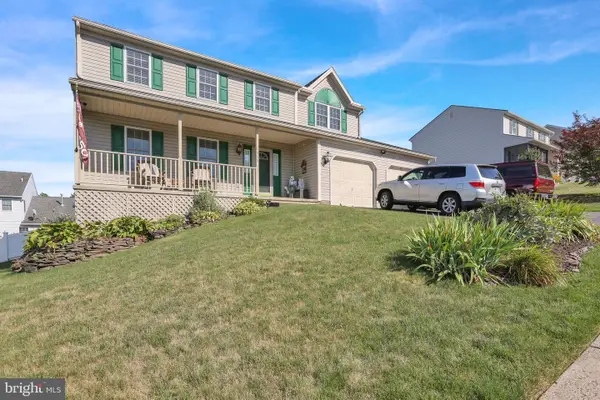 $419,900Active4 beds 3 baths2,130 sq. ft.
505 Harding St, BIRDSBORO, PA 19508
MLS# PABK2076050Listed by: UNITED REAL ESTATE STRIVE 212  $250,000Pending3 beds 2 baths1,230 sq. ft.
133 Hampton Dr, BIRDSBORO, PA 19508
MLS# PABK2075758Listed by: COMPASS PENNSYLVANIA, LLC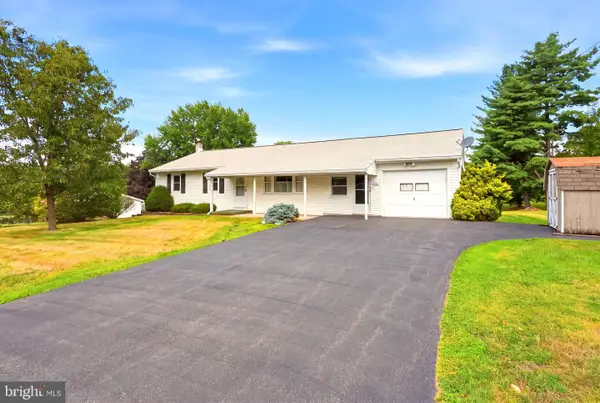 $345,000Pending3 beds 1 baths1,144 sq. ft.
56 Hillview Rd, BIRDSBORO, PA 19508
MLS# PABK2075684Listed by: UNITED REAL ESTATE STRIVE 212


Protect your home and budget from life's surprises with an Assurant Home Warranty, backed by a partner that supports you through every step of homeownership. Explore Plans.
© 2026 Better Homes and Gardens Real Estate LLC. An Anywhere Real Estate company. All rights reserved. Better Homes and Gardens® Real Estate is a registered trademark owned by Meredith Operations Corporation, licensed to Better Homes and Gardens Real Estate LLC and used with permission. Better Homes and Gardens Real Estate LLC fully supports the principles of the Fair Housing Act and the Equal Opportunity Act. Listing information is deemed reliable but is not guaranteed accurate.
Each office is independently owned and operated.
Any services or products provided by third parties are not provided by, affiliated with or related to Better Homes and Gardens Real Estate LLC, or its affiliated companies.