
6125 Pond View Dr, Birdsboro, PA 19508
Local realty services provided by:Better Homes and Gardens Real Estate Realty Connect
6125 Pond View Dr,Birdsboro, PA 19508
$329,000
- 3 Beds
- 3 Baths
- 2,218 sq. ft.
- Single family
- Active
Listed by: robert raymond thomas
Office: coldwell banker realty
MLS#:PABK2076922
Source:BRIGHTMLS
Price summary
- Price:$329,000
- Price per sq. ft.:$148.33
About this home
Welcome to 6125 Pond View! A very nicely maintained and upgraded home in the Exeter Twp. Long Pond area. This home is a 3 bedroom, 2.5 bathroom home with a finished basement and a main floor laundry. There is room to play and entertain out back on the patio or yard. Come see the home, buy it and put your bags down and enjoy it.
Sellers are actively looking for a home, settlement contingent on sellers getting a new property under contract, looking for an October Settlement
Contact an agent
Home facts
- Year built:1996
- Subdivision & Development:LONG POND
- Listing ID #:PABK2076922
- Added:3 day(s) ago
- Updated:August 28, 2026 at 03:46 PM
Rooms and interior
- Bedrooms:3
- Total bathrooms:3
- Full bathrooms:2
- Half bathrooms:1
- Flooring:Carpet, Wood
- Dining Description:Dining Room
- Bathrooms Description:Half Bath
- Basement:Yes
- Basement Description:Full, Fully Finished
- Living area:2,218 sq. ft.
Heating and cooling
- Cooling:Central A/C
- Heating:Forced Air, Natural Gas
Structure and exterior
- Roof:Asphalt
- Year built:1996
- Building area:2,218 sq. ft.
- Lot area:0.11 Acres
- Lot Features:Landscaping
- Architectural Style:Contemporary
- Construction Materials:Aluminum Siding, Vinyl Siding
- Foundation Description:Concrete Perimeter
- Levels:2 Stories
Schools
- Elementary school:LORANE
Utilities
- Water:Public
- Sewer:Public Sewer
Finances and disclosures
- Price:$329,000
- Price per sq. ft.:$148.33
- Tax amount:$4,889 (2025)
Features and amenities
- Laundry features:Laundry
- Amenities:200+ Amp Service
Parking
- Parking description:Asphalt Driveway, Attached Garage, Built In, Garage - Front Entry, Garage Door Opener
- Garage:Yes
- Garage spaces:1
New listings near 6125 Pond View Dr
- New
 $235,000Active3 beds 2 baths1,296 sq. ft.
322 E Baumstown Rd, BIRDSBORO, PA 19508
MLS# PABK2077322Listed by: COUNTRY HOME REAL ESTATE, INC. - New
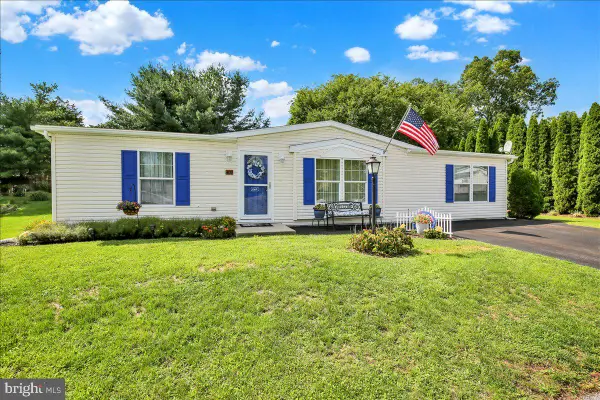 $145,000Active3 beds 2 baths1,456 sq. ft.
409 Cedar Ln, BIRDSBORO, PA 19508
MLS# PABK2077148Listed by: SPRINGER REALTY GROUP - New
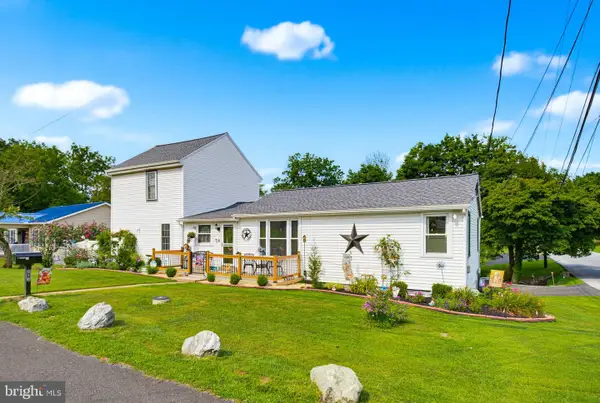 $350,000Active3 beds 2 baths2,600 sq. ft.
210 Fairview Chapel Rd, BIRDSBORO, PA 19508
MLS# PABK2077016Listed by: KELLER WILLIAMS ELITE - New
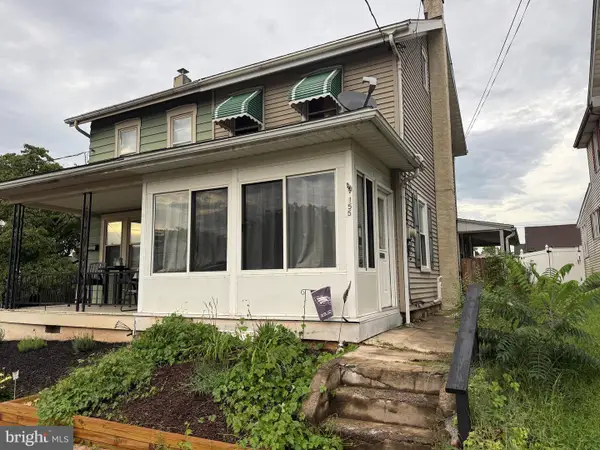 $209,900Active2 beds 1 baths1,124 sq. ft.
155 Hopewell St, BIRDSBORO, PA 19508
MLS# PABK2077044Listed by: CENTURY 21 GOLD 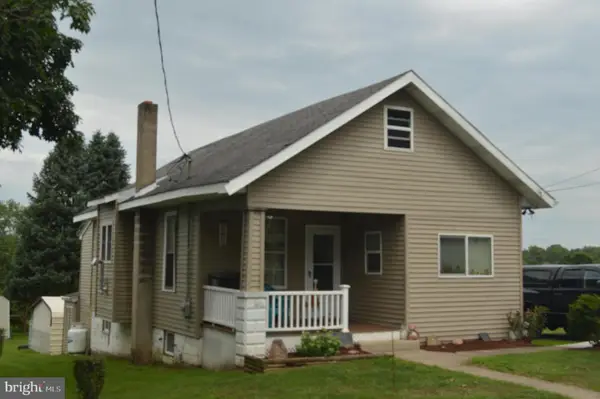 $199,900Pending3 beds 1 baths790 sq. ft.
301 Old River Rd, BIRDSBORO, PA 19508
MLS# PABK2077026Listed by: RE/MAX OF READING- New
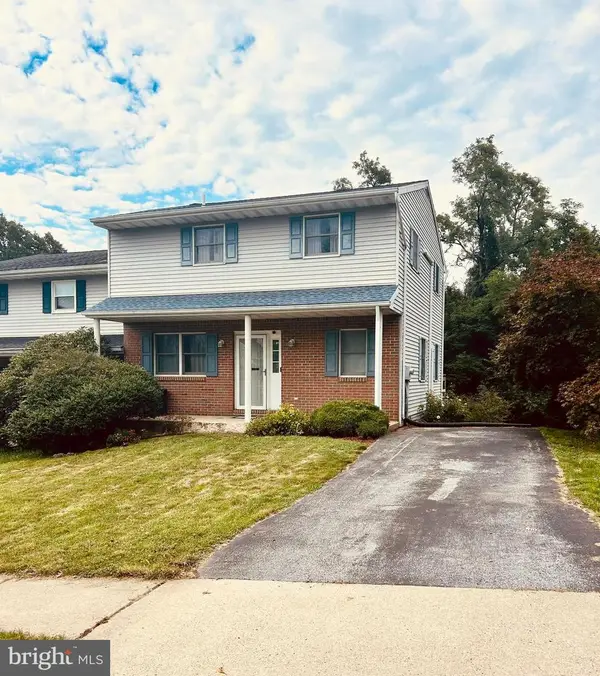 $288,000Active3 beds 2 baths1,508 sq. ft.
346 S Water St, BIRDSBORO, PA 19508
MLS# PABK2076986Listed by: IRONHORSE REALTY, LLC - New
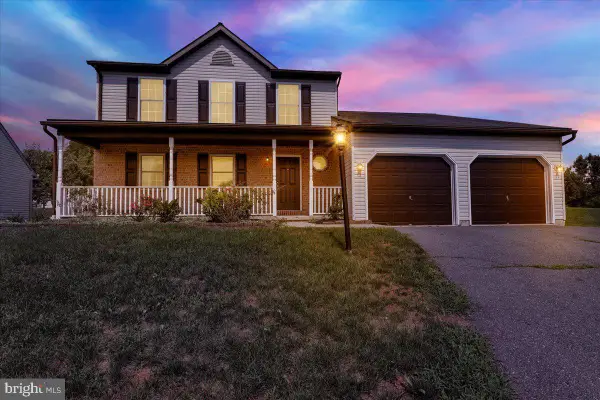 $419,990Active3 beds 3 baths1,898 sq. ft.
208 Crystal Cir, BIRDSBORO, PA 19508
MLS# PABK2076842Listed by: KELLER WILLIAMS PLATINUM REALTY - WYOMISSING 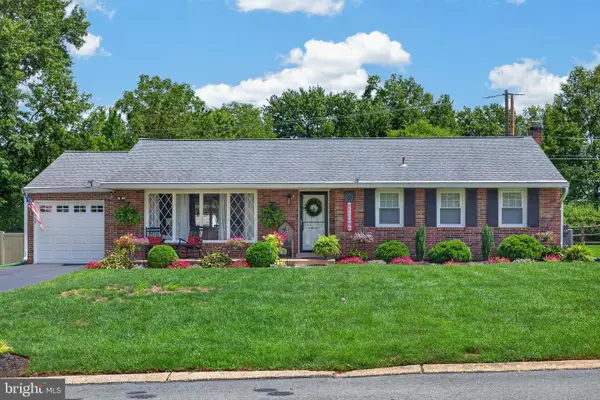 $385,000Active3 beds 1 baths1,296 sq. ft.
251 Maple Springs Dr, BIRDSBORO, PA 19508
MLS# PABK2076862Listed by: REAL BROKER, LLC $150,000Pending3 beds 1 baths1,452 sq. ft.
158 Browns Ln, BIRDSBORO, PA 19508
MLS# PABK2076770Listed by: KELLER WILLIAMS PLATINUM REALTY - WYOMISSING


Protect your home and budget from life's surprises with an Assurant Home Warranty, backed by a partner that supports you through every step of homeownership. Explore Plans.
© 2026 Better Homes and Gardens Real Estate LLC. An Anywhere Real Estate company. All rights reserved. Better Homes and Gardens® Real Estate is a registered trademark owned by Meredith Operations Corporation, licensed to Better Homes and Gardens Real Estate LLC and used with permission. Better Homes and Gardens Real Estate LLC fully supports the principles of the Fair Housing Act and the Equal Opportunity Act. Listing information is deemed reliable but is not guaranteed accurate.
Each office is independently owned and operated.
Any services or products provided by third parties are not provided by, affiliated with or related to Better Homes and Gardens Real Estate LLC, or its affiliated companies.