
104 Merriment Ln, Blakeslee, PA 18610
Local realty services provided by:Better Homes and Gardens Real Estate Realty Connect
104 Merriment Ln,Blakeslee, PA 18610
$395,000
- 3 Beds
- 2 Baths
- 1,560 sq. ft.
- Single family
- Active
Listed by: sandra c domenico
Office: keller williams real estate
MLS#:PAMR2007274
Source:BRIGHTMLS
Price summary
- Price:$395,000
- Price per sq. ft.:$253.21
- Monthly HOA dues:$33.33
About this home
Tucked on a quiet street in Camelot Forest this well-maintained split-level home is ideally situated with close access to a community path leading to the lake, blending a peaceful setting with convenient outdoor recreation. The home offers a comfortable layout and a neutral interior ready for your personal touch. Cared for by the original owner, the property reflects pride of ownership. The main living area is filled with natural light, features a wood-burning fireplace and a comfortable layout that connects naturally to the rest of the home. The kitchen includes an island, giving added counter space for cooking enthusiasts, and it opens to the screened-in porch and rear deck, creating an easy transition to outdoor living. The home includes a primary suite with a spacious bathroom and large closet along with two additional bedrooms. Storage is a standout feature, with three hallway closets providing ample space. The lower level includes a separate family room with outside entrance, private office space, and a full bathroom, offering flexibility for a variety of uses. Outdoor living is enhanced by a front porch, screened-in porch, and rear deck for relaxing and entertaining. Recent improvements include a BRAND NEW ROOF, NEW SKYLIGHT, and new microwave. A basement, 2 car garage and shed complete the property. Conveniently located only 7 minutes from Route 80. Check with Camelot Forest Association regarding STR rules and fees. Schedule your showing today....
Contact an agent
Home facts
- Year built:2000
- Subdivision & Development:CAMELOT FOREST CONSERVATION ASSOC.
- Listing ID #:PAMR2007274
- Added:49 day(s) ago
- Updated:October 10, 2026 at 01:45 PM
Rooms and interior
- Bedrooms:3
- Total bathrooms:2
- Full bathrooms:2
- Rooms Total:9
- Dining Description:Dining Area, Dining Room
- Bathrooms Description:Bathroom 2, Bathroom 3, Primary Bathroom
- Kitchen Description:Breakfast Area, Dishwasher, Kitchen - Island, Refrigerator
- Bedroom Description:Primary Bedroom, Walk In Closet(s)
- Basement:Yes
- Basement Description:Partial
- Living area:1,560 sq. ft.
Heating and cooling
- Cooling:Wall Unit
- Heating:Hot Water, Oil
Structure and exterior
- Year built:2000
- Building area:1,560 sq. ft.
- Lot area:0.73 Acres
- Lot Features:Corner, Trees/Wooded
- Architectural Style:Split Level
- Construction Materials:Vinyl Siding
- Foundation Description:Block
- Levels:4 Story
Schools
- Elementary school:TOBYHANNA ELEMENTARY CENTER
Utilities
- Water:Well
- Sewer:Public Sewer
Finances and disclosures
- Price:$395,000
- Price per sq. ft.:$253.21
- Tax amount:$5,258 (2025)
Features and amenities
- Laundry features:Dryer, Laundry, Washer
- Amenities:Attic, Skylight(s), Store/Office
Parking
- Parking description:Attached Garage, Garage - Side Entry, Off Street
- Garage:Yes
- Garage spaces:2
New listings near 104 Merriment Ln
- New
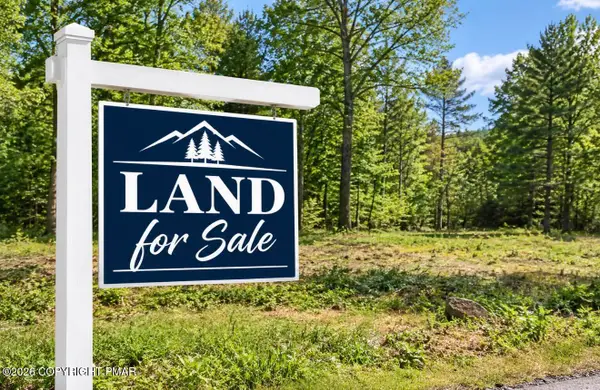 $9,900Active0.46 Acres
George Dr 10 Drive, Blakeslee, PA 18610
MLS# PM-145495Listed by: POCONO MOUNTAINS REAL ESTATE, INC - BRODHEADSVILLE - New
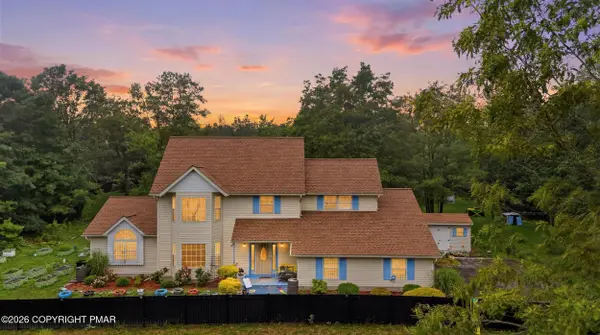 $519,900Active4 beds 4 baths3,024 sq. ft.
222 Martha Lane, Blakeslee, PA 18610
MLS# PM-145482Listed by: FREEBY LAI REAL ESTATE - New
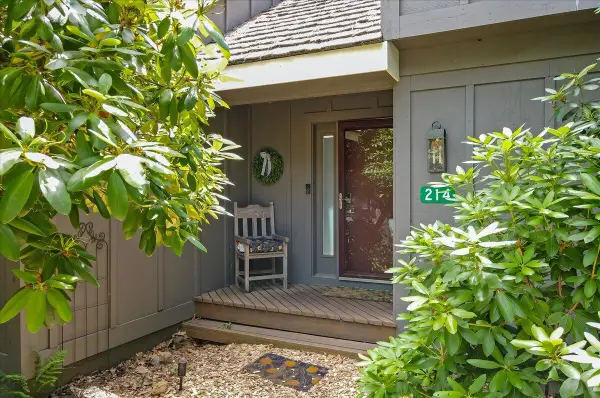 $200,000Active2 beds 2 baths936 sq. ft.
214 Snow Ridge Circle, Lake Harmony, PA 18624
MLS# PM-145457Listed by: BERKSHIRE HATHAWAY HOMESERVICES FOX & ROACH REALTORS - BETHLEHEM - New
 $298,800Active3 beds 2 baths1,232 sq. ft.
405 Skyline Drive, Blakeslee, PA 18610
MLS# PM-145450Listed by: RE/MAX CROSSROADS - New
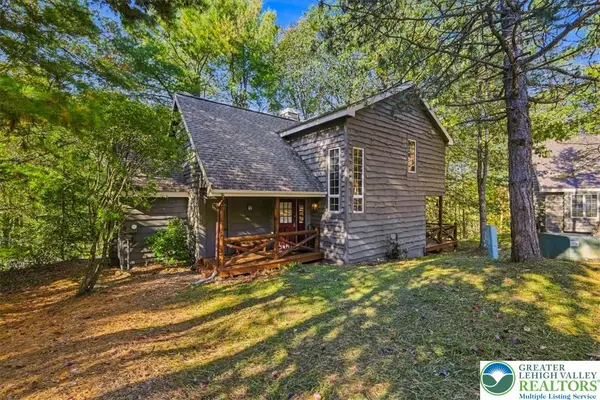 $499,000Active4 beds 3 baths2,053 sq. ft.
53 Aspenwall, Kidder Twp N, PA 18624
MLS# 785066Listed by: KELLER WILLIAMS REAL ESTATE - New
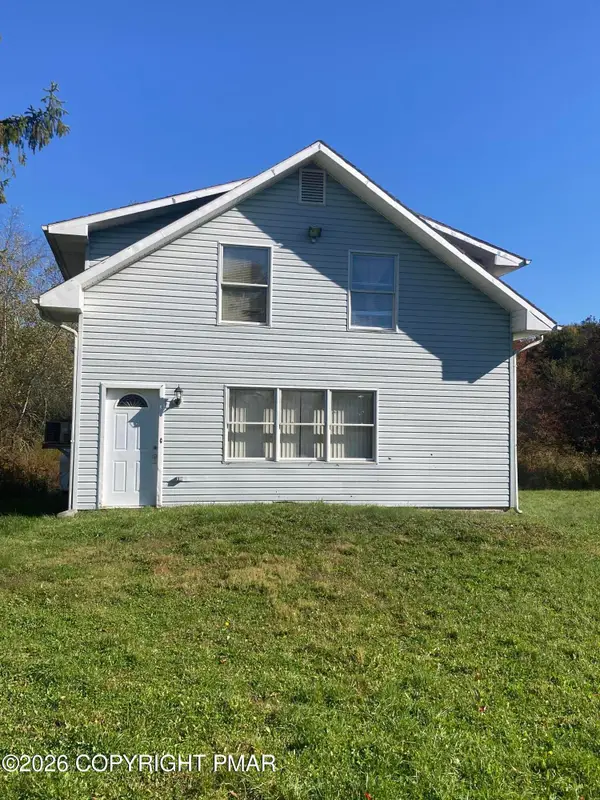 $550,000Active9 beds 4 baths4,143 sq. ft.
5502 Route 115, Blakeslee, PA 18610
MLS# PM-145430Listed by: KELLER WILLIAMS REAL ESTATE - STROUDSBURG - New
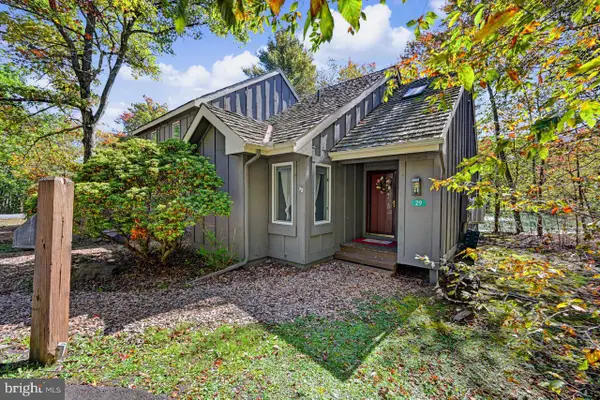 $204,900Active2 beds 2 baths986 sq. ft.
29 Snow Shoe, LAKE HARMONY, PA 18624
MLS# PACC2008302Listed by: POCONO AREA REALTY BENZ GROUP - New
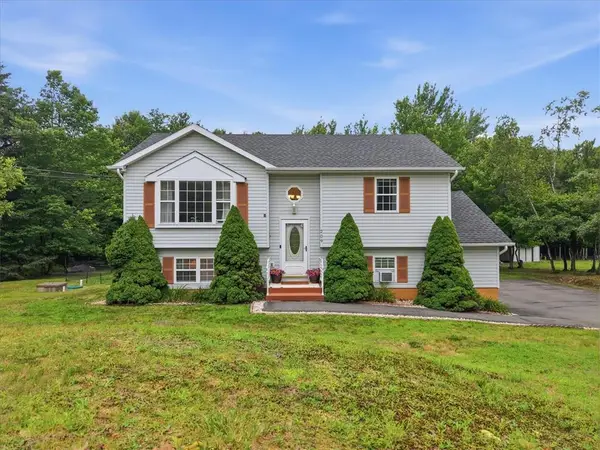 $320,000Active3 beds 2 baths1,566 sq. ft.
209 Center Drive, Tunkhannock Twp, PA 18610
MLS# 785769Listed by: WEICHERT REALTORS - New
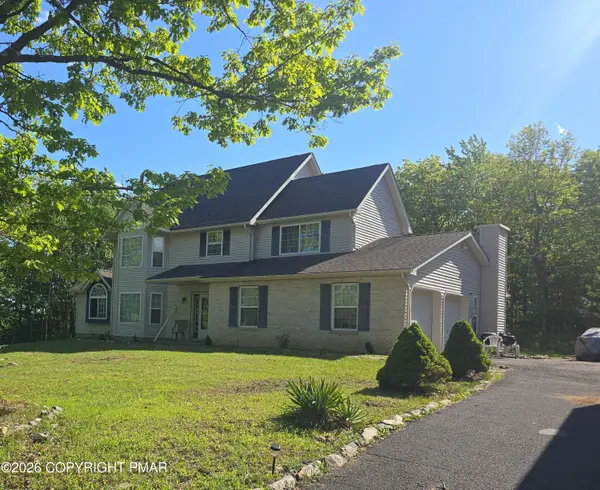 $395,000Active4 beds 4 baths2,672 sq. ft.
3176 Mountain Terrace Drive, Blakeslee, PA 18610
MLS# PM-145299Listed by: 1ST CLASS REALTY - PA - New
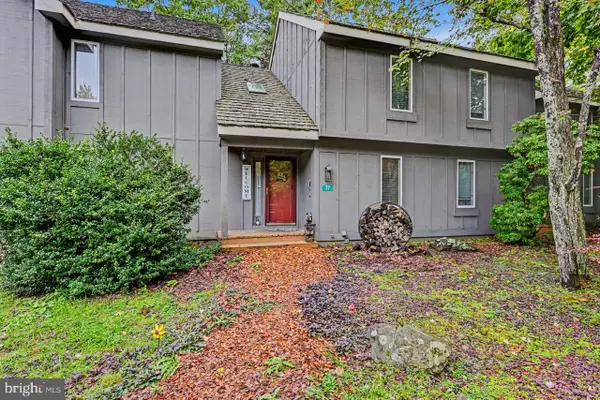 $225,000Active2 beds 2 baths1,069 sq. ft.
37 Free Style, LAKE HARMONY, PA 18624
MLS# PACC2008284Listed by: POCONO AREA REALTY BENZ GROUP


Protect your home and budget from life's surprises with an Assurant Home Warranty, backed by a partner that supports you through every step of homeownership. Explore Plans.
© 2026 Better Homes and Gardens Real Estate LLC. An Anywhere Real Estate company. All rights reserved. Better Homes and Gardens® Real Estate is a registered trademark owned by Meredith Operations Corporation, licensed to Better Homes and Gardens Real Estate LLC and used with permission. Better Homes and Gardens Real Estate LLC fully supports the principles of the Fair Housing Act and the Equal Opportunity Act. Listing information is deemed reliable but is not guaranteed accurate.
Each office is independently owned and operated.
Any services or products provided by third parties are not provided by, affiliated with or related to Better Homes and Gardens Real Estate LLC, or its affiliated companies.