
241 Keswick Drive, Blakeslee, PA 18610
Local realty services provided by:Better Homes and Gardens Real Estate Cassidon Realty
241 Keswick Drive,Blakeslee, PA 18610
$399,900
- 3 Beds
- 3 Baths
- 2,199 sq. ft.
- Townhouse
- Active
Listed by: carmen winters
Office: lewith & freeman r e - kingston
MLS#:PM-146129
Source:PA_PMAR
Price summary
- Price:$399,900
- Price per sq. ft.:$113.48
About this home
Experience the best of Pocono Mountain living in this beautifully maintained 3 Bedroom, 2.5 Bath end unit townhome in the Keswick Pointe community. The spacious and functional floor plan combines comfortable everyday living with the convenience of a low maintenance lifestyle and an unbeatable location for everything the Poconos has to offer. Step inside to find a welcoming open concept main level highlighted by hardwood floors, a gorgeous and timeless kitchen with an abundance of counter space and a dramatic 2-story great room with floor to ceiling propane fireplace. The first floor primary suite provides a private retreat with a spacious bedroom featuring electronically controlled skylights, walk in closet and tasteful en suite bath. Upstairs, you'll find 2 large bedrooms with excellent closet space, a spacious full bath and a versatile loft which provides plenty of room for a home office or a simple recreation area. The fully unfinished lower level offers 9' ceilings and a great floor plan to expand this area into additional living space. Located a short drive from I-80, this offering puts the region's four season recreation spots within easy reach including Jack Frost and Big Boulder Mountain, area golf courses, hiking trails and lake activities. Adventure and entertainment are also a short commute away with Pocono Raceway, Kalahari Resort, Camelback, and the history and quaint town of Jim Thorpe all a quick trip from your front door. If you're looking for a full time residence or a weekend retreat, 241 Keswick is your perfect home base....
Contact an agent
Home facts
- Year built:2010
- Subdivision & Development:Keswick Pointe
- Listing ID #:PM-146129
- Added:1 day(s) ago
- Updated:November 04, 2026 at 05:53 PM
Rooms and interior
- Bedrooms:3
- Total bathrooms:3
- Full bathrooms:2
- Half bathrooms:1
- Flooring:Carpet, Ceramic Tile, Hardwood
- Dining Description:Eat-in Kitchen
- Kitchen Description:Dishwasher, Eat-in Kitchen, Electric Range, Kitchen Island, Microwave, Refrigerator
- Basement:Yes
- Living area:2,199 sq. ft.
Heating and cooling
- Cooling:Central Air
- Heating:Forced Air, Heating, Propane
- Central air:Yes
Structure and exterior
- Year built:2010
- Building area:2,199 sq. ft.
- Lot area:0.04 Acres
- Architectural Style:Craftsman
- Construction Materials:Stone Veneer, Vinyl Siding
Utilities
- Water:Private
- Sewer:Public Sewer
Finances and disclosures
- Price:$399,900
- Price per sq. ft.:$113.48
- Tax amount:$6,563
Features and amenities
- Appliances:Dishwasher, Dryer, Electric Range, Microwave, Refrigerator, Washer
- Laundry features:Dryer, Washer
- Amenities:Cathedral Ceiling(s), Ceiling Fan(s), Curbs, Granite Counters, Storage, Walk-In Closet(s)
Parking
- Garage:Yes
New listings near 241 Keswick Drive
- New
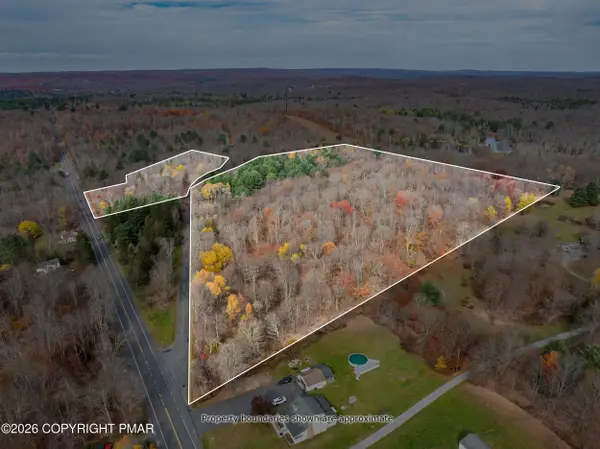 $299,000Active23.91 Acres
Thomas Road, Blakeslee, PA 18610
MLS# PM-146135Listed by: BEAR MOUNTAIN REAL ESTATE LLC - New
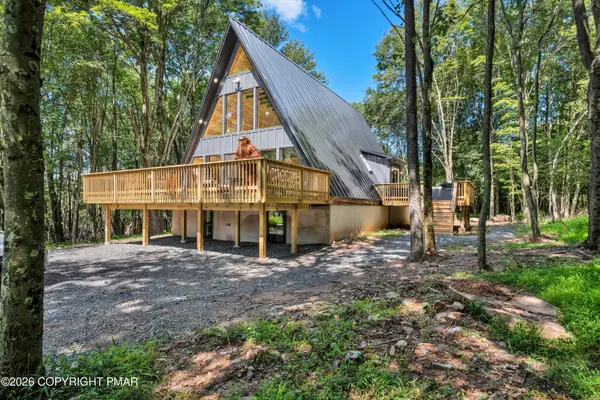 $1,200,000Active7 beds 3 baths3,000 sq. ft.
229 Lidio Road, Pocono Lake, PA 18347
MLS# PM-146091Listed by: HOMESMART REALTY ADVISORS - New
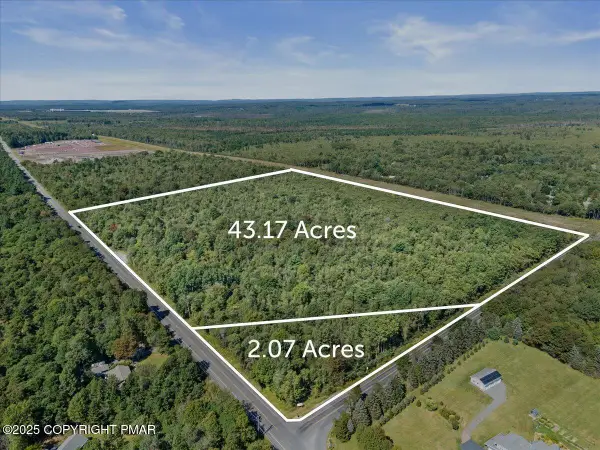 $650,000Active45.24 Acres
Pa 115, Blakeslee, PA 18610
MLS# PM-146078Listed by: KELLER WILLIAMS REAL ESTATE - STROUDSBURG - New
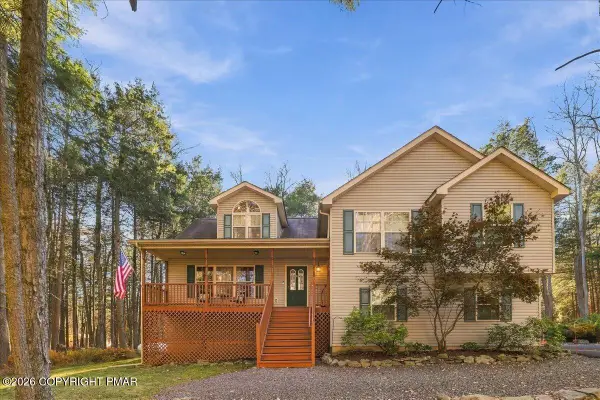 $599,999Active4 beds 3 baths2,559 sq. ft.
176 Sir Bradford Road, Blakeslee, PA 18610
MLS# PM-146044Listed by: REDSTONE RUN REALTY, LLC - STROUDSBURG - New
 $499,000Active3 beds 2 baths2,961 sq. ft.
3307 Mountain Terrace Drive, Tunkhannock Twp, PA 18610
MLS# 785767Listed by: VRA REALTY - New
 $499,000Active6 beds 4 baths2,961 sq. ft.
3307 Mountain Terrace Drive, Blakeslee, PA 18610
MLS# PM-146013Listed by: VRA REALTY 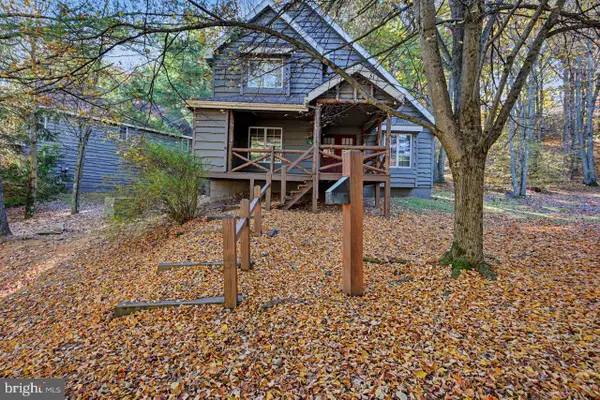 $459,000Active4 beds 3 baths2,212 sq. ft.
76 Short Hill Rd, LAKE HARMONY, PA 18624
MLS# PACC2008438Listed by: POCONO AREA REALTY BENZ GROUP- Open Tue, 1 to 2pm
 $100,000Active3 beds 3 baths2,849 sq. ft.
1353 Allegheny Dr, BLAKESLEE, PA 18610
MLS# PAMR2007650Listed by: SANFORD ALDERFER REAL ESTATE  $299,900Active1.16 Acres
Lake Harmony Road, Lake Harmony, PA 18624
MLS# PM-145901Listed by: EXP REALTY, LLC - PHILADELPHIA


Protect your home and budget from life's surprises with an Assurant Home Warranty, backed by a partner that supports you through every step of homeownership. Explore Plans.
© 2026 Better Homes and Gardens Real Estate LLC. An Anywhere Real Estate company. All rights reserved. Better Homes and Gardens® Real Estate is a registered trademark owned by Meredith Operations Corporation, licensed to Better Homes and Gardens Real Estate LLC and used with permission. Better Homes and Gardens Real Estate LLC fully supports the principles of the Fair Housing Act and the Equal Opportunity Act. Listing information is deemed reliable but is not guaranteed accurate.
Each office is independently owned and operated.
Any services or products provided by third parties are not provided by, affiliated with or related to Better Homes and Gardens Real Estate LLC, or its affiliated companies.