
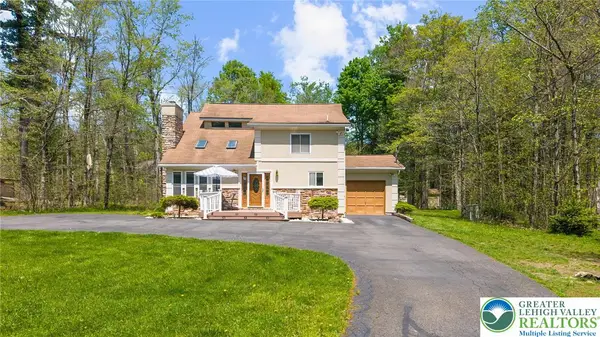
2412 Marquette Drive, Blakeslee, PA 18610
Local realty services provided by:Better Homes and Gardens Real Estate Wilkins & Associates
2412 Marquette Drive,Blakeslee, PA 18610
$299,800
- 3 Beds
- 2 Baths
- 1,444 sq. ft.
- Single family
- Active
Listed by: bob kelly
Office: keller williams real estate - stroudsburg 637 main
MLS#:PM-141568
Source:PA_PMAR
Price summary
- Price:$299,800
- Price per sq. ft.:$105.41
About this home
Discover the perfect opportunity to enjoy the lifestyle and beauty of the Pocono Mountains in this spacious ranch home tucked away atop the scenic Pocono Plateau in peaceful Effort, PA. Offering 3 bedrooms, 2 full bathrooms, and approximately 1,600 square feet of comfortable one-floor living, this property combines solid construction, privacy, and incredible potential at an exceptional value. Whether you're searching for a full-time residence, mountain getaway, or investment opportunity, this home is ready for its next chapter. Arrive to a large front yard and paved driveway leading to the attached two-car garage, perfect for protecting vehicles and gear during Pocono winters. Outside, the expansive fenced backyard provides the ideal setting for pets, gatherings, gardening, or simply relaxing in nature. Enjoy peaceful evenings on the oversized deck while taking in cool mountain air, star-filled skies, and the added privacy of having no neighboring homes directly to the left or behind the property. Inside, the home welcomes you with a slate-floor foyer leading into a spacious living room centered around a classic brick fireplace, creating the perfect cozy mountain atmosphere. The large kitchen offers generous cabinetry, Pergo flooring, a center island, and buffet, providing excellent space for cooking and entertaining. The thoughtfully designed floor plan places the primary suite with private bath on one side of the home, with two additional bedrooms and another full bath for added comfort and functionality. The unfinished basement offers tremendous potential for future expansion, storage, workshop space, or recreation area. Additional highlights include forced air heating, central air conditioning, a newer roof, and newer oil burner for added peace of mind. Location is everything, and this property places you close to some of the Pocono Mountains' most sought-after attractions, including Camelback Mountain Resort, Jack Frost Ski Resort, Big Boulder Mountain, Kalahari Resorts & Conventions, Great Wolf Lodge Water Park, Aquatopia Indoor Waterpark, Pocono Raceway, and beautiful Lake Harmony. Skiing, hiking, lakes, golf, racing, dining, and year-round entertainment are all just a short drive away. Being sold As Is, this solid home presents an incredible chance to add your own cosmetic touches and build equity while immediately enjoying all that the Pocono Mountains have to offer. Many furnishings and personal property items may remain with the sale, adding even more value and convenience. Opportunities like this at such an attractive price point do not last long. Schedule your private showing today before this mountain retreat is gone!...
Contact an agent
Home facts
- Year built:1988
- Listing ID #:PM-141568
- Added:1 day(s) ago
- Updated:May 24, 2026 at 02:34 PM
Rooms and interior
- Bedrooms:3
- Total bathrooms:2
- Full bathrooms:2
- Flooring:Carpet, Slate, Tile, Vinyl
- Dining Description:Eat-in Kitchen
- Kitchen Description:Dishwasher, Eat-in Kitchen, Electric Oven, Refrigerator
- Basement:Yes
- Living area:1,444 sq. ft.
Heating and cooling
- Cooling:Ceiling Fan(s), Central Air
- Heating:Coal Stove, Heating, Hot Water, Oil
- Central air:Yes
Structure and exterior
- Year built:1988
- Building area:1,444 sq. ft.
- Lot area:1.92 Acres
- Lot Features:Cleared, Level, Sloped
- Architectural Style:Ranch
- Construction Materials:Brick, Vinyl Siding
Utilities
- Water:Well
- Sewer:Septic Tank
Finances and disclosures
- Price:$299,800
- Price per sq. ft.:$105.41
- Tax amount:$4,865
Features and amenities
- Appliances:Dishwasher, Dryer, Electric Oven, Refrigerator, Washer
- Laundry features:Dryer, Washer
- Amenities:Ceiling Fan(s), Storage, Walk-In Closet(s)
Parking
- Parking description:Attached Garage
- Garage:Yes
New listings near 2412 Marquette Drive
- New
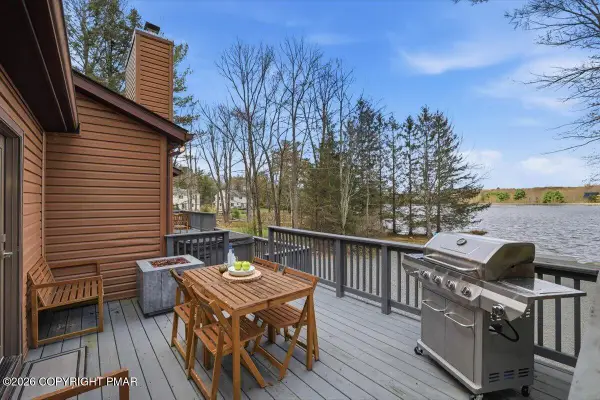 $1,550,000Active4 beds 3 baths3,693 sq. ft.
128 Lidio Road, Blakeslee, PA 18610
MLS# PM-141569Listed by: RE/MAX SUPREME - New
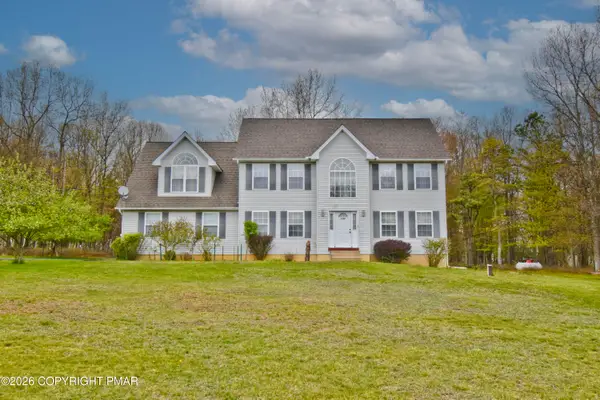 $389,000Active4 beds 3 baths3,336 sq. ft.
2556 Tacoma Drive, Blakeslee, PA 18610
MLS# PM-141553Listed by: KELLER WILLIAMS REAL ESTATE - STROUDSBURG 803 MAIN - New
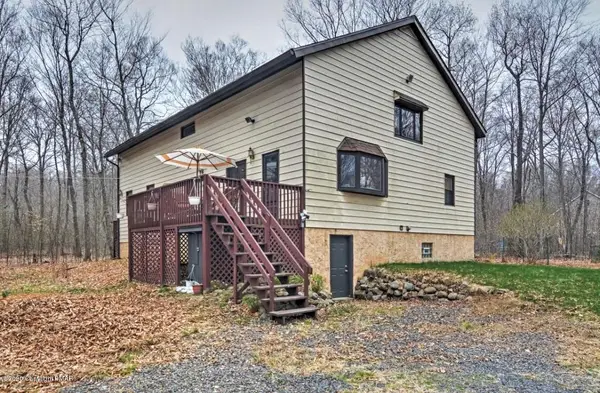 $495,000Active4 beds 2 baths2,850 sq. ft.
252 High Country Drive, Blakeslee, PA 18610
MLS# PM-141541Listed by: CENTURY 21 SELECT GROUP - LAKE HARMONY 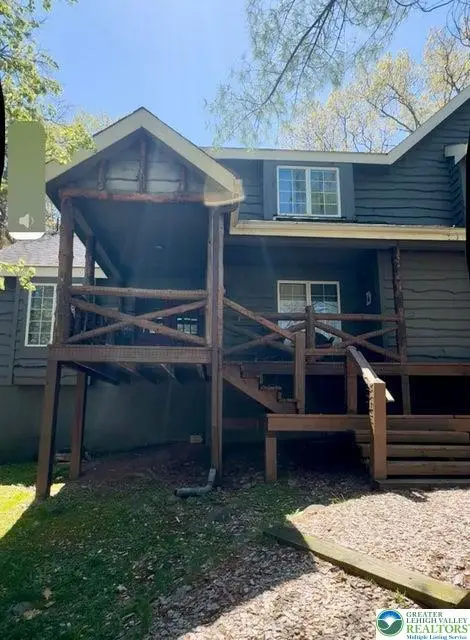 $475,000Active3 beds 3 baths2,045 sq. ft.
50 Aspenwall Road, Kidder Twp, PA 18624
MLS# 765765Listed by: CENTURY 21 SELECT GROUP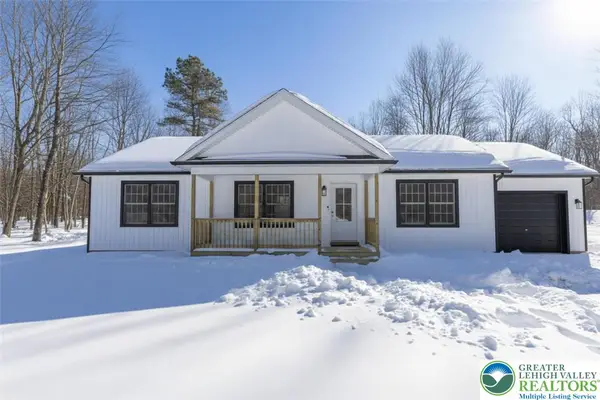 $390,000Active3 beds 2 baths1,440 sq. ft.
Sun Valley Drive, Tunkhannock Twp, PA 18610
MLS# 772828Listed by: COLDWELL BANKER HEARTHSIDE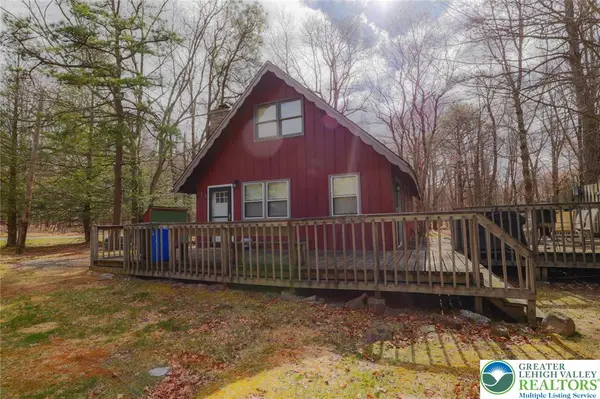 $255,000Active3 beds 2 baths1,350 sq. ft.
170 Fern Ridge Road, Tunkhannock Twp, PA 18610
MLS# 774998Listed by: CENTURY 21 KEIM- New
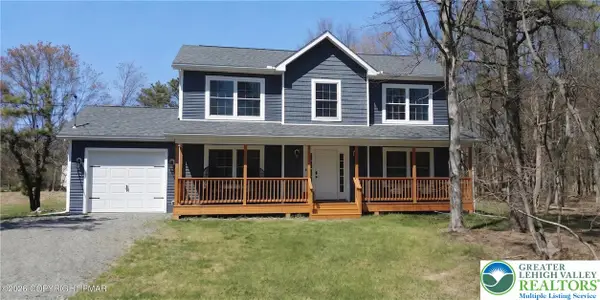 $435,000Active4 beds 3 baths2,030 sq. ft.
Sun Valley Drive #101, Tunkhannock Twp, PA 18610
MLS# 777367Listed by: COLDWELL BANKER HEARTHSIDE - Open Sun, 11am to 2pm
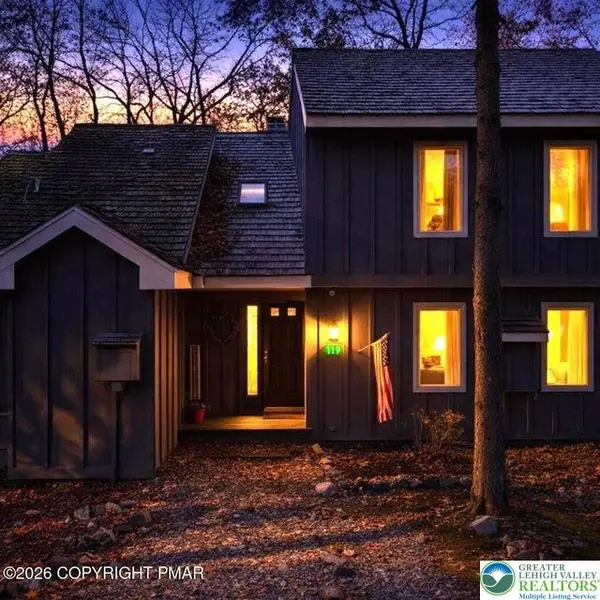 $221,900Active2 beds 2 baths1,025 sq. ft.
119 Downhill, Kidder Twp, PA 18624
MLS# 772766Listed by: CENTURY 21 SELECT GROUP - New
 Listed by BHGRE$364,900Active3 beds 2 baths1,962 sq. ft.
111 Sir Lyonnesse Court, Tobyhanna Twp, PA 18347
MLS# 777344Listed by: BHGRE VALLEY PARTNERS-ALLENTWN


Protect your home and budget from life's surprises with an Assurant Home Warranty, backed by a partner that supports you through every step of homeownership. Explore Plans.
© 2026 Better Homes and Gardens Real Estate LLC. An Anywhere Real Estate company. All rights reserved. Better Homes and Gardens® Real Estate is a registered trademark owned by Meredith Operations Corporation, licensed to Better Homes and Gardens Real Estate LLC and used with permission. Better Homes and Gardens Real Estate LLC fully supports the principles of the Fair Housing Act and the Equal Opportunity Act. Listing information is deemed reliable but is not guaranteed accurate.
Each office is independently owned and operated.
Any services or products provided by third parties are not provided by, affiliated with or related to Better Homes and Gardens Real Estate LLC, or its affiliated companies.