
1040 Skyline Drive, Blandburg, PA 16619
Local realty services provided by:Better Homes and Gardens Real Estate GSA Realty
Listed by: brian wilt
Office: perry wellington realty, llc.
MLS#:80552
Source:PA_AHAR
Price summary
- Price:$197,500
- Price per sq. ft.:$87.78
About this home
Enjoy spacious country-style living with plenty of amenities! This well-maintained, ranch home offers comfortable one-floor living with plenty of extra space.
Inside, you'll find 3 bedrooms, 1 full bathroom, and 2 half bathrooms, along with the convenience of first-floor laundry. The basement provides additional living space, including a versatile bonus room that can serve as a home office, gym, playroom, or guest area. This home is well insulated for year-round comfort and features central air, a hookup for a wood burner, a newer roof, newer hot water tank, vinyl siding, a fruit cellar, abundant storage throughout, and a full-length walk-up attic offering even more storage potential.
The oversized attached 2½-car garage includes additional attic storage, while the concrete driveway provides plenty of parking.
Step outside to enjoy the covered back deck overlooking the backyard, complete with a 27-foot above-ground pool featuring a new filter, pump, and pool deck. Garden enthusiasts will appreciate the established garden and beautiful perennial landscaping, and the storage shed offers extra space for tools and equipment.
This move-in-ready home offers the perfect blend of comfort, functionality, and outdoor enjoyment....
Contact an agent
Home facts
- Year built:1986
- Listing ID #:80552
- Added:8 day(s) ago
- Updated:July 09, 2026 at 11:45 AM
Rooms and interior
- Bedrooms:3
- Total bathrooms:3
- Full bathrooms:1
- Half bathrooms:2
- Flooring:Carpet
- Kitchen Description:Dishwasher, Range, Refrigerator
- Basement Description:Partially Finished, Walk-Out Access
- Living area:2,250 sq. ft.
Heating and cooling
- Cooling:Central Air
- Heating:Baseboard, Electric, Heat Pump
- Central air:Yes
Structure and exterior
- Year built:1986
- Building area:2,250 sq. ft.
- Lot area:0.4 Acres
- Lot Features:Level
- Architectural Style:Ranch
- Construction Materials:Brick, Vinyl Siding
- Exterior Features:Covered, Deck, Porch
- Foundation Description:Block
Utilities
- Water:Public
- Sewer:Public Sewer, Sewer Connected
Finances and disclosures
- Price:$197,500
- Price per sq. ft.:$87.78
- Tax amount:$2,736
Features and amenities
- Appliances:Dryer, Range, Refrigerator, Washer
- Laundry features:Dryer, Washer
- Amenities:Ceiling Fan(s)
- Pool features:Above Ground
Parking
- Garage:Yes
- Garage spaces:2
New listings near 1040 Skyline Drive
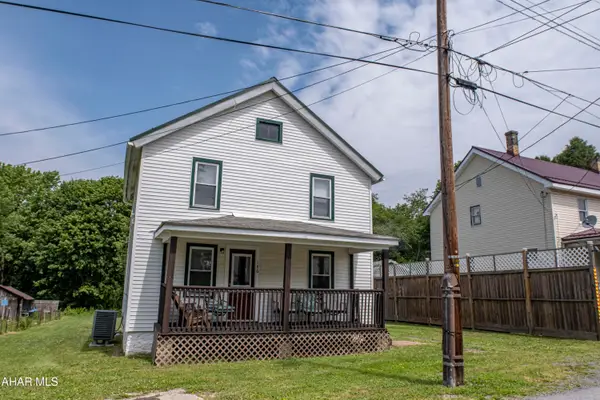 $129,900Active3 beds 2 baths1,100 sq. ft.
186 Boyd Street, Blandburg, PA 16619
MLS# 80415Listed by: PERRY WELLINGTON REALTY, LLC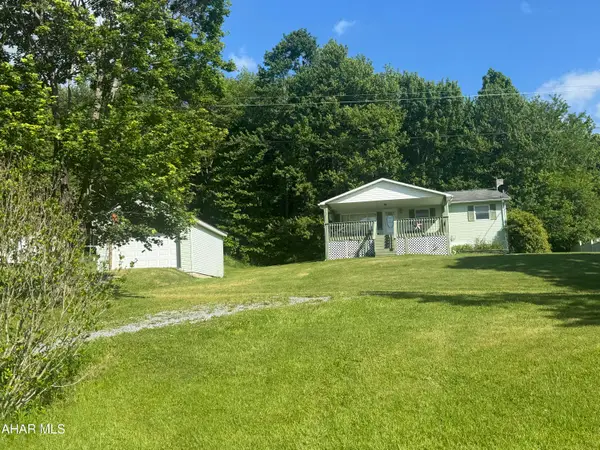 $127,500Pending3 beds 1 baths1,286 sq. ft.
155 Railroad Street, Blandburg, PA 16619
MLS# 80376Listed by: HOLTZ AND ASSOCIATES REAL ESTATE LLC $42,000Pending2 beds 1 baths1,147 sq. ft.
1129 Skyline Drive, Blandburg, PA 16619
MLS# 80332Listed by: JOHN HILL REAL ESTATE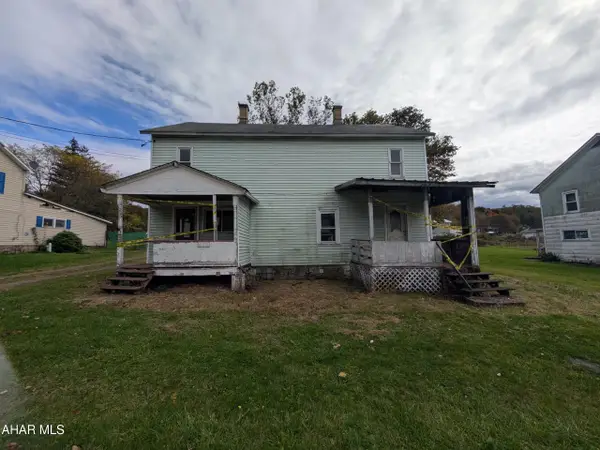 $17,900Active4 beds 1 baths2,016 sq. ft.
137 Boyd Street, Blandburg, PA 16619
MLS# 78777Listed by: JOHN HILL REAL ESTATE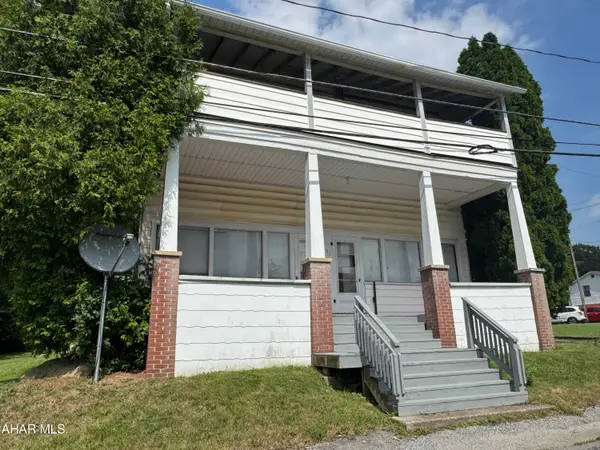 $175,000Active-- beds 3 baths3,000 sq. ft.
151 Post Office Avenue, Blandburg, PA 16619
MLS# 77989Listed by: HOLTZ AND ASSOCIATES REAL ESTATE LLC


Protect your home and budget from life's surprises with an Assurant Home Warranty, backed by a partner that supports you through every step of homeownership. Explore Plans.
© 2026 Better Homes and Gardens Real Estate LLC. An Anywhere Real Estate company. All rights reserved. Better Homes and Gardens® Real Estate is a registered trademark owned by Meredith Operations Corporation, licensed to Better Homes and Gardens Real Estate LLC and used with permission. Better Homes and Gardens Real Estate LLC fully supports the principles of the Fair Housing Act and the Equal Opportunity Act. Listing information is deemed reliable but is not guaranteed accurate.
Each office is independently owned and operated.
Any services or products provided by third parties are not provided by, affiliated with or related to Better Homes and Gardens Real Estate LLC, or its affiliated companies.