
120 Village Dr, Blandon, PA 19510
Local realty services provided by:Better Homes and Gardens Real Estate Community Realty
120 Village Dr,Blandon, PA 19510
$279,900
- 2 Beds
- 3 Baths
- 2,228 sq. ft.
- Townhouse
- Active
Listed by: mark d shoener
Office: bhhs homesale realty- reading berks
MLS#:PABK2079366
Source:BRIGHTMLS
Price summary
- Price:$279,900
- Price per sq. ft.:$125.63
About this home
Pride of ownership is evident in this nice end unit Townhome in The Village of Maidencreek. This popular Edgewood model features a large, open living/dining room with newer laminate wood flooring and sliders that open to a quiet patio. Adjacent to the living/dining room is a beautiful 31 handle kitchen. The large primary bedroom suite with walk-in shower and an oversized walk-in closet. a first floor laundry and half bath complete the first floor. Upstairs is an additional bedroom, large walk-in closet, full bath and loft/family room. a one car garage finishes the package. The Community Center is a short walk away and features a large public area, kitchen, billiards room, exercise and locker rooms. Maidencreek is an upscale over 55 Community of 110 Townhomes in a beautiful country setting between Reading and Allentown.
Contact an agent
Home facts
- Year built:2006
- Subdivision & Development:VLG AT MAIDENCREEK
- Listing ID #:PABK2079366
- Added:1 day(s) ago
- Updated:October 10, 2026 at 02:03 PM
Rooms and interior
- Bedrooms:2
- Total bathrooms:3
- Full bathrooms:2
- Half bathrooms:1
- Flooring:Laminate Plank, Tile/Brick, Vinyl
- Dining Description:Combination Dining/Living, Dining Area, Dining Room
- Bathrooms Description:Primary Bath(s)
- Kitchen Description:Built-In Microwave, Dishwasher, Oven - Self Cleaning, Water Heater
- Bedroom Description:Primary Bedroom, Walk In Closet(s)
- Living area:2,228 sq. ft.
Heating and cooling
- Cooling:Central A/C
- Heating:Natural Gas
Structure and exterior
- Roof:Architectural Shingle
- Year built:2006
- Building area:2,228 sq. ft.
- Lot Features:Front Yard, PUD, Rear Yard, SideYard(s)
- Construction Materials:Vinyl Siding
- Exterior Features:Awning(s), Patio(s), Sidewalks, Street Lights
- Foundation Description:Slab
- Levels:2 Stories
Utilities
- Water:Public
- Sewer:Public Sewer
Finances and disclosures
- Price:$279,900
- Price per sq. ft.:$125.63
- Tax amount:$6,213 (2026)
Features and amenities
- Laundry features:Dryer, Dryer In Unit, Washer, Washer In Unit
- Amenities:200+ Amp Service, Cable TV, Ceiling Fan(s), Window Treatments
Parking
- Parking description:Attached Garage, Garage Door Opener, Inside Access, Parking Lot
- Garage:Yes
- Garage spaces:1
New listings near 120 Village Dr
- Coming SoonOpen Wed, 4 to 5:30pm
 $274,777Coming Soon3 beds 3 baths1,882 sq. ft.
748 Golden Dr, BLANDON, PA 19510
MLS# PABK2079090Listed by: RE/MAX OF READING - New
 $259,900Active2 beds 2 baths1,100 sq. ft.
125 Village Dr, BLANDON, PA 19510
MLS# PABK2079268Listed by: KELLER WILLIAMS PLATINUM REALTY - WYOMISSING  $375,000Pending4 beds 3 baths2,404 sq. ft.
266 Longleaf Dr, BLANDON, PA 19510
MLS# PABK2078716Listed by: IRON VALLEY REAL ESTATE EXTON $164,500Pending3 beds 2 baths1,182 sq. ft.
644 Main St, BLANDON, PA 19510
MLS# PABK2078528Listed by: BHHS HOMESALE REALTY- READING BERKS $179,900Active2 beds 2 baths1,512 sq. ft.
119 Allison Pl, BLANDON, PA 19510
MLS# PABK2077632Listed by: RE/MAX OF READING $324,900Pending3 beds 1 baths1,536 sq. ft.
314 Lindbergh Ave, BLANDON, PA 19510
MLS# PABK2077266Listed by: BHHS HOMESALE REALTY- READING BERKS $179,900Pending2 beds 1 baths1,012 sq. ft.
16 Grove Rd, BLANDON, PA 19510
MLS# PABK2076442Listed by: MULLEN REALTY ASSOCIATES $234,900Active4 beds 1 baths1,260 sq. ft.
46 Mountain Spring Rd, BLANDON, PA 19510
MLS# PABK2073010Listed by: RE/MAX OF READING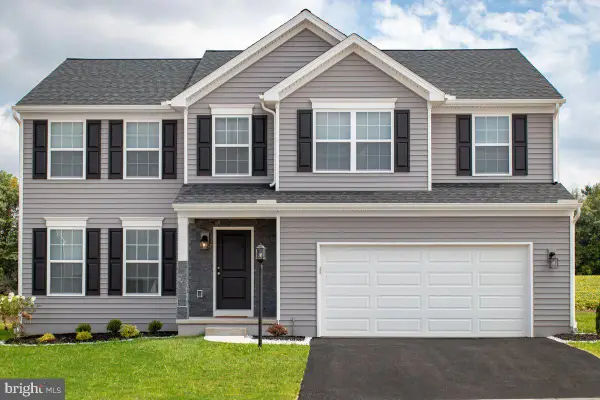 $591,280Pending4 beds 3 baths3,144 sq. ft.
Tbd Sandhurst Blvd #lot 37a, BLANDON, PA 19510
MLS# PABK2070620Listed by: BERKS HOMES REALTY, LLC


Protect your home and budget from life's surprises with an Assurant Home Warranty, backed by a partner that supports you through every step of homeownership. Explore Plans.
© 2026 Better Homes and Gardens Real Estate LLC. An Anywhere Real Estate company. All rights reserved. Better Homes and Gardens® Real Estate is a registered trademark owned by Meredith Operations Corporation, licensed to Better Homes and Gardens Real Estate LLC and used with permission. Better Homes and Gardens Real Estate LLC fully supports the principles of the Fair Housing Act and the Equal Opportunity Act. Listing information is deemed reliable but is not guaranteed accurate.
Each office is independently owned and operated.
Any services or products provided by third parties are not provided by, affiliated with or related to Better Homes and Gardens Real Estate LLC, or its affiliated companies.