
445 Hoch Rd, Blandon, PA 19510
Local realty services provided by:Better Homes and Gardens Real Estate Reserve
445 Hoch Rd,Blandon, PA 19510
$261,000
- 3 Beds
- 3 Baths
- - sq. ft.
- Townhouse
- Sold
Listed by: keith s kline, jessica fontaine-burgess
Office: kline real estate works
MLS#:PABK2072118
Source:BRIGHTMLS
Sorry, we are unable to map this address
Price summary
- Price:$261,000
- Monthly HOA dues:$66.67
About this home
Come and Knock on the Door, Your Amazing 3 Bedroom 2.5 Bath Townhome is Waiting for YOU! 445 Hoch Road is located in a convenient expanding corridor within walking distance to Maidencreek Community Park with ball fields and recreation galore, commercial shops and conveniences at the entrance to the community, and close to the quaint up and coming all American Downtown Blandon. Upon parking in your 2 designated spots in front of the townhome, it's the open concept main floor featuring LVP flooring throughout, the seamless and inviting kitchen/dining space, half bath for guests, and large living room with fireplace and ample natural light from the rear sliders to the deck that will have you saying, I am Home! The fully fenced rear yard is great for pets and play. The second floor features a large primary bedroom with on suite full refreshed bathroom with step in shower and new LVP flooring. The 2 additional bedrooms are located on the rear of the home overlooking the yard and capturing great natural sunlight. The convenient second floor hallway laundry completes the second floor of the home. The clean unfinished basement provides opportunity with higher ceilings for a value add finished basement. With newer roof in 2020, vinyl siding, simple yard to manage, this Home is Just Waiting for YOU!!...
Contact an agent
Home facts
- Year built:1994
- Listing ID #:PABK2072118
- Added:45 day(s) ago
- Updated:July 04, 2026 at 10:20 AM
Rooms and interior
- Bedrooms:3
- Total bathrooms:3
- Full bathrooms:2
- Half bathrooms:1
- Flooring:Carpet, Luxury Vinyl Plank
- Dining Description:Combination Kitchen/Dining, Dining Area, Dining Room
- Bathrooms Description:Full Bath, Half Bath, Primary Bathroom
- Kitchen Description:Breakfast Area, Kitchen - Eat-In
- Bedroom Description:Primary Bedroom
- Basement:Yes
- Basement Description:Full, Poured Concrete, Unfinished
Heating and cooling
- Cooling:Central A/C
- Heating:Forced Air, Natural Gas
Structure and exterior
- Roof:Pitched, Shingle
- Year built:1994
- Architectural Style:Colonial
- Construction Materials:Vinyl Siding
- Exterior Features:Deck(s), Porch(es)
- Foundation Description:Concrete Perimeter
- Levels:2 Stories
Schools
- High school:FLEETWOOD SENIOR
- Middle school:FLEETWOOD
Utilities
- Water:Public
- Sewer:Public Sewer
Finances and disclosures
- Price:$261,000
- Tax amount:$3,359 (2026)
Features and amenities
- Amenities:200+ Amp Service, Ceiling Fan(s)
Parking
- Parking description:On Street, Parking Lot, Paved Parking, Private
New listings near 445 Hoch Rd
- New
 $424,900Active3 beds 3 baths2,672 sq. ft.
230 Hope Dr, BLANDON, PA 19510
MLS# PABK2074334Listed by: BHHS HOMESALE REALTY- READING BERKS  $275,000Pending3 beds 3 baths1,450 sq. ft.
607 Independence Ct, BLANDON, PA 19510
MLS# PABK2073486Listed by: RE/MAX OF READING $150,000Active2 beds 1 baths1,524 sq. ft.
100 & 1111 Park Rd, BLANDON, PA 19510
MLS# PABK2073698Listed by: CENTURY 21 GOLD- Coming SoonOpen Wed, 4 to 5:30pm
 $359,777Coming Soon3 beds 2 baths
304 W Walnut Tree Dr, BLANDON, PA 19510
MLS# PABK2073572Listed by: RE/MAX OF READING  $244,900Pending3 beds 3 baths1,534 sq. ft.
664 Walnut Tree Dr, BLANDON, PA 19510
MLS# PABK2073406Listed by: KELLER WILLIAMS PLATINUM REALTY - WYOMISSING $255,000Pending3 beds 3 baths1,534 sq. ft.
495 Hoch Rd, BLANDON, PA 19510
MLS# PABK2073358Listed by: COLDWELL BANKER HEARTHSIDE-ALLENTOWN $299,500Pending2 beds 3 baths2,228 sq. ft.
500 Harvest Dr, BLANDON, PA 19510
MLS# PABK2073290Listed by: BHHS HOMESALE REALTY- READING BERKS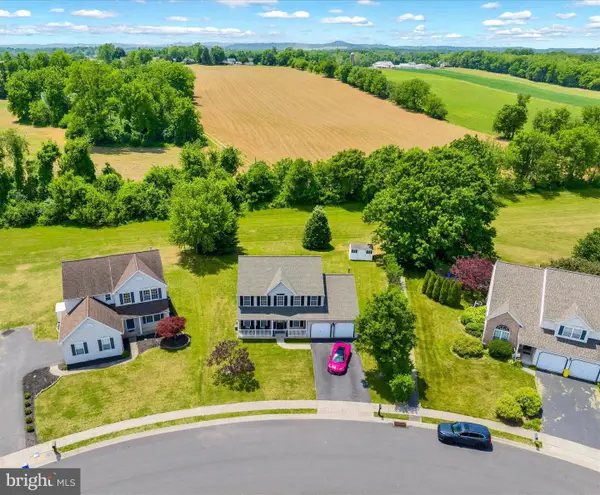 $425,000Pending4 beds 3 baths2,086 sq. ft.
264 Longleaf Dr, BLANDON, PA 19510
MLS# PABK2073278Listed by: IRON VALLEY REAL ESTATE OF BERKS $234,900Active4 beds 1 baths1,260 sq. ft.
46 Mountain Spring Rd, BLANDON, PA 19510
MLS# PABK2073010Listed by: RE/MAX OF READING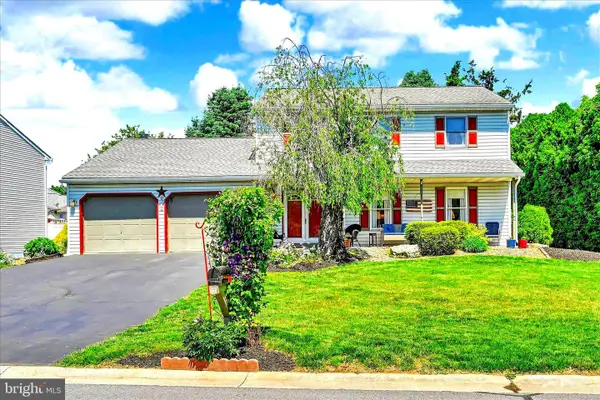 $400,000Pending3 beds 3 baths2,032 sq. ft.
265 Faith Dr, BLANDON, PA 19510
MLS# PABK2072918Listed by: SAUNDERS REAL ESTATE


Protect your home and budget from life's surprises with an Assurant Home Warranty, backed by a partner that supports you through every step of homeownership. Explore Plans.
© 2026 Better Homes and Gardens Real Estate LLC. An Anywhere Real Estate company. All rights reserved. Better Homes and Gardens® Real Estate is a registered trademark owned by Meredith Operations Corporation, licensed to Better Homes and Gardens Real Estate LLC and used with permission. Better Homes and Gardens Real Estate LLC fully supports the principles of the Fair Housing Act and the Equal Opportunity Act. Listing information is deemed reliable but is not guaranteed accurate.
Each office is independently owned and operated.
Any services or products provided by third parties are not provided by, affiliated with or related to Better Homes and Gardens Real Estate LLC, or its affiliated companies.