
451 E Wesner Rd, Blandon, PA 19510
Local realty services provided by:Better Homes and Gardens Real Estate Reserve
451 E Wesner Rd,Blandon, PA 19510
$449,900
- 4 Beds
- 3 Baths
- 2,212 sq. ft.
- Single family
- Pending
Listed by: kelly spayd
Office: keller williams platinum realty - wyomissing
MLS#:PABK2074624
Source:BRIGHTMLS
Price summary
- Price:$449,900
- Price per sq. ft.:$203.39
About this home
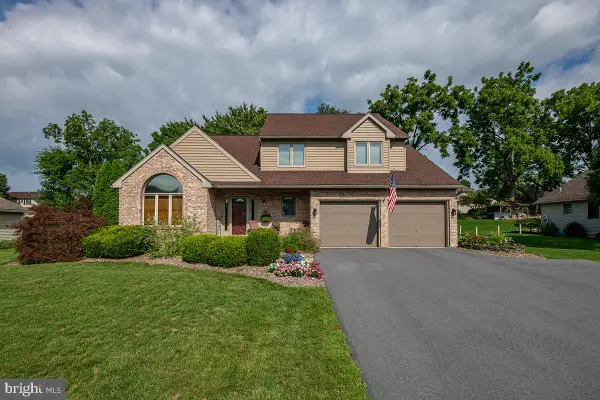
Welcome home to this 4 bedroom Blandon Beauty located in Fleetwood Area Schools. Blending timeless charm with modern updates, this impressive four-bedroom home is ready for its next owner. Outstanding features include gleaming hardwood floors throughout, two gas fireplaces, all-new replacement windows, an expanded driveway and more. Step inside the two-story foyer that welcomes you into a bright formal living room. The updated kitchen is the heart of the home, featuring a center island, abundant cabinetry, and all appliances, while opening seamlessly to the dining area with sliding doors leading to the rear patio—perfect for indoor and outdoor entertaining. Adjacent to the kitchen is the inviting family room, highlighted by a cozy gas fireplace. A convenient laundry room with cabinetry and a half bath complete the main level. The second floor offers four generously sized bedrooms and two full baths, including a spacious primary suite with a walk-in closet and private bath featuring a double vanity. Three additional bedrooms share the hall bath, while the open overlook to the foyer below enhances the home’s airy feel. The partially finished lower level provides even more living space with a large rec room featuring a second gas fireplace, plus plenty of unfinished storage space. Outside, a charming walkway leads to the covered front porch, creating wonderful curb appeal. The landscaped lot offers a spacious backyard complete with a patio and storage shed, making it an ideal setting for relaxing, gardening, or entertaining. With its desirable floor plan, quality updates, and fantastic location, this move-in-ready home is one you won’t want to miss!...
Contact an agent
Home facts
- Year built:2004
- Subdivision & Development:MANOR CREEK
- Listing ID #:PABK2074624
- Added:52 day(s) ago
- Updated:August 28, 2026 at 10:53 AM
Rooms and interior
- Bedrooms:4
- Total bathrooms:3
- Full bathrooms:2
- Half bathrooms:1
- Rooms Total:8
- Flooring:Hardwood
- Dining Description:Dining Room
- Bathrooms Description:Primary Bath(s)
- Kitchen Description:Built-In Microwave, Dishwasher, Kitchen - Island, Oven/Range - Gas, Recessed Lighting, Refrigerator
- Bedroom Description:Primary Bedroom, Walk In Closet(s)
- Basement:Yes
- Basement Description:Full, Partially Finished
- Living area:2,212 sq. ft.
Heating and cooling
- Cooling:Central A/C
- Heating:Forced Air, Natural Gas
Structure and exterior
- Roof:Pitched, Shingle
- Year built:2004
- Building area:2,212 sq. ft.
- Lot area:0.35 Acres
- Architectural Style:Colonial, Traditional
- Construction Materials:Vinyl Siding
- Exterior Features:Patio(s), Porch(es)
- Foundation Description:Permanent
- Levels:2 Stories
Schools
- Elementary school:WILLOW CREEK
Utilities
- Water:Public
- Sewer:Public Sewer
Finances and disclosures
- Price:$449,900
- Price per sq. ft.:$203.39
- Tax amount:$7,842 (2025)
Features and amenities
- Laundry features:Laundry
- Amenities:200+ Amp Service, Recessed Lighting
Parking
- Parking description:Attached Garage, Garage - Front Entry
- Garage:Yes
- Garage spaces:2
New listings near 451 E Wesner Rd
- New
 $215,000Active3 beds 2 baths1,200 sq. ft.
378 Main Street, Maiden Creek Twp, PA 19510
MLS# 782161Listed by: BHHS FOX & ROACH BETHLEHEM - New
 $324,900Active3 beds 1 baths1,536 sq. ft.
314 Lindbergh Ave, BLANDON, PA 19510
MLS# PABK2077266Listed by: BHHS HOMESALE REALTY- READING BERKS - New
 $475,000Active4 beds 3 baths2,490 sq. ft.
328 W Walnut Tree Dr, BLANDON, PA 19510
MLS# PABK2077146Listed by: RE/MAX OF READING  $179,900Pending2 beds 1 baths1,012 sq. ft.
16 Grove Rd, BLANDON, PA 19510
MLS# PABK2076442Listed by: MULLEN REALTY ASSOCIATES $419,900Pending3 beds 3 baths2,000 sq. ft.
304 Cassidy Ct, BLANDON, PA 19510
MLS# PABK2076480Listed by: BHHS HOMESALE REALTY- READING BERKS $250,000Pending5 beds -- baths2,023 sq. ft.
501 Main St, BLANDON, PA 19510
MLS# PABK2075962Listed by: RE/MAX OF READING $529,000Pending4 beds 4 baths4,219 sq. ft.
104 Regent St, BLANDON, PA 19510
MLS# PABK2075866Listed by: KELLER WILLIAMS PLATINUM REALTY - WYOMISSING $344,900Pending3 beds 2 baths1,560 sq. ft.
234 Longleaf Dr, BLANDON, PA 19510
MLS# PABK2075622Listed by: COLDWELL BANKER REALTY $340,000Pending3 beds 2 baths1,422 sq. ft.
114 Hill Rd, BLANDON, PA 19510
MLS# PABK2075486Listed by: COLDWELL BANKER REALTY $374,900Pending3 beds 2 baths1,645 sq. ft.
128 Hill Rd, BLANDON, PA 19510
MLS# PABK2075580Listed by: DARYL TILLMAN REALTY GROUP


Protect your home and budget from life's surprises with an Assurant Home Warranty, backed by a partner that supports you through every step of homeownership. Explore Plans.
© 2026 Better Homes and Gardens Real Estate LLC. An Anywhere Real Estate company. All rights reserved. Better Homes and Gardens® Real Estate is a registered trademark owned by Meredith Operations Corporation, licensed to Better Homes and Gardens Real Estate LLC and used with permission. Better Homes and Gardens Real Estate LLC fully supports the principles of the Fair Housing Act and the Equal Opportunity Act. Listing information is deemed reliable but is not guaranteed accurate.
Each office is independently owned and operated.
Any services or products provided by third parties are not provided by, affiliated with or related to Better Homes and Gardens Real Estate LLC, or its affiliated companies.