
171-102 Schoolhouse Rd #lot 2, Bloomsburg, PA 17815
Local realty services provided by:Better Homes and Gardens Real Estate Premier
171-102 Schoolhouse Rd #lot 2,Bloomsburg, PA 17815
$394,990
- 3 Beds
- 3 Baths
- 1,760 sq. ft.
- Townhouse
- Active
Listed by: kaitlyn streeter
Office: berks homes realty, llc.
MLS#:PACO2000826
Source:BRIGHTMLS
Price summary
- Price:$394,990
- Price per sq. ft.:$224.43
- Monthly HOA dues:$55
About this home
Structural selections have already been chosen, and a $10,000 Selection Gallery allowance is included to help you personalize your new home by 11/4/2026. The list price reflects the base home with the selected structural options. Use your $10,000 Selection Gallery allowance to personalize your home with the finishes and upgrades that fit your style; any Selection Gallery upgrades selected beyond the included allowance will be added to the final purchase price.
Welcome to the Magnolia, a thoughtfully designed townhome offering comfortable first-floor living with plenty of space to spread out. The main level is designed for effortless everyday living, featuring a spacious Owner’s Suite with a tray ceiling and tiled shower—no stairs required. The kitchen offers a functional island with seating and opens seamlessly to the breakfast area and inviting family room, creating a comfortable space for both everyday living and entertaining. Step outside to enjoy the composite deck. Upstairs, a versatile loft provides additional living space and leads to two spacious bedrooms and a full bath. The unfinished basement offers room to create even more living space in the future and is already roughed in for a future bathroom. A 2-car garage with zero-entry access adds everyday convenience.
Photos and renderings may show optional features, upgrades, furnishings, or enhancements that are not included in the list price and may have been virtually staged or enhanced. Subdivision assessment is pending; taxes will be based on the improved lot and completed home. Includes the Berks Homes 10-Year Limited Home Warranty....
Contact an agent
Home facts
- Year built:2026
- Subdivision & Development:NONE AVAILABLE
- Listing ID #:PACO2000826
- Added:1 day(s) ago
- Updated:September 18, 2026 at 10:44 AM
Rooms and interior
- Bedrooms:3
- Total bathrooms:3
- Full bathrooms:2
- Half bathrooms:1
- Flooring:Carpet, Vinyl
- Kitchen Description:Dishwasher, Disposal, Microwave, Oven/Range - Electric
- Basement:Yes
- Basement Description:Daylight, Full, Interior Access, Outside Entrance, Poured Concrete, Space For Rooms, Unfinished
- Living area:1,760 sq. ft.
Heating and cooling
- Cooling:Central A/C
- Heating:Electric, Forced Air, Heat Pump(s), Programmable Thermostat
Structure and exterior
- Roof:Architectural Shingle, Asphalt, Fiberglass
- Year built:2026
- Building area:1,760 sq. ft.
- Construction Materials:Batts Insulation, CPVC/PVC, Concrete, Frame, Glass, Stick Built, Vinyl Siding
- Foundation Description:Concrete Perimeter, Passive Radon Mitigation
- Levels:2 Stories
Utilities
- Water:Public
- Sewer:Public Sewer
Finances and disclosures
- Price:$394,990
- Price per sq. ft.:$224.43
Features and amenities
- Laundry features:Has Laundry, Hookup
- Amenities:200+ Amp Service, Carbon Monoxide Detector(s), Double Pane Windows, Insulated Windows, Smoke Detector
Parking
- Parking description:Attached Garage, Built In, Garage - Front Entry, Inside Access
- Garage:Yes
- Garage spaces:2
New listings near 171-102 Schoolhouse Rd #lot 2
- New
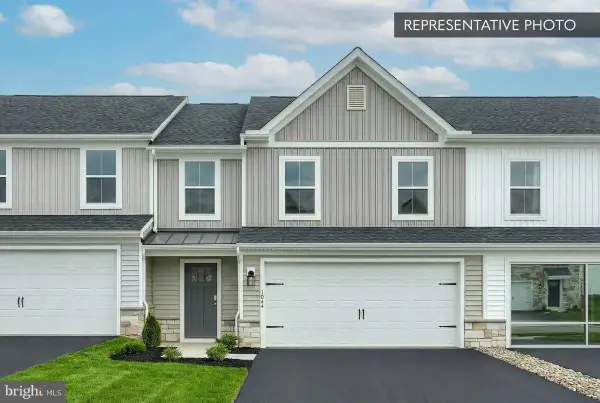 $419,990Active3 beds 4 baths2,660 sq. ft.
171-101 Schoolhouse Rd #lot 1, BLOOMSBURG, PA 17815
MLS# PACO2000824Listed by: BERKS HOMES REALTY, LLC - New
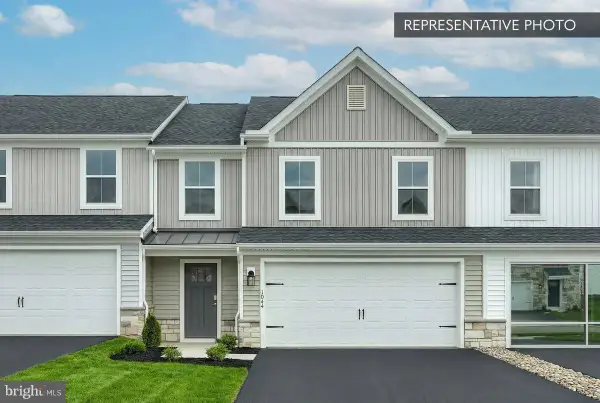 $404,990Active3 beds 4 baths2,647 sq. ft.
171-103 Schoolhouse Rd #lot 3, BLOOMSBURG, PA 17815
MLS# PACO2000828Listed by: BERKS HOMES REALTY, LLC - New
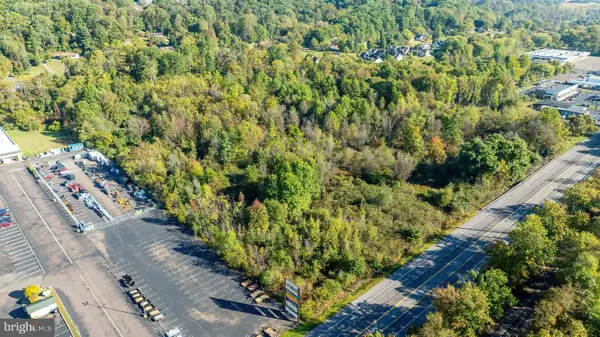 $1,000,000Active12.6 Acres
Tract 1 Route 11, BLOOMSBURG, PA 17815
MLS# PACO2000812Listed by: PRO REAL ESTATE SERVICES, INC. - New
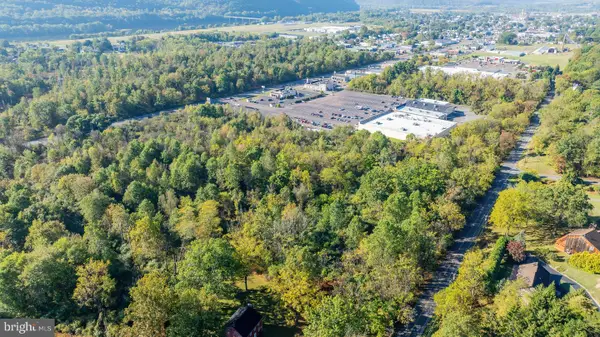 $400,000Active5.44 Acres
Tract 2 Route 11, BLOOMSBURG, PA 17815
MLS# PACO2000814Listed by: PRO REAL ESTATE SERVICES, INC. - New
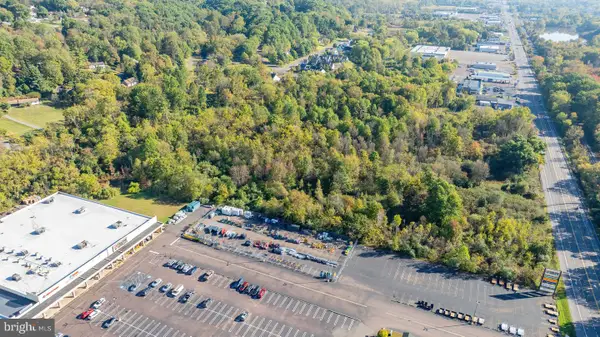 $500,000Active5.55 Acres
Tract 3 Route 11, BLOOMSBURG, PA 17815
MLS# PACO2000816Listed by: PRO REAL ESTATE SERVICES, INC. 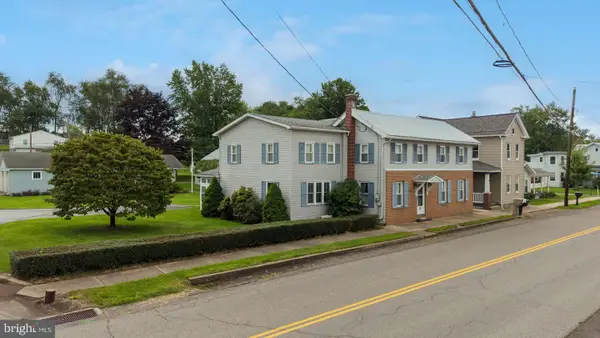 $304,900Active4 beds 3 baths2,355 sq. ft.
1621 Main St, BLOOMSBURG, PA 17815
MLS# PACO2000804Listed by: PRO REAL ESTATE SERVICES, INC. $419,900Active4 beds 3 baths1,940 sq. ft.
2673 Old Berwick Rd, BLOOMSBURG, PA 17815
MLS# PACO2000788Listed by: THE GREENE REALTY GROUP $359,000Pending4 beds 3 baths2,265 sq. ft.
120 Friar Rd, BLOOMSBURG, PA 17815
MLS# PACO2000790Listed by: HAWKINS REAL ESTATE COMPANY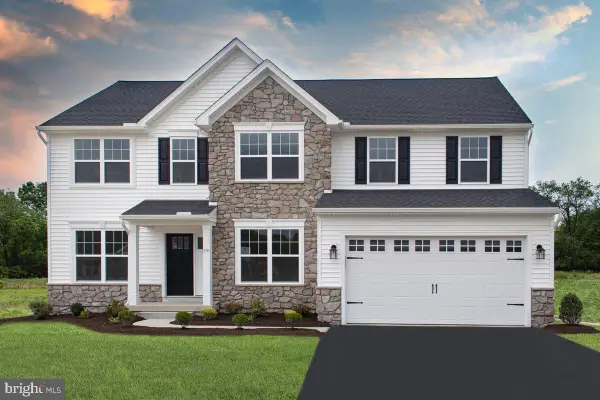 $776,900Pending5 beds 4 baths3,427 sq. ft.
55 Preserve Ln #lot 32, BLOOMSBURG, PA 17815
MLS# PACO2000614Listed by: BERKS HOMES REALTY, LLC


Protect your home and budget from life's surprises with an Assurant Home Warranty, backed by a partner that supports you through every step of homeownership. Explore Plans.
© 2026 Better Homes and Gardens Real Estate LLC. An Anywhere Real Estate company. All rights reserved. Better Homes and Gardens® Real Estate is a registered trademark owned by Meredith Operations Corporation, licensed to Better Homes and Gardens Real Estate LLC and used with permission. Better Homes and Gardens Real Estate LLC fully supports the principles of the Fair Housing Act and the Equal Opportunity Act. Listing information is deemed reliable but is not guaranteed accurate.
Each office is independently owned and operated.
Any services or products provided by third parties are not provided by, affiliated with or related to Better Homes and Gardens Real Estate LLC, or its affiliated companies.