
19-101 Julian Dr #lot 10, Bloomsburg, PA 17815
Local realty services provided by:Better Homes and Gardens Real Estate Realty Connect
19-101 Julian Dr #lot 10,Bloomsburg, PA 17815
$379,990
- 3 Beds
- 4 Baths
- 2,043 sq. ft.
- Townhouse
- Pending
Listed by: kaitlyn streeter
Office: berks homes realty, llc.
MLS#:PACO2000712
Source:BRIGHTMLS
Price summary
- Price:$379,990
- Price per sq. ft.:$186
- Monthly HOA dues:$30.83
About this home
Homeowner Savings: $10,000 Flex Cash toward this Quick Move-In Home — apply toward closing costs, or a rate buy-down. Requires use of a Berks Homes Preferred Financial Resource Partner and Berks Settlement Services, LLC. Offer expires 9/30/26. See Sales Consultant for details.
Welcome to this beautifully appointed end-unit townhome by Berks Homes — where thoughtful upgrades and over 2,000 sq ft of total finished living space come together to deliver something genuinely special. As an end unit, this home enjoys added natural light and extra privacy, and the covered front porch sets a welcoming tone from the moment you arrive.
Step inside and the first floor opens into a generous family room where recessed lighting, EVP flooring, and a pair of raised 2×2 picture windows create an airy, connected feel. The kitchen is a true standout — built around an island with pendant lighting, it features upgraded cabinetry with quartz countertops, a tile backsplash, stainless steel appliances, and a recessed light package, all finished with coordinated hardware and fixtures. The breakfast area flows naturally off the kitchen, and a powder room rounds out the main level.
Upstairs, the primary suite offers a tray ceiling, recessed lights, a walk-in closet, and a raised double-bowl vanity with quartz tops, upgraded fixtures, and a framed sliding shower door — refined without being overdone. Two additional bedrooms share a well-appointed hall bath with matching quartz finishes. Laundry is conveniently located on the second floor.
The finished lower level adds 431 sq ft of flexible living space complete with a full bath — ideal as a rec room, home office, or hobby space. Step outside to the 10×10 Azek composite deck with steps to grade, a perfect spot to unwind.
From the two-tone interior paint to the upgraded door hardware and EVP flooring throughout the main living areas, every detail has been considered. Protected by Berks Homes' 10-year warranty. Subdivision assessment pending — taxes based on completed home. Photos may include options or upgrades not reflected in list price and may be virtually staged or digitally enhanced. Contact your New Homes Sales Consultant for Homesite availability and details....
Contact an agent
Home facts
- Year built:2026
- Subdivision & Development:HORSE FARM COURT
- Listing ID #:PACO2000712
- Added:53 day(s) ago
- Updated:September 22, 2026 at 10:32 AM
Rooms and interior
- Bedrooms:3
- Total bathrooms:4
- Full bathrooms:3
- Half bathrooms:1
- Flooring:Carpet, Vinyl
- Dining Description:Combination Dining/Living, Combination Kitchen/Dining
- Kitchen Description:Breakfast Area, Combination Kitchen/Living, Dishwasher, Disposal, Energy Efficient Appliances, Kitchen - Island, Microwave, Oven/Range - Electric, Recessed Lighting, Stainless Steel Appliances, Water Heater
- Bedroom Description:Walk In Closet(s)
- Basement:Yes
- Basement Description:Full, Fully Finished, Heated, Improved, Interior Access, Outside Entrance, Poured Concrete, Sump Pump
- Living area:2,043 sq. ft.
Heating and cooling
- Cooling:Central A/C, Heat Pump(s)
- Heating:Electric, Forced Air, Heat Pump(s), Programmable Thermostat
Structure and exterior
- Roof:Architectural Shingle, Asphalt, Fiberglass
- Year built:2026
- Building area:2,043 sq. ft.
- Lot area:0.21 Acres
- Architectural Style:Traditional
- Construction Materials:Batts Insulation, CPVC/PVC, Concrete, Frame, Glass, Rigid Insulation, Spray Foam Insulation, Stick Built, Vinyl Siding
- Exterior Features:Deck(s), Exterior Lighting
- Foundation Description:Concrete Perimeter, Passive Radon Mitigation
- Levels:2 Stories
Utilities
- Water:Public
- Sewer:Public Sewer
Finances and disclosures
- Price:$379,990
- Price per sq. ft.:$186
Features and amenities
- Laundry features:Hookup, Washer/Dryer Hookups Only
- Amenities:Carbon Monoxide Detector(s), Double Pane Windows, Insulated Windows, Recessed Lighting, Smoke Detector
Parking
- Parking description:Asphalt Driveway, Attached Garage, Built In, Garage - Front Entry, Garage Door Opener, Inside Access, Parking Lot
- Garage:Yes
- Garage spaces:2
New listings near 19-101 Julian Dr #lot 10
- New
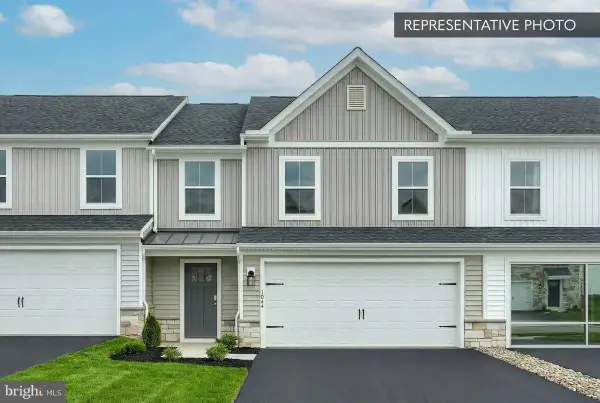 $419,990Active3 beds 4 baths2,660 sq. ft.
171-101 Schoolhouse Rd #lot 1, BLOOMSBURG, PA 17815
MLS# PACO2000824Listed by: BERKS HOMES REALTY, LLC - New
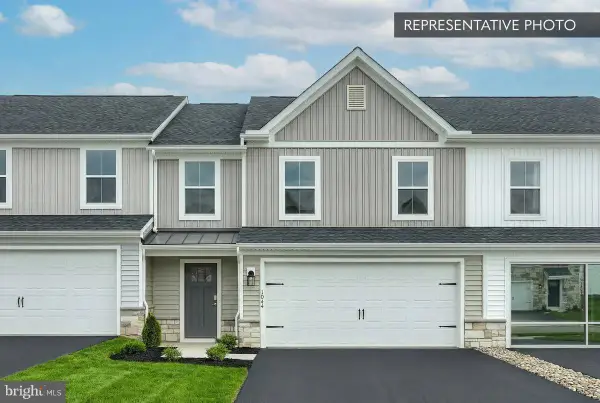 $394,990Active3 beds 3 baths1,760 sq. ft.
171-102 Schoolhouse Rd #lot 2, BLOOMSBURG, PA 17815
MLS# PACO2000826Listed by: BERKS HOMES REALTY, LLC - New
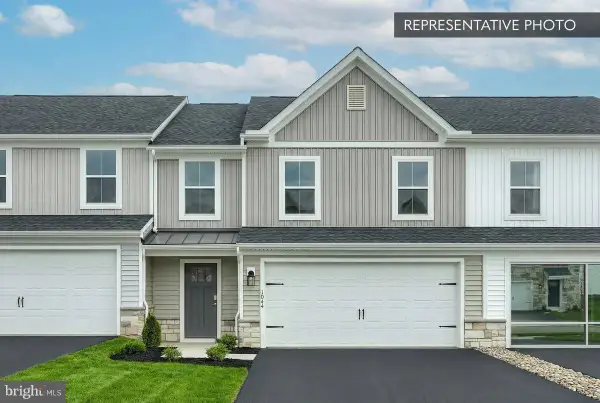 $404,990Active3 beds 4 baths2,647 sq. ft.
171-103 Schoolhouse Rd #lot 3, BLOOMSBURG, PA 17815
MLS# PACO2000828Listed by: BERKS HOMES REALTY, LLC 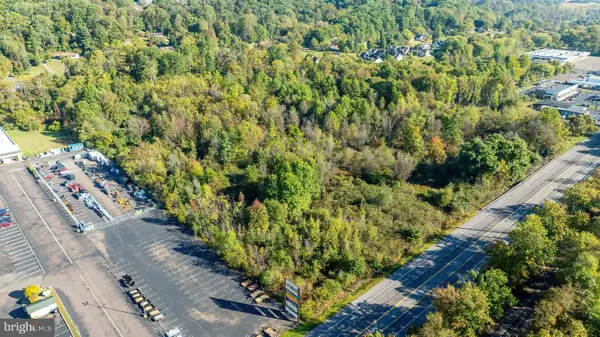 $1,000,000Active12.6 Acres
Tract 1 Route 11, BLOOMSBURG, PA 17815
MLS# PACO2000812Listed by: PRO REAL ESTATE SERVICES, INC.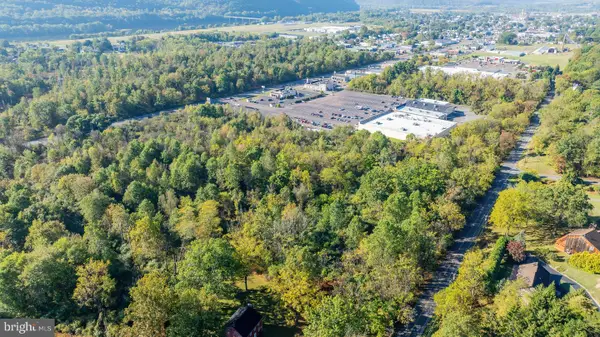 $400,000Active5.44 Acres
Tract 2 Route 11, BLOOMSBURG, PA 17815
MLS# PACO2000814Listed by: PRO REAL ESTATE SERVICES, INC.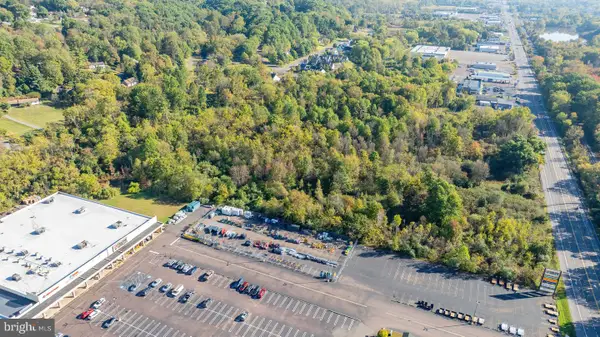 $500,000Active5.55 Acres
Tract 3 Route 11, BLOOMSBURG, PA 17815
MLS# PACO2000816Listed by: PRO REAL ESTATE SERVICES, INC.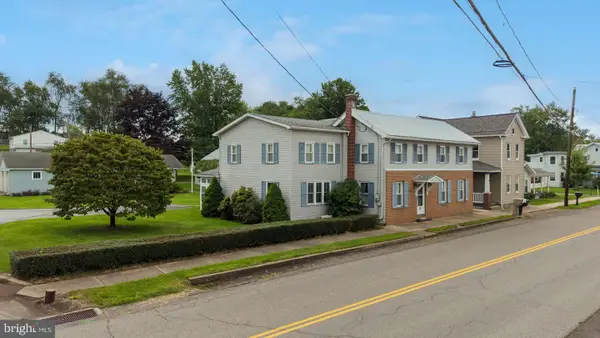 $304,900Active4 beds 3 baths2,355 sq. ft.
1621 Main St, BLOOMSBURG, PA 17815
MLS# PACO2000804Listed by: PRO REAL ESTATE SERVICES, INC. $419,900Active4 beds 3 baths1,940 sq. ft.
2673 Old Berwick Rd, BLOOMSBURG, PA 17815
MLS# PACO2000788Listed by: THE GREENE REALTY GROUP $359,000Pending4 beds 3 baths2,265 sq. ft.
120 Friar Rd, BLOOMSBURG, PA 17815
MLS# PACO2000790Listed by: HAWKINS REAL ESTATE COMPANY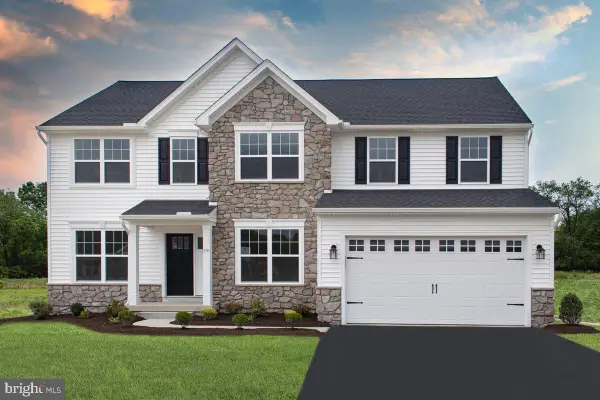 $776,900Pending5 beds 4 baths3,427 sq. ft.
55 Preserve Ln #lot 32, BLOOMSBURG, PA 17815
MLS# PACO2000614Listed by: BERKS HOMES REALTY, LLC


Protect your home and budget from life's surprises with an Assurant Home Warranty, backed by a partner that supports you through every step of homeownership. Explore Plans.
© 2026 Better Homes and Gardens Real Estate LLC. An Anywhere Real Estate company. All rights reserved. Better Homes and Gardens® Real Estate is a registered trademark owned by Meredith Operations Corporation, licensed to Better Homes and Gardens Real Estate LLC and used with permission. Better Homes and Gardens Real Estate LLC fully supports the principles of the Fair Housing Act and the Equal Opportunity Act. Listing information is deemed reliable but is not guaranteed accurate.
Each office is independently owned and operated.
Any services or products provided by third parties are not provided by, affiliated with or related to Better Homes and Gardens Real Estate LLC, or its affiliated companies.