
2673 Old Berwick Rd, Bloomsburg, PA 17815
Local realty services provided by:Better Homes and Gardens Real Estate Realty Connect
2673 Old Berwick Rd,Bloomsburg, PA 17815
$429,900
- 4 Beds
- 3 Baths
- 1,940 sq. ft.
- Single family
- Active
Listed by: derek j. greene
Office: the greene realty group
MLS#:PACO2000788
Source:BRIGHTMLS
Price summary
- Price:$429,900
- Price per sq. ft.:$221.6
About this home
Brand-New Construction in the Central School District!
Experience the perfect blend of modern design, quality craftsmanship, and everyday comfort in this
stunning new construction home. Offering 4 spacious bedrooms and 3 full bathrooms, this home is
thoughtfully designed with stylish finishes and functional living spaces throughout.
The heart of the home is the gourmet kitchen, featuring stainless steel appliances, ample cabinetry, and
generous counter space—perfect for entertaining or daily living. Each bathroom showcases custom tile
work, adding a touch of luxury and timeless appeal.
Retreat to the expansive master suite, complete with a private ensuite bathroom and a spacious walk-in
closet, creating the perfect place to relax at the end of the day.
Additional highlights include an attached two-car garage, energy-efficient natural gas heating and hot
water, and the convenience of public water, public sewer, and other public utilities for low-maintenance
living.
Ideally located in the Central School District, this beautiful new home offers the peace of mind of new
construction along with easy access to schools, shopping, dining, and major commuter routes.
Don't miss your opportunity to own a brand-new home with exceptional quality and modern
amenities. Tax ID: 31 3C210500...
Contact an agent
Home facts
- Year built:2026
- Subdivision & Development:NONE AVAILABLE
- Listing ID #:PACO2000788
- Added:2 day(s) ago
- Updated:August 27, 2026 at 02:09 PM
Rooms and interior
- Bedrooms:4
- Total bathrooms:3
- Full bathrooms:3
- Flooring:Laminated, Tile/Brick
- Dining Description:Dining Area
- Kitchen Description:Built-In Microwave, Dishwasher, Energy Efficient Appliances, Kitchen - Gourmet, Kitchen - Island, Oven/Range - Electric, Oven/Range - Gas, Pantry, Recessed Lighting, Refrigerator, Stove, Upgraded Countertops, Water Heater - Tankless
- Bedroom Description:Entry Level Bedroom, Walk In Closet(s)
- Living area:1,940 sq. ft.
Heating and cooling
- Cooling:Ceiling Fan(s), Central A/C
- Heating:Forced Air, Natural Gas
Structure and exterior
- Roof:Architectural Shingle
- Year built:2026
- Building area:1,940 sq. ft.
- Lot area:0.16 Acres
- Lot Features:Flood Plain, Rear Yard
- Architectural Style:Craftsman
- Construction Materials:Frame, Vinyl Siding
- Exterior Features:Deck(s), Porch(es)
- Foundation Description:Block, Crawl Space, Flood Vent
- Levels:2 Stories
Utilities
- Water:Public
- Sewer:Public Sewer
Finances and disclosures
- Price:$429,900
- Price per sq. ft.:$221.6
- Tax amount:$3,400 (2026)
Features and amenities
- Laundry features:Hookup, Washer/Dryer Hookups Only
- Amenities:200+ Amp Service, Cable TV Available, Double Hung Windows, Electric Available, Natural Gas Available, Recessed Lighting
Parking
- Parking description:Attached Garage, Crushed Stone, Garage - Front Entry
- Garage:Yes
- Garage spaces:2
New listings near 2673 Old Berwick Rd
- Open Thu, 5 to 6:30pmNew
 $359,000Active4 beds 3 baths2,265 sq. ft.
120 Friar Rd, BLOOMSBURG, PA 17815
MLS# PACO2000790Listed by: HAWKINS REAL ESTATE COMPANY 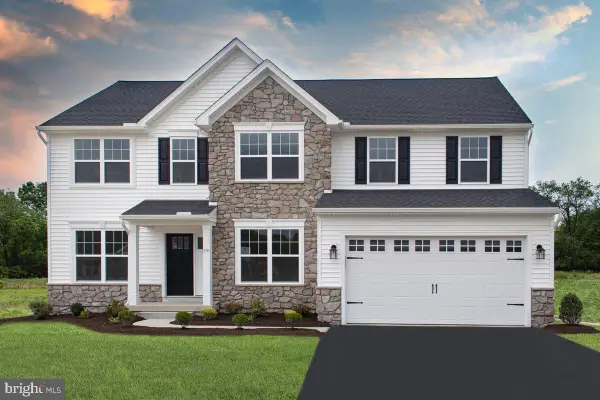 $776,900Pending5 beds 4 baths3,427 sq. ft.
55 Preserve Ln #lot 32, BLOOMSBURG, PA 17815
MLS# PACO2000614Listed by: BERKS HOMES REALTY, LLC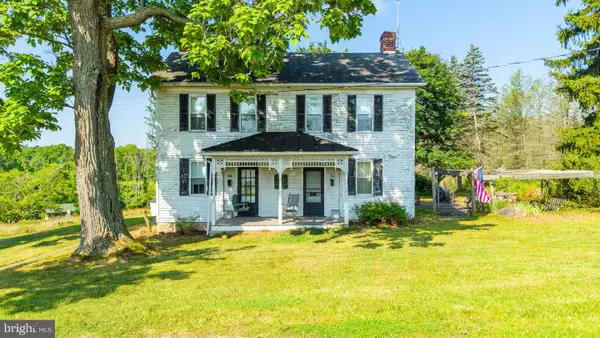 $325,000Pending-- beds 1 baths1,968 sq. ft.
340 Grovania Dr, BLOOMSBURG, PA 17815
MLS# PACO2000760Listed by: PRO REAL ESTATE SERVICES, INC.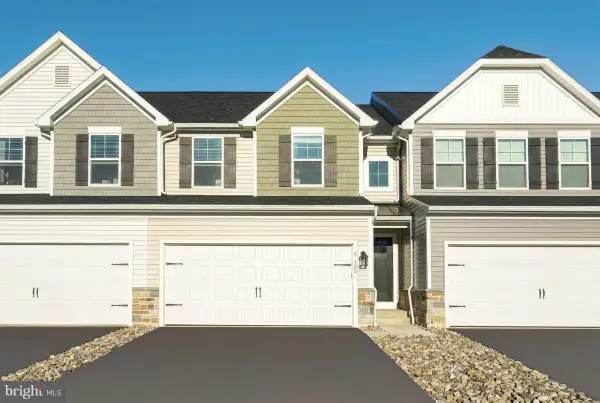 $379,990Active3 beds 4 baths2,043 sq. ft.
19-101 Julian Dr #lot 10, BLOOMSBURG, PA 17815
MLS# PACO2000712Listed by: BERKS HOMES REALTY, LLC $349,990Active3 beds 3 baths1,707 sq. ft.
19-102 Julian Dr #lot 11, BLOOMSBURG, PA 17815
MLS# PACO2000714Listed by: BERKS HOMES REALTY, LLC $155,000Pending3 beds 2 baths1,400 sq. ft.
472 W 1st St, BLOOMSBURG, PA 17815
MLS# PACO2000744Listed by: CENTURY 21 MERTZ & ASSOCIATES $364,990Active3 beds 4 baths2,053 sq. ft.
19-103 Julian Dr #lot 12, BLOOMSBURG, PA 17815
MLS# PACO2000716Listed by: BERKS HOMES REALTY, LLC $374,990Active3 beds 4 baths2,053 sq. ft.
19-104 Julian Dr #lot 13, BLOOMSBURG, PA 17815
MLS# PACO2000718Listed by: BERKS HOMES REALTY, LLC $584,185Pending4 beds 4 baths2,989 sq. ft.
17 Preserve Ln #lot 33, BLOOMSBURG, PA 17815
MLS# PACO2000616Listed by: BERKS HOMES REALTY, LLC


Protect your home and budget from life's surprises with an Assurant Home Warranty, backed by a partner that supports you through every step of homeownership. Explore Plans.
© 2026 Better Homes and Gardens Real Estate LLC. An Anywhere Real Estate company. All rights reserved. Better Homes and Gardens® Real Estate is a registered trademark owned by Meredith Operations Corporation, licensed to Better Homes and Gardens Real Estate LLC and used with permission. Better Homes and Gardens Real Estate LLC fully supports the principles of the Fair Housing Act and the Equal Opportunity Act. Listing information is deemed reliable but is not guaranteed accurate.
Each office is independently owned and operated.
Any services or products provided by third parties are not provided by, affiliated with or related to Better Homes and Gardens Real Estate LLC, or its affiliated companies.