
1421 Whitwood Dr, Blue Bell, PA 19422
Local realty services provided by:Better Homes and Gardens Real Estate Reserve
1421 Whitwood Dr,Blue Bell, PA 19422
$675,000
- 4 Beds
- 3 Baths
- 2,286 sq. ft.
- Single family
- Coming Soon
Upcoming open houses
- Sun, Oct 1102:00 pm - 04:00 pm
Listed by: matthew b harnick
Office: keller williams real estate-blue bell
MLS#:PAMC2196392
Source:BRIGHTMLS
Price summary
- Price:$675,000
- Price per sq. ft.:$295.28
About this home
COMING SOON! Don't miss this gorgeous home in Whitpain Woods - lots of photos, video and showings to arrive shortly!
Contact an agent
Home facts
- Year built:1974
- Subdivision & Development:WHITPAIN WOODS
- Listing ID #:PAMC2196392
- Updated:October 08, 2026 at 01:37 PM
Rooms and interior
- Bedrooms:4
- Total bathrooms:3
- Full bathrooms:2
- Half bathrooms:1
- Basement:Yes
- Basement Description:Fully Finished
- Living area:2,286 sq. ft.
Heating and cooling
- Cooling:Central A/C
- Heating:Central, Natural Gas
Structure and exterior
- Year built:1974
- Building area:2,286 sq. ft.
- Lot area:0.63 Acres
- Architectural Style:Colonial
- Construction Materials:Vinyl Siding
- Foundation Description:Block
- Levels:2 Stories
Utilities
- Water:Public
- Sewer:Public Sewer
Finances and disclosures
- Price:$675,000
- Price per sq. ft.:$295.28
- Tax amount:$6,987 (2026)
Parking
- Parking description:Attached Garage, Built In, Garage - Side Entry, Garage Door Opener, Inside Access, Off Street, On Street
- Garage:Yes
- Garage spaces:2
New listings near 1421 Whitwood Dr
- Coming SoonOpen Fri, 5:30 to 7pm
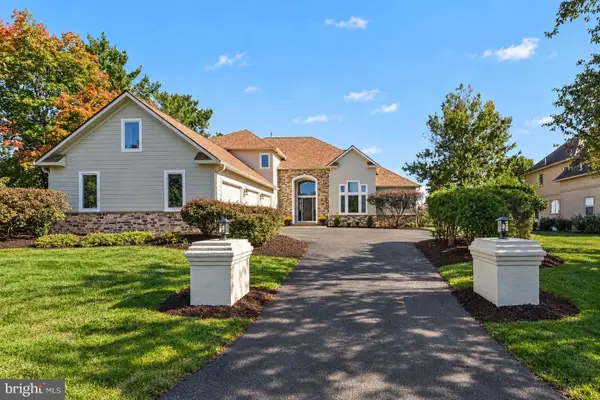 $1,200,000Coming Soon3 beds 4 baths5,363 sq. ft.
106 Inverness Dr, BLUE BELL, PA 19422
MLS# PAMC2196584Listed by: KELLER WILLIAMS REAL ESTATE-BLUE BELL - Coming SoonOpen Sat, 11:30am to 1:30pm
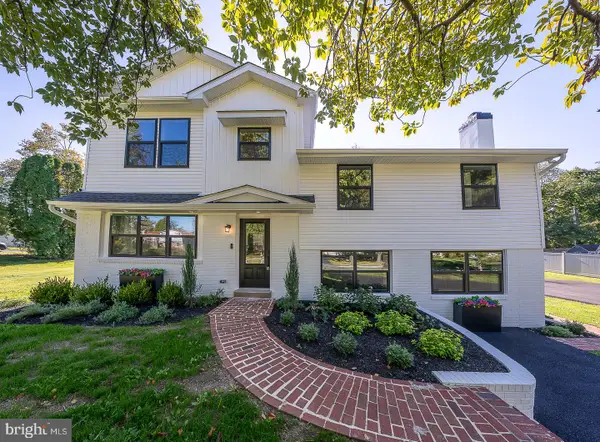 $949,968Coming Soon4 beds 4 baths2,850 sq. ft.
942 Surrey Dr, BLUE BELL, PA 19422
MLS# PAMC2196896Listed by: COMPASS PENNSYLVANIA, LLC - Coming Soon
 $950,000Coming Soon2 beds 3 baths2,316 sq. ft.
17 Springhouse Ln, BLUE BELL, PA 19422
MLS# PAMC2196776Listed by: BHHS FOX & ROACH-BLUE BELL - Open Fri, 5:30 to 7pmNew
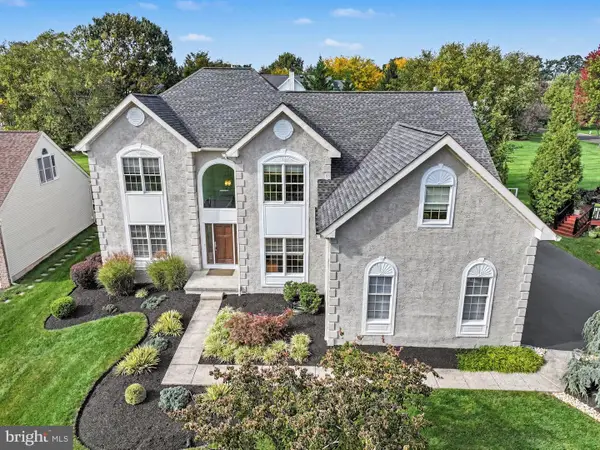 $1,200,000Active4 beds 3 baths4,604 sq. ft.
302 Centennial Dr, BLUE BELL, PA 19422
MLS# PAMC2196290Listed by: KELLER WILLIAMS REAL ESTATE-BLUE BELL - New
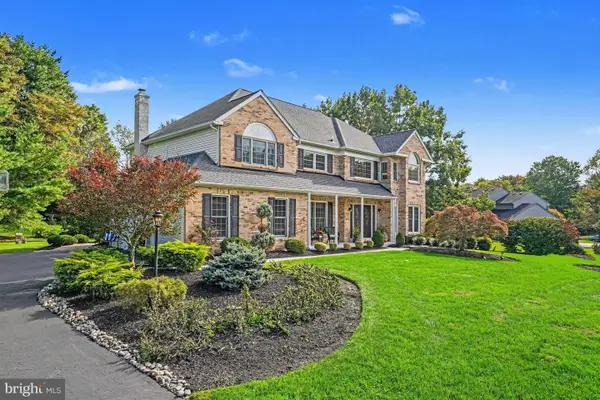 $994,000Active4 beds 3 baths4,392 sq. ft.
1075 Carriage Ln, BLUE BELL, PA 19422
MLS# PAMC2196020Listed by: RE/MAX CENTRAL - BLUE BELL 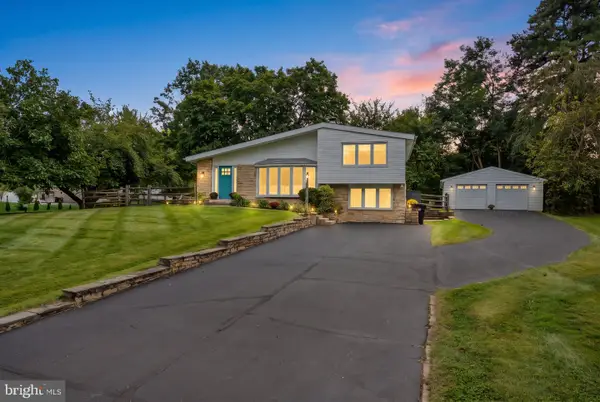 $599,999Pending4 beds 3 baths2,202 sq. ft.
1602 Woodford Way #, BLUE BELL, PA 19422
MLS# PAMC2196246Listed by: BHHS FOX & ROACH-JENKINTOWN- New
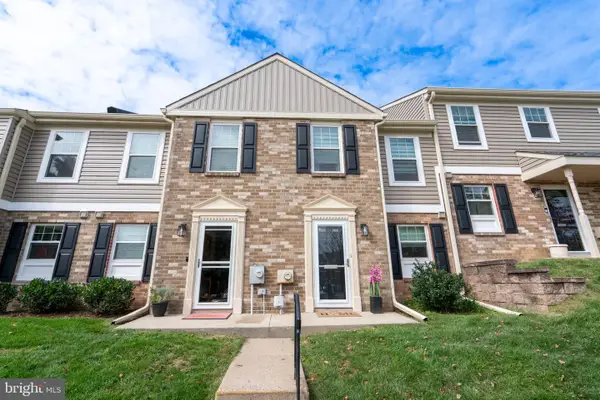 $355,000Active2 beds 3 baths1,224 sq. ft.
8 Cromwell Dr #107 U-8, BLUE BELL, PA 19422
MLS# PAMC2195894Listed by: BHHS FOX & ROACH-BLUE BELL - New
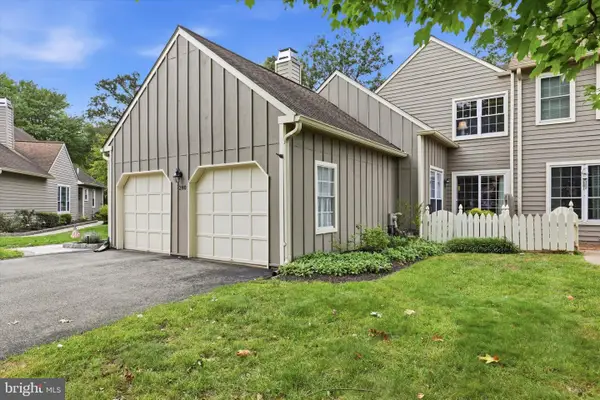 $595,000Active2 beds 3 baths2,588 sq. ft.
280 Tulip Tree Ct #, BLUE BELL, PA 19422
MLS# PAMC2196056Listed by: BHHS FOX & ROACH-HAVERFORD  $708,000Pending3 beds 3 baths2,287 sq. ft.
944 Hedgerow Ct #, BLUE BELL, PA 19422
MLS# PAMC2195920Listed by: COLDWELL BANKER REALTY


Protect your home and budget from life's surprises with an Assurant Home Warranty, backed by a partner that supports you through every step of homeownership. Explore Plans.
© 2026 Better Homes and Gardens Real Estate LLC. An Anywhere Real Estate company. All rights reserved. Better Homes and Gardens® Real Estate is a registered trademark owned by Meredith Operations Corporation, licensed to Better Homes and Gardens Real Estate LLC and used with permission. Better Homes and Gardens Real Estate LLC fully supports the principles of the Fair Housing Act and the Equal Opportunity Act. Listing information is deemed reliable but is not guaranteed accurate.
Each office is independently owned and operated.
Any services or products provided by third parties are not provided by, affiliated with or related to Better Homes and Gardens Real Estate LLC, or its affiliated companies.