
1603 Winchester Dr, Blue Bell, PA 19422
Local realty services provided by:Better Homes and Gardens Real Estate Reserve
1603 Winchester Dr,Blue Bell, PA 19422
$949,000
- 4 Beds
- 3 Baths
- 3,586 sq. ft.
- Single family
- Pending
Listed by: christine v. tomlinson
Office: exp realty, llc.
MLS#:PAMC2196422
Source:BRIGHTMLS
Price summary
- Price:$949,000
- Price per sq. ft.:$264.64
About this home
Welcome to 1603 Winchester Drive, an elegant brick-front colonial offering the largest floor plan in Blue Bell Estates, a distinctive enclave of just 48 custom homes. Beautifully maintained and extensively updated, this 4-bedroom, 2.5-bath residence offers approximately 3,586 square feet of finished living space, including a finished lower level, on a professionally landscaped .42-acre property. With generous room sizes, timeless architectural details and exceptional functionality, this home offers a rare combination of space, quality and comfort.
A dramatic two-story foyer introduces an interior distinguished by hardwood flooring, classic millwork and beautifully proportioned rooms. The formal living and dining rooms provide elegant spaces for entertaining, while wainscoting and a graceful bay window add architectural character to the dining room.
At the heart of the home is a beautifully renovated kitchen designed for both everyday living and effortless entertaining. Extensive wood cabinetry, granite countertops, stainless steel appliances and a large center island with seating are complemented by an unusually spacious walk-in pantry. The kitchen opens to a bright breakfast area and inviting family room, where a handsome brick wood-burning fireplace creates a warm focal point. Together, these connected spaces offer the open, comfortable layout today's buyers appreciate.
The impressive primary suite is a true highlight, offering a vaulted ceiling, hardwood floors and an extraordinary separate dressing room with extensive custom-fitted storage. The beautifully renovated primary bath features a soaking tub and oversized glass-enclosed tiled shower with pebble-stone flooring, a built-in bench and handheld shower. Three additional generously sized bedrooms provide excellent closet space and versatility.
The finished lower level extends the home's living space with a dedicated exercise room and flexible areas ideal for recreation, entertaining, hobbies or working from home. Exceptional storage is another distinguishing feature, with an oversized kitchen pantry, spacious main-level laundry room, generous linen closets, custom primary dressing room and extensive lower-level storage.
Outside, the beautifully landscaped .42-acre property offers a wonderful setting for outdoor living. Mature trees and established plantings surround an expansive EP Henry paver patio with decorative walls and integrated lighting, creating an inviting space for dining, entertaining and relaxing. Partial fencing and an in-ground sprinkler system add convenience, while an oversized attached two-car garage and generous driveway parking provide additional practicality.
The current owners have made substantial investments in the home, including a replaced roof and gutters, Pella replacement windows and front entry door, HVAC system (2020), hot water heater (2019), renovated kitchen and bathrooms, hardwood flooring and custom window treatments. These thoughtful improvements enhance both the home's enduring appeal and everyday livability.
Located in the highly regarded Wissahickon School District, with Stony Creek Elementary less than a mile away, Blue Bell Estates offers the charm of an established neighborhood without an HOA. Nearby shopping, dining, parks and convenient access to Route 202, I-476 and the Pennsylvania Turnpike complete this desirable location.
Offering exceptional space, extensive improvements and timeless appeal, 1603 Winchester Drive is a beautifully appointed home designed to be enjoyed for years to come....
Contact an agent
Home facts
- Year built:1990
- Subdivision & Development:BLUE BELL ESTATES
- Listing ID #:PAMC2196422
- Added:17 day(s) ago
- Updated:November 09, 2026 at 08:42 AM
Rooms and interior
- Bedrooms:4
- Total bathrooms:3
- Full bathrooms:2
- Half bathrooms:1
- Rooms Total:11
- Flooring:Ceramic Tile, Hardwood, Heated, Partially Carpeted, Solid Hardwood
- Dining Description:Dining Area
- Bathrooms Description:Primary Bath(s)
- Kitchen Description:Built-In Range, Butlers Pantry, Dishwasher, Disposal
- Basement:Yes
- Basement Description:Full, Fully Finished
- Living area:3,586 sq. ft.
Heating and cooling
- Cooling:Central A/C
- Heating:Hot Water, Natural Gas
Structure and exterior
- Roof:Architectural Shingle
- Year built:1990
- Building area:3,586 sq. ft.
- Lot area:0.42 Acres
- Architectural Style:Colonial
- Construction Materials:Brick, Stucco
- Exterior Features:BBQ Grill, Extensive Hardscape, Exterior Lighting, Outbuilding(s), Patio(s)
- Levels:2 Stories
Schools
- High school:WISSAHICKN
- Middle school:WISSAHICKN
- Elementary school:STONY CREEK
Utilities
- Water:Public
- Sewer:Public Sewer
Finances and disclosures
- Price:$949,000
- Price per sq. ft.:$264.64
- Tax amount:$9,582 (2026)
Features and amenities
- Amenities:200+ Amp Service, Electric Available, Monitored, Motion Detectors, Natural Gas Available
Parking
- Parking description:Asphalt Driveway, Attached Garage, Garage Door Opener, Inside Access, Oversized
- Garage:Yes
- Garage spaces:2
New listings near 1603 Winchester Dr
- Coming Soon
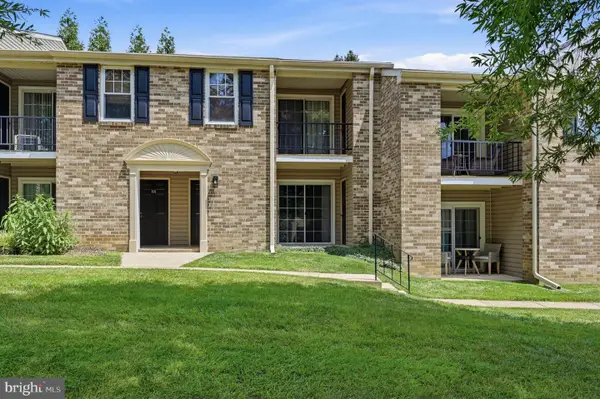 $309,000Coming Soon2 beds 1 baths935 sq. ft.
63 Ramsgate Ct #211 U-63, BLUE BELL, PA 19422
MLS# PAMC2199356Listed by: BHHS FOX & ROACH-BLUE BELL - New
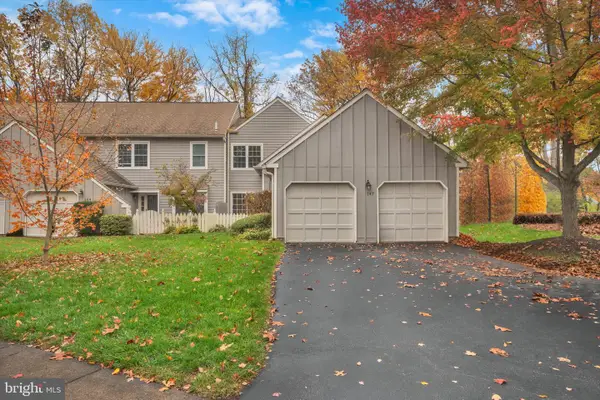 $550,000Active2 beds 3 baths2,208 sq. ft.
147 Orchard Ct #, BLUE BELL, PA 19422
MLS# PAMC2199840Listed by: BHHS FOX & ROACH-BLUE BELL - New
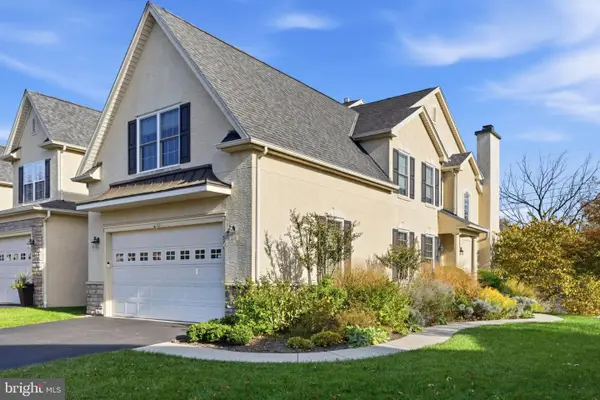 $879,000Active3 beds 4 baths4,054 sq. ft.
574 Farmdale Cir, BLUE BELL, PA 19422
MLS# PAMC2199100Listed by: BHHS FOX & ROACH-BLUE BELL 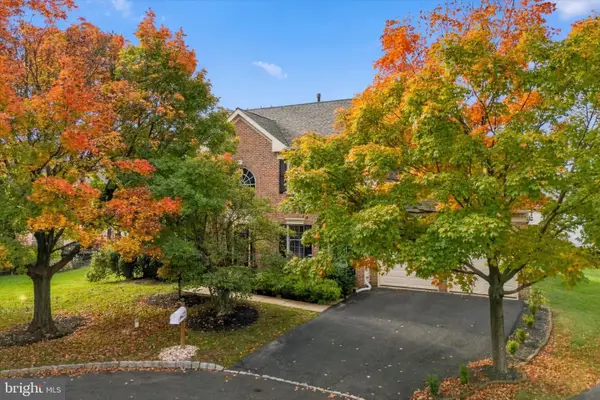 $999,000Active4 beds 3 baths3,248 sq. ft.
108 Cascades Ct, BLUE BELL, PA 19422
MLS# PAMC2198592Listed by: KELLER WILLIAMS MAIN LINE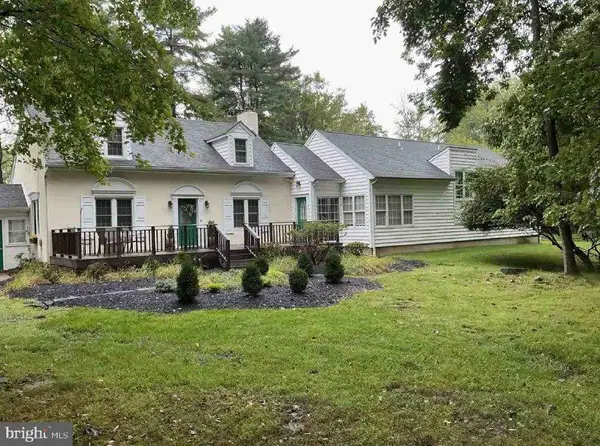 $695,000Active4 beds 3 baths2,406 sq. ft.
1101 Penllyn Blue Bell Pike, BLUE BELL, PA 19422
MLS# PAMC2198326Listed by: THE GREENE REALTY GROUP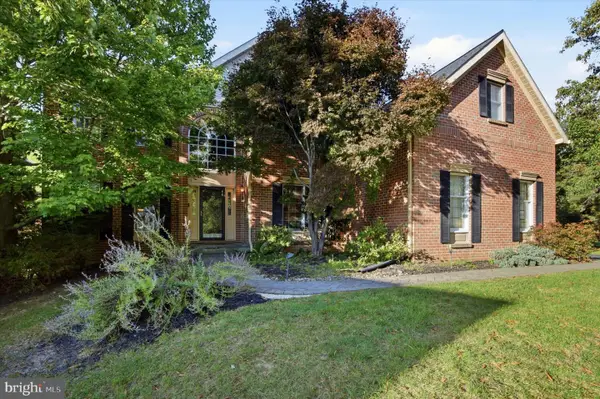 $1,150,000Pending4 beds 5 baths4,599 sq. ft.
675 Broadmoor Dr #, BLUE BELL, PA 19422
MLS# PAMC2198122Listed by: COMPASS PENNSYLVANIA, LLC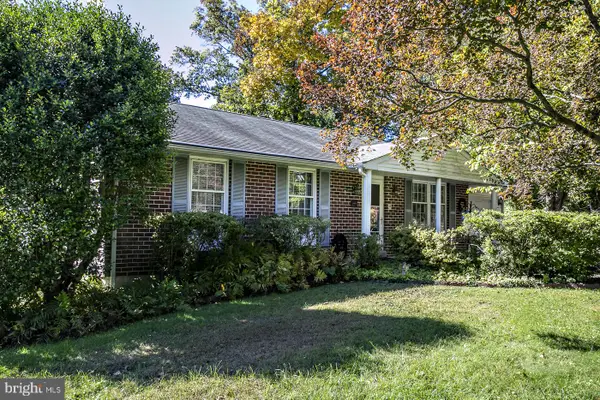 $479,000Pending3 beds 2 baths1,830 sq. ft.
1802 Ansley Ln, BLUE BELL, PA 19422
MLS# PAMC2197556Listed by: COLDWELL BANKER HEARTHSIDE REALTORS-COLLEGEVILLE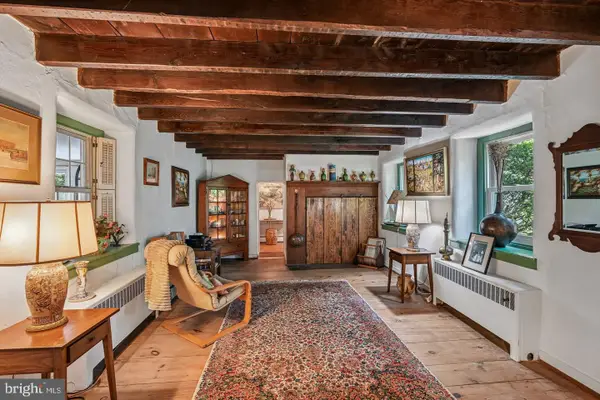 $1,060,000Active4 beds 3 baths2,887 sq. ft.
1198 Union Meeting Rd, BLUE BELL, PA 19422
MLS# PAMC2198102Listed by: REDFIN CORPORATION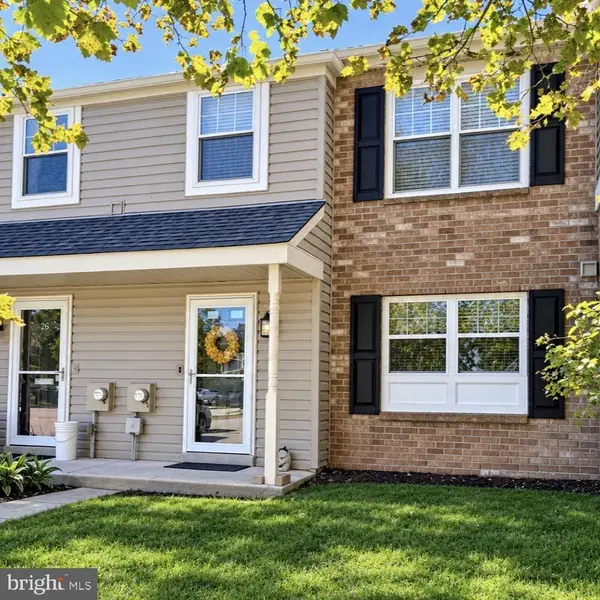 $440,000Active3 beds 3 baths1,480 sq. ft.
25 Yorktown Ct, BLUE BELL, PA 19422
MLS# PAMC2197508Listed by: CONTINENTAL REALTY CO., INC.


Protect your home and budget from life's surprises with an Assurant Home Warranty, backed by a partner that supports you through every step of homeownership. Explore Plans.
© 2026 Better Homes and Gardens Real Estate LLC. An Anywhere Real Estate company. All rights reserved. Better Homes and Gardens® Real Estate is a registered trademark owned by Meredith Operations Corporation, licensed to Better Homes and Gardens Real Estate LLC and used with permission. Better Homes and Gardens Real Estate LLC fully supports the principles of the Fair Housing Act and the Equal Opportunity Act. Listing information is deemed reliable but is not guaranteed accurate.
Each office is independently owned and operated.
Any services or products provided by third parties are not provided by, affiliated with or related to Better Homes and Gardens Real Estate LLC, or its affiliated companies.