
667 Levering St, Blue Bell, PA 19422
Local realty services provided by:Better Homes and Gardens Real Estate Valley Partners
667 Levering St,Blue Bell, PA 19422
$975,000
- 4 Beds
- 5 Baths
- 3,447 sq. ft.
- Townhouse
- Active
Listed by: bernadette nolan
Office: coldwell banker realty
MLS#:PAMC2167728
Source:BRIGHTMLS
Price summary
- Price:$975,000
- Price per sq. ft.:$282.85
- Monthly HOA dues:$350
About this home
667 Levering Street presents a rare opportunity to own in the highly sought-after community of Creekside at Blue Bell — a private and secluded 31-home cul-de-sac neighborhood featuring peaceful green open spaces, community walking paths, no through traffic, and a trail system that directly connects to Montgomery County Community College.
This beautifully maintained 3-year-old Cowan model has been thoughtfully upgraded throughout, including professional painting completed last year, and is perfectly designed for today’s multi-generational lifestyle with exceptional flexibility, privacy, and modern comfort. Located within the award-winning Wissahickon School District, the home offers the ideal combination of luxury, convenience, and top-tier education.
From the moment you enter, the welcoming foyer opens into a dramatic two-story great room filled with natural light from oversized windows, creating an airy and inviting atmosphere ideal for both everyday living and entertaining. The open-concept layout seamlessly connects the living and dining spaces to a beautifully appointed kitchen featuring quartz countertops, custom cabinetry, a spacious center island, abundant storage, and the rare convenience of two separate kitchen pantries.
Luxury vinyl plank flooring throughout the main level combines durability with modern elegance for busy households.
The highly desirable first-floor primary suite offers convenience and accessibility with a generous walk-in closet and spa-inspired en-suite bath featuring dual vanities and a large seated shower. Upstairs, three additional bedrooms — including a junior primary suite — provide ideal accommodations for extended family, guests, adult children, or work-from-home flexibility. A spacious loft adds even more versatility and can easily function as a second family room, media space, office, study area, or potential second-floor primary retreat.
The finished basement significantly expands the home’s functionality and includes an additional bedroom and full bathroom, making it ideal for multi-generational living, guests, or private living quarters. The expansive lower level is also perfectly suited for a home gym, recreation room, theater room, hobby space, or additional entertaining area while still offering ample storage.
Residents enjoy close proximity to the Montco Athletic Field as well as convenient walkability to shopping, bakeries, restaurants, parks, and everyday conveniences.
For commuters, the property offers very close proximity to SEPTA Regional Rail with direct access into Philadelphia, along with convenient access to Routes 202 and 73, the Pennsylvania Turnpike, and I-476.
Whether you are seeking true multi-generational living, low-maintenance luxury, flexible work-from-home space, or simply a beautifully maintained newer home in one of Blue Bell’s most desirable private communities, 667 Levering Street offers the perfect balance of togetherness, privacy, convenience, and modern living.
Don’t miss this opportunity to own a home thoughtfully designed to grow with your family for years to come....
Contact an agent
Home facts
- Year built:2023
- Listing ID #:PAMC2167728
- Added:46 day(s) ago
- Updated:May 24, 2026 at 07:47 PM
Rooms and interior
- Bedrooms:4
- Total bathrooms:5
- Full bathrooms:4
- Half bathrooms:1
- Rooms Total:17
- Flooring:Carpet, Ceramic Tile, Luxury Vinyl Plank
- Bathrooms Description:Bathroom 2, Bathroom 3, Half Bath, Primary Bath(s), Primary Bathroom
- Kitchen Description:Built-In Microwave, Built-In Range, Cooktop, Dishwasher, Disposal, Kitchen - Island, Kitchen - Table Space, Oven/Range - Gas, Pantry, Range Hood, Refrigerator, Stainless Steel Appliances, Upgraded Countertops
- Bedroom Description:Primary Bedroom, Walk In Closet(s)
- Basement:Yes
- Basement Description:Fully Finished
- Living area:3,447 sq. ft.
Heating and cooling
- Cooling:Central A/C
- Heating:90% Forced Air, Natural Gas
Structure and exterior
- Roof:Architectural Shingle
- Year built:2023
- Building area:3,447 sq. ft.
- Lot area:0.02 Acres
- Architectural Style:Traditional
- Construction Materials:Vinyl Siding
- Exterior Features:Sidewalks, Street Lights
- Foundation Description:Active Radon Mitigation
- Levels:2 Stories
Schools
- High school:WISSAHICKON
Utilities
- Water:Public
- Sewer:Public Sewer
Finances and disclosures
- Price:$975,000
- Price per sq. ft.:$282.85
- Tax amount:$10,912 (2025)
Features and amenities
- Laundry features:Dryer, Laundry, Washer
- Amenities:200+ Amp Service, Window Treatments
Parking
- Parking description:Attached Garage, Garage - Front Entry, Garage Door Opener, Inside Access, Parking Lot, Paved Driveway, Paved Parking
- Garage:Yes
- Garage spaces:2
New listings near 667 Levering St
- New
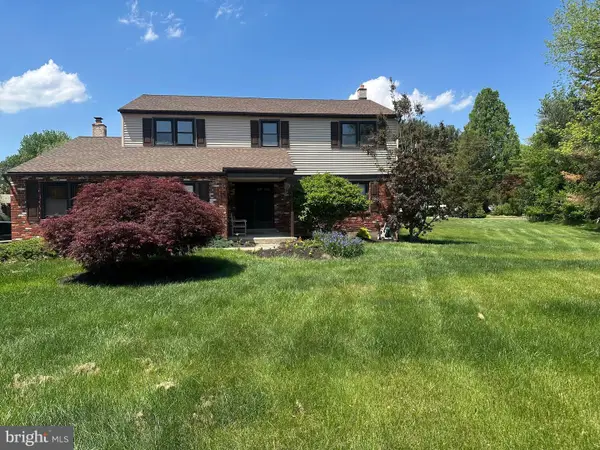 $800,000Active4 beds 3 baths2,266 sq. ft.
1325 Deflavis Cir, BLUE BELL, PA 19422
MLS# PAMC2180452Listed by: BHHS FOX & ROACH-HAVERFORD - Coming Soon
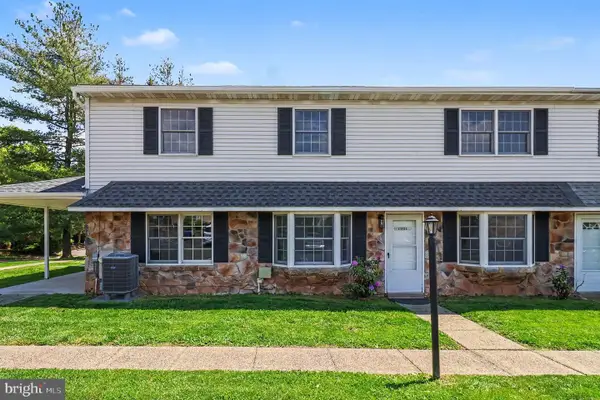 $400,000Coming Soon3 beds 3 baths
1901 Whitpain Hls, BLUE BELL, PA 19422
MLS# PAMC2180458Listed by: KELLER WILLIAMS REAL ESTATE-BLUE BELL - New
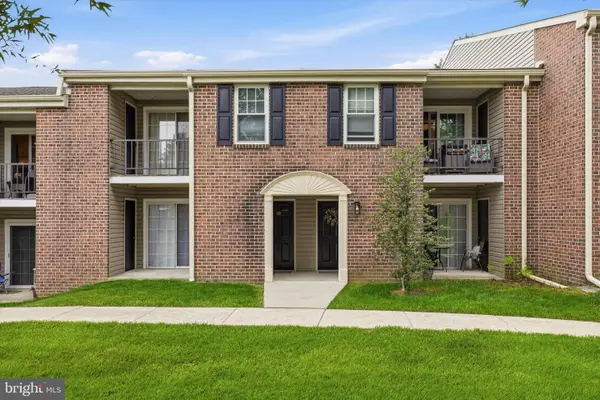 $280,000Active1 beds 1 baths818 sq. ft.
89 Ramsgate Ct #210 U-89, BLUE BELL, PA 19422
MLS# PAMC2180480Listed by: BHHS FOX & ROACH-BLUE BELL - New
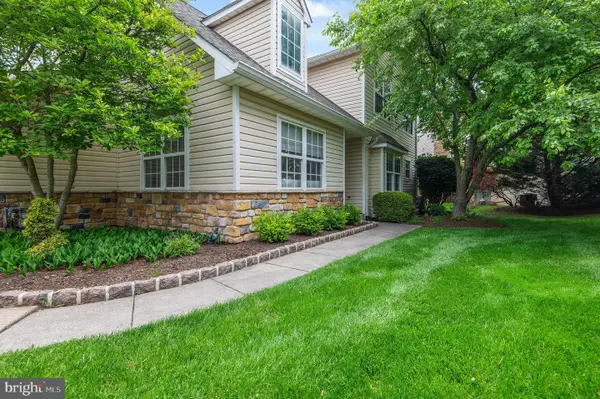 $600,000Active3 beds 3 baths2,719 sq. ft.
123 Shoal Creek Dr, BLUE BELL, PA 19422
MLS# PAMC2180576Listed by: KELLER WILLIAMS REALTY GROUP - New
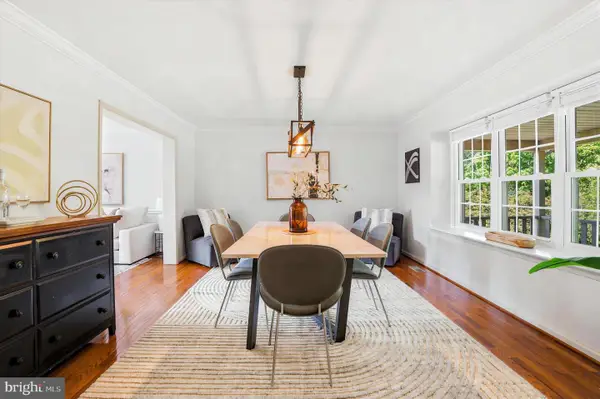 $675,000Active4 beds 3 baths2,498 sq. ft.
1490 N Wales Rd, BLUE BELL, PA 19422
MLS# PAMC2180362Listed by: KW EMPOWER - New
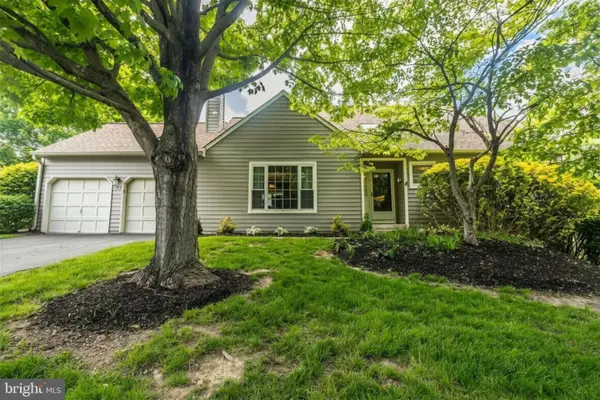 $589,900Active2 beds 3 baths2,208 sq. ft.
126 Evergreen Ct, BLUE BELL, PA 19422
MLS# PAMC2173992Listed by: KELLER WILLIAMS REAL ESTATE-BLUE BELL - Coming Soon
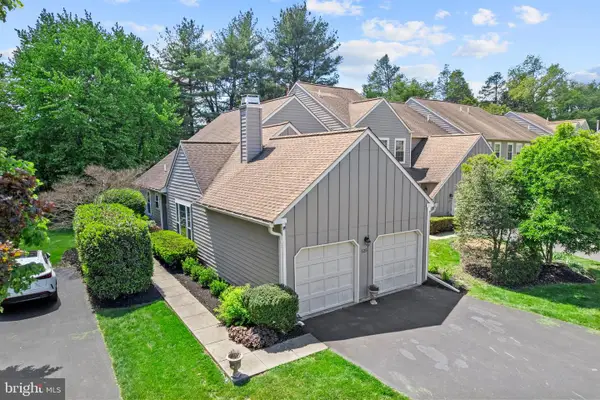 $525,000Coming Soon2 beds 3 baths
125 Evergreen Ct, BLUE BELL, PA 19422
MLS# PAMC2167020Listed by: KW EMPOWER - Coming SoonOpen Sat, 11am to 1pm
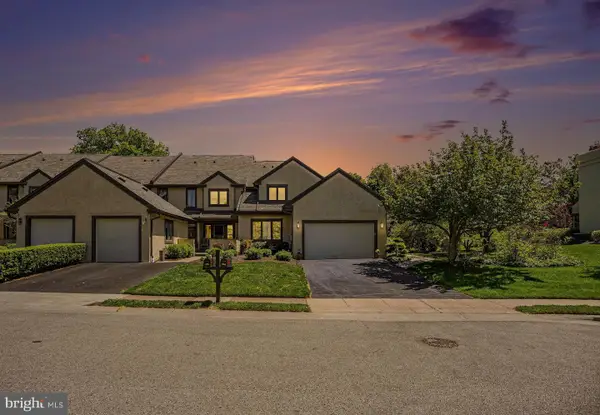 $739,500Coming Soon3 beds 3 baths
944 Hedgerow Ct, BLUE BELL, PA 19422
MLS# PAMC2180226Listed by: COLDWELL BANKER REALTY - New
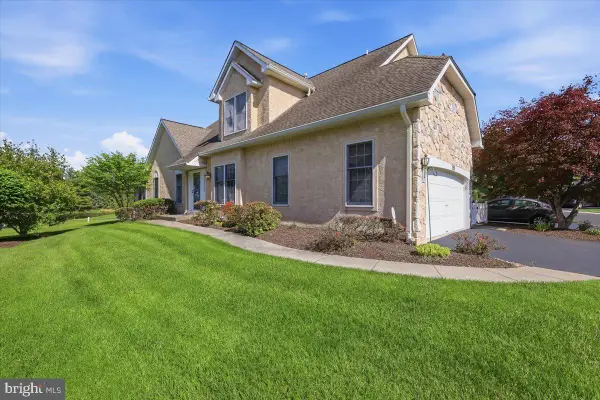 $750,000Active3 beds 3 baths2,888 sq. ft.
159 Sawgrass Dr, BLUE BELL, PA 19422
MLS# PAMC2180152Listed by: RE/MAX CENTRAL - BLUE BELL - New
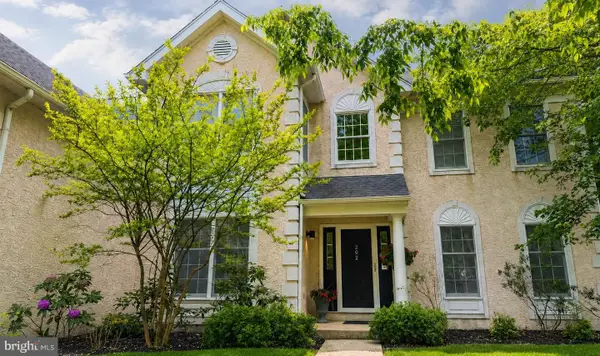 $1,290,000Active5 beds 4 baths5,099 sq. ft.
202 Olympic Club Ct, BLUE BELL, PA 19422
MLS# PAMC2179430Listed by: EXP REALTY, LLC


Protect your home and budget from life's surprises with an Assurant Home Warranty, backed by a partner that supports you through every step of homeownership. Explore Plans.
© 2026 Better Homes and Gardens Real Estate LLC. An Anywhere Real Estate company. All rights reserved. Better Homes and Gardens® Real Estate is a registered trademark owned by Meredith Operations Corporation, licensed to Better Homes and Gardens Real Estate LLC and used with permission. Better Homes and Gardens Real Estate LLC fully supports the principles of the Fair Housing Act and the Equal Opportunity Act. Listing information is deemed reliable but is not guaranteed accurate.
Each office is independently owned and operated.
Any services or products provided by third parties are not provided by, affiliated with or related to Better Homes and Gardens Real Estate LLC, or its affiliated companies.