
970 Clover Ct, Blue Bell, PA 19422
Local realty services provided by:Better Homes and Gardens Real Estate Valley Partners
970 Clover Ct,Blue Bell, PA 19422
$995,000
- 4 Beds
- 4 Baths
- 4,050 sq. ft.
- Single family
- Pending
Listed by: jennifer rappaport
Office: re/max central - blue bell
MLS#:PAMC2188964
Source:BRIGHTMLS
Price summary
- Price:$995,000
- Price per sq. ft.:$245.68
About this home
*970 Clover Court is in receipt of multiple offers. The offer deadline is revised to Sunday August 2nd at 6pm with a response date of Tuesday, August 4th. *
Welcome to 970 Clover Court! This is an extraordinary 4-bedroom, 2-full and 2-half bath single-family home perfectly situated at the end of a quiet Blue Bell cul-de-sac, backing to expansive, protected open space for ultimate privacy. The view from the screened in porch is scenic and feels serene . Blending classic design with complete peace of mind, this home showcases extensive high ticket capital upgrades and meticulous care throughout.
Step inside to the two story foyer where hardwood floors extend through the formal living room, dining room, office and family room. The heart of the home flows seamlessly into a refreshed kitchen featuring updated countertops, Downstairs, the fully finished walk-out lower level has been remodeled in 2022 and is protected by a professional BQ Basements waterproofing system. This flexible space offers plenty of extra finished living area, a dedicated half bath, stair access to the backyard and more room for storage!
Upstairs you'll find four spacious bedrooms fitted with brand-new plush carpeting (2026). Both full upper-level bathrooms boast luxurious updates including radiant heated flooring for ultimate comfort.
Outside your private retreat awaits. Relax on the rear paver patio overlooking 14+ acres of peaceful, undisturbed green space extending far beyond the property line. Additional exterior highlights include a newer front walkway, premium Hardie siding, replacement gutters, downspouts, and garage doors (2019).
Turnkey mechanical confidence as major systems have been proactively replaced including a brand-new furnace and central A/C (2026), new main sanitary line (2023), new water heater (2023), washer/dryer (2024), vinyl replacement windows, and a 30-year shingle roof.
An unbeatable cul-de-sac location backing to open space combined with unmatched system updates, 970 Clover Court is truly move-in ready!...
Contact an agent
Home facts
- Year built:1987
- Subdivision & Development:NONE AVAILABLE
- Listing ID #:PAMC2188964
- Added:11 day(s) ago
- Updated:August 06, 2026 at 08:20 AM
Rooms and interior
- Bedrooms:4
- Total bathrooms:4
- Full bathrooms:2
- Half bathrooms:2
- Dining Description:Dining Area, Formal/Separate Dining Room
- Bathrooms Description:Primary Bath(s)
- Kitchen Description:Breakfast Area, Built-Ins, Carpet, Crown Moldings, Kitchen - Island, Kitchen - Table Space
- Bedroom Description:Carpet, Walk In Closet(s)
- Basement:Yes
- Basement Description:Fully Finished, Improved, Interior Access, Outside Entrance, Walkout Stairs
- Living area:4,050 sq. ft.
Heating and cooling
- Cooling:Central A/C
- Heating:Forced Air, Natural Gas
Structure and exterior
- Year built:1987
- Building area:4,050 sq. ft.
- Lot area:0.48 Acres
- Architectural Style:Colonial
- Construction Materials:Brick
- Exterior Features:Extensive Hardscape
- Foundation Description:Concrete Perimeter
- Levels:2 Stories
Schools
- High school:WISSAHICKON SENIOR
- Middle school:WISSAHICKON
Utilities
- Water:Public
- Sewer:Public Sewer
Finances and disclosures
- Price:$995,000
- Price per sq. ft.:$245.68
- Tax amount:$10,133 (2026)
Features and amenities
- Amenities:Built-Ins, Cable TV Available, Carpet, Chair Railings, Crown Moldings, Natural Gas Available
Parking
- Parking description:Additional Storage Area, Attached Garage, Garage - Side Entry, Garage Door Opener
- Garage:Yes
- Garage spaces:2
New listings near 970 Clover Ct
- Coming Soon
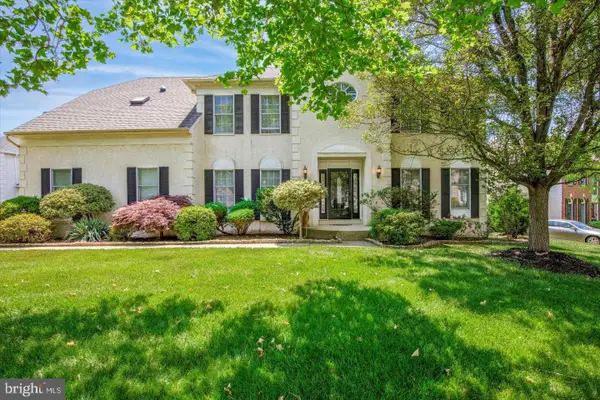 $1,195,000Coming Soon5 beds 5 baths
202 Cascades Ct, BLUE BELL, PA 19422
MLS# PAMC2187516Listed by: EXP REALTY, LLC - Open Sat, 12am to 2pmNew
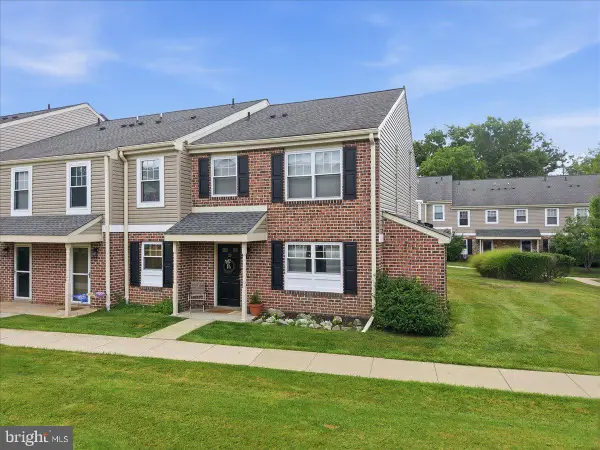 $415,000Active3 beds 3 baths1,450 sq. ft.
29 Barclay #204 U-29, BLUE BELL, PA 19422
MLS# PAMC2189042Listed by: KELLER WILLIAMS REAL ESTATE-MONTGOMERYVILLE - Coming Soon
 $749,000Coming Soon4 beds 3 baths
1471 Cortez Rd, BLUE BELL, PA 19422
MLS# PAMC2188968Listed by: KELLER WILLIAMS REAL ESTATE-BLUE BELL - Coming SoonOpen Sat, 11am to 2pm
 $599,900Coming Soon4 beds 2 baths
1525 Erbs Mill Rd, BLUE BELL, PA 19422
MLS# PAMC2189460Listed by: KW EMPOWER - New
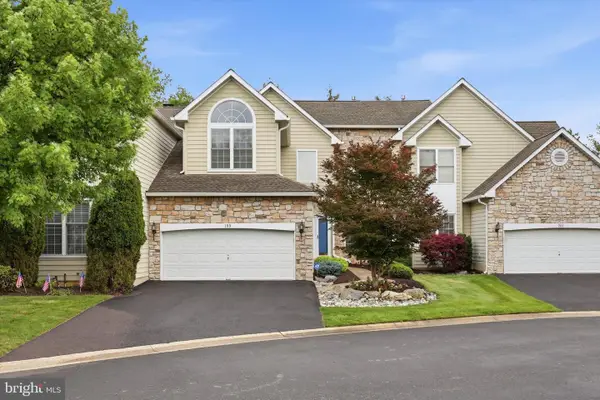 $775,000Active3 beds 3 baths3,632 sq. ft.
199 Birkdale Dr, BLUE BELL, PA 19422
MLS# PAMC2189428Listed by: HOWARD HANNA REAL ESTATE SERVICES 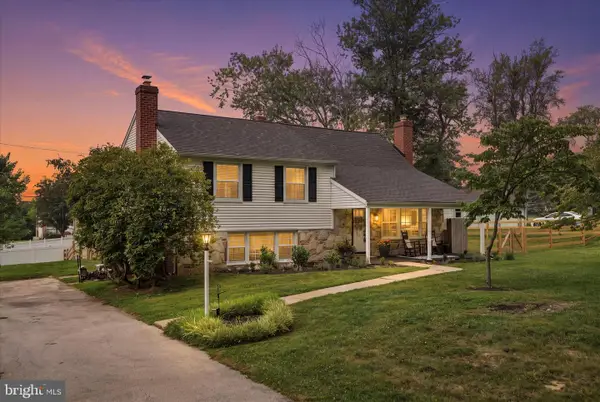 $800,000Pending4 beds 4 baths2,495 sq. ft.
622 Deaver Dr, BLUE BELL, PA 19422
MLS# PAMC2188892Listed by: COMPASS PENNSYLVANIA, LLC- New
 $1,824,990Active4 beds 5 baths4,631 sq. ft.
0 Skippack Pike, BLUE BELL, PA 19422
MLS# PAMC2188618Listed by: FOXLANE HOMES  $569,000Active2 beds 2 baths1,556 sq. ft.
649 Blue Bell Springs Dr, BLUE BELL, PA 19422
MLS# PAMC2188912Listed by: THE GREENE REALTY GROUP $949,900Active4 beds 3 baths2,360 sq. ft.
Lot 1 Daws Rd, BLUE BELL, PA 19422
MLS# PAMC2188292Listed by: HOWARD HANNA REAL ESTATE SERVICES


Protect your home and budget from life's surprises with an Assurant Home Warranty, backed by a partner that supports you through every step of homeownership. Explore Plans.
© 2026 Better Homes and Gardens Real Estate LLC. An Anywhere Real Estate company. All rights reserved. Better Homes and Gardens® Real Estate is a registered trademark owned by Meredith Operations Corporation, licensed to Better Homes and Gardens Real Estate LLC and used with permission. Better Homes and Gardens Real Estate LLC fully supports the principles of the Fair Housing Act and the Equal Opportunity Act. Listing information is deemed reliable but is not guaranteed accurate.
Each office is independently owned and operated.
Any services or products provided by third parties are not provided by, affiliated with or related to Better Homes and Gardens Real Estate LLC, or its affiliated companies.