
193 Plymouth Cir, Boalsburg, PA 16827
Local realty services provided by:Better Homes and Gardens Real Estate GSA Realty
193 Plymouth Cir,Boalsburg, PA 16827
$455,000
- 2 Beds
- 2 Baths
- - sq. ft.
- Single family
- Sold
Listed by: ellen kline
Office: kissinger, bigatel & brower
MLS#:PACE2520092
Source:BRIGHTMLS
Sorry, we are unable to map this address
Price summary
- Price:$455,000
About this home
Terrific one floor unit in Liberty Hill. 2-bedroom, 2-full bath with open living area. Sunroom area opens to the deck with has a canopy. Luxury vinyl floor through living areas and bedrooms for easy care. The kitchen has an abundance of cabinets, granite counters. Appliances are included. Separate laundry area has an LG front load washer and dryer. Gas stove for chilly days and central air. Natural gas heat and hot water.
Spacious utility room/storage accessed by stairs above the garage.
Condo fee is $484/month, Cap Fee is 6 times monthly Condo fee $2904 plus requires 2 months Condo Fee in advance, both at closing. This fee includes landscaping, snow, recreational facilities including pool, clubhouse with fitness rooms and tennis courts, walking and biking trails, and exterior maintenance are covered, convenience to highways, shopping and historic Boalsburg Village.
Condo docs in Bright.
Contact an agent
Home facts
- Year built:2014
- Subdivision & Development:LIBERTY HILL
- Listing ID #:PACE2520092
- Added:36 day(s) ago
- Updated:September 11, 2026 at 10:58 AM
Rooms and interior
- Bedrooms:2
- Total bathrooms:2
- Full bathrooms:2
- Flooring:Ceramic Tile, Luxury Vinyl Plank
- Dining Description:Dining Area, Dining Room
- Bathrooms Description:Full Bath, Primary Bath(s), Primary Bathroom
- Kitchen Description:Built-In Microwave, Cooktop, Dishwasher, Disposal, Kitchen - Island, Oven - Wall, Refrigerator, Water Heater
- Bedroom Description:Entry Level Bedroom, Primary Bedroom, Walk In Closet(s)
Heating and cooling
- Cooling:Ceiling Fan(s), Central A/C, Heat Pump(s)
- Heating:Forced Air, Natural Gas
Structure and exterior
- Roof:Shingle
- Year built:2014
- Lot Features:Suburban
- Architectural Style:Transitional
- Construction Materials:Stone, Vinyl Siding
- Exterior Features:Awning(s), Deck(s), Tennis Court(s)
- Foundation Description:Active Radon Mitigation
- Levels:1 Story
Utilities
- Water:Public
- Sewer:Public Sewer
Finances and disclosures
- Price:$455,000
- Tax amount:$5,764 (2026)
Features and amenities
- Laundry features:Dryer, Dryer In Unit, Laundry, Washer - Front Loading, Washer In Unit
- Amenities:200+ Amp Service, Cable TV, Double Pane Windows, Natural Gas Available, Window Treatments
Parking
- Parking description:Attached Garage, Garage - Front Entry, Paved Driveway
- Garage:Yes
- Garage spaces:2
New listings near 193 Plymouth Cir
- New
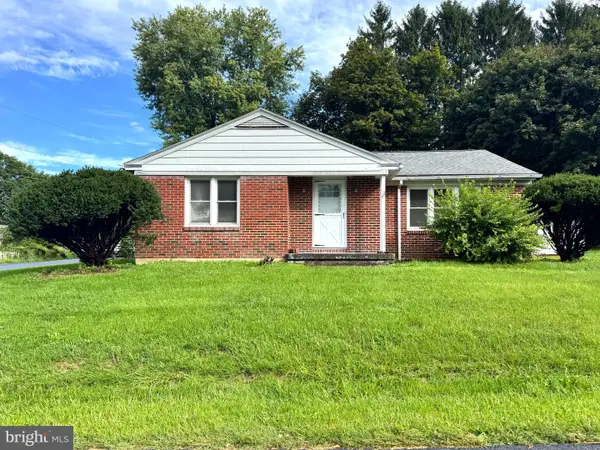 $345,000Active2 beds 2 baths1,835 sq. ft.
117 Shrineview Ave, BOALSBURG, PA 16827
MLS# PACE2520504Listed by: RE/MAX CENTRE REALTY 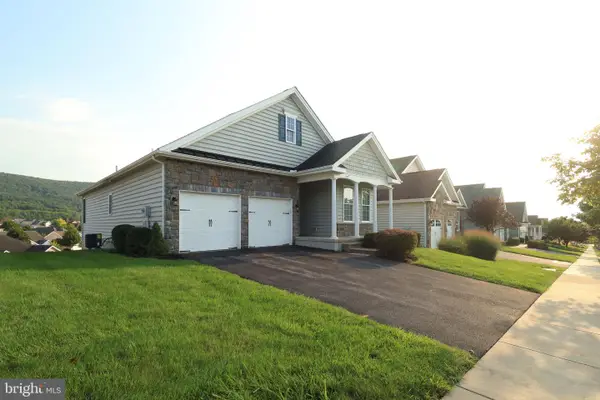 $619,900Pending3 beds 3 baths2,502 sq. ft.
233 Beacon Cir, BOALSBURG, PA 16827
MLS# PACE2520408Listed by: KISSINGER, BIGATEL & BROWER $239,900Pending3 beds 1 baths936 sq. ft.
926 Boal Ave, BOALSBURG, PA 16827
MLS# PACE2520432Listed by: KISSINGER, BIGATEL & BROWER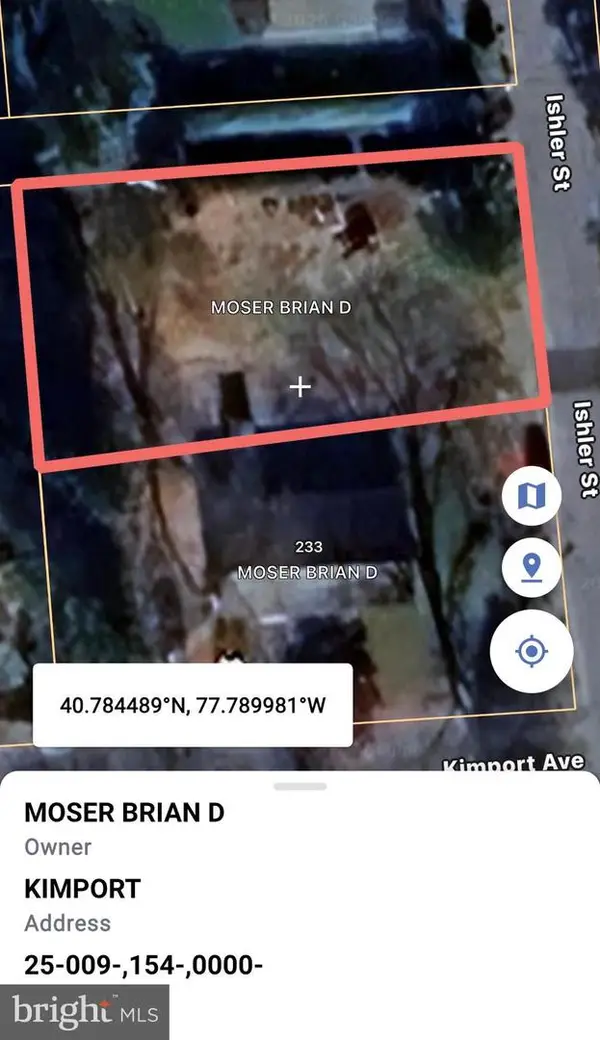 $139,900Active0.21 Acres
233 Kimport Ave, BOALSBURG, PA 16827
MLS# PACE2520128Listed by: KISSINGER, BIGATEL & BROWER $1,550,000Active4 beds 6 baths6,246 sq. ft.
220 Mt Pleasant Dr, BOALSBURG, PA 16827
MLS# PACE2520110Listed by: LUSK & ASSOCIATES SOTHEBY'S INTERNATIONAL REALTY $525,000Pending7.59 Acres
1234 Linden Hall Rd, BOALSBURG, PA 16827
MLS# PACE2520106Listed by: KISSINGER, BIGATEL & BROWER $369,000Pending3 beds 2 baths1,940 sq. ft.
510 Belle Ave, BOALSBURG, PA 16827
MLS# PACE2520060Listed by: RE/MAX CENTRE REALTY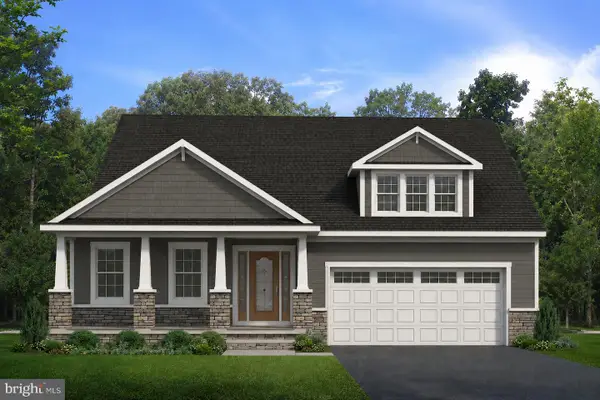 $799,900Pending3 beds 4 baths2,886 sq. ft.
146 Emma Ct, BOALSBURG, PA 16827
MLS# PACE2520018Listed by: S&A REALTY, LLC $210,000Pending1 beds 1 baths728 sq. ft.
1006 Bear Meadows Rd, BOALSBURG, PA 16827
MLS# PACE2519952Listed by: YOCUM REAL ESTATE CENTRE, LLC $299,900Pending2 beds 1 baths1,228 sq. ft.
135 Lee Ave, BOALSBURG, PA 16827
MLS# PACE2519936Listed by: KELLER WILLIAMS ADVANTAGE REALTY


Protect your home and budget from life's surprises with an Assurant Home Warranty, backed by a partner that supports you through every step of homeownership. Explore Plans.
© 2026 Better Homes and Gardens Real Estate LLC. An Anywhere Real Estate company. All rights reserved. Better Homes and Gardens® Real Estate is a registered trademark owned by Meredith Operations Corporation, licensed to Better Homes and Gardens Real Estate LLC and used with permission. Better Homes and Gardens Real Estate LLC fully supports the principles of the Fair Housing Act and the Equal Opportunity Act. Listing information is deemed reliable but is not guaranteed accurate.
Each office is independently owned and operated.
Any services or products provided by third parties are not provided by, affiliated with or related to Better Homes and Gardens Real Estate LLC, or its affiliated companies.