
1163 Kuhn Rd, Boiling Springs, PA 17007
Local realty services provided by:Better Homes and Gardens Real Estate Murphy & Co.
1163 Kuhn Rd,Boiling Springs, PA 17007
$887,700
- 5 Beds
- 4 Baths
- 4,061 sq. ft.
- Single family
- Active
Upcoming open houses
- Sun, Nov 0801:00 pm - 03:00 pm
Listed by: tim costello, cuong dang
Office: re/max 1st advantage
MLS#:PACB2060104
Source:BRIGHTMLS
Price summary
- Price:$887,700
- Price per sq. ft.:$218.59
About this home
CONSTRUCTION COMPLETED as of November 1, 2026! 1.27 acre wooded lot in Cumberland Valley Schools! Black on black windows and cedar accents along with standing seam metal roofing gives this home a true LUXURY Farmhouse feel. This beautiful new home, built by 1st Advantage Construction, offers 5 bedrooms and 3.5 bathrooms with a thoughtful layout designed for comfort and everyday living. On the main floor (all wide plank oak hardwood floors), you'll find a spacious dining room with wood accented wall perfect for hosting dinners and holiday gatherings. There is also a private office with coffered ceilings, giving you a quiet and impressive space to work from home. The large family room features a cozy gas fireplace, custom built-ins, and an open layout that flows directly into the kitchen, making it ideal for entertaining. The kitchen is truly the heart of the home. It includes custom handmade cabinetry, granite countertops & blacksplash, oversized 8x4 island that provides plenty of room for meal prep, cooking, serving, and gathering. Just off the kitchen is a convenient mudroom with a built-in bench and cubbies for storing coats, shoes, and backpacks. Walk-in pantry in the mudroom. Upstairs, the primary suite is a TRUE retreat. It offers generous space, a private sitting room, and a massive 13x7 walk-in closet. The primary bathroom features double vanity, private water closet, and a large walk-in tiled shower designed for comfort and style. The finished walk-out lower level adds even more living space. It includes a large recreation room, a full bathroom, and an additional spacious bedroom perfect for guests or extended family. A finished wet bar with cabinets and wine cooler. Lower level has 2 unfinished storage areas that provide plenty of room to keep everything organized. The home also features a large 3 car garage with extra space in the rear for additional storage, tools, or workshop area. This home offers the opportunity to enjoy modern design, generous space, and quality craftsmanship in every detail. This home is ready for it's 1st owner!...
Contact an agent
Home facts
- Year built:2026
- Subdivision & Development:WHITE ROCK ACRES
- Listing ID #:PACB2060104
- Updated:November 04, 2026 at 03:50 PM
Rooms and interior
- Bedrooms:5
- Total bathrooms:4
- Full bathrooms:3
- Half bathrooms:1
- Flooring:Carpet, Ceramic Tile, Hardwood
- Dining Description:Dining Room
- Bathrooms Description:Primary Bathroom
- Kitchen Description:Breakfast Area, Built-In Microwave, Built-In Range, Built-Ins, Carpet, Dishwasher, Kitchen - Eat-In, Kitchen - Island, Pantry, Range Hood, Refrigerator, Upgraded Countertops
- Bedroom Description:Carpet, Primary Bedroom, Walk In Closet(s)
- Basement:Yes
- Basement Description:Daylight, Full, Partially Finished, Poured Concrete, Walkout Level
- Living area:4,061 sq. ft.
Heating and cooling
- Cooling:Central A/C
- Heating:Forced Air, Propane - Leased
Structure and exterior
- Roof:Architectural Shingle
- Year built:2026
- Building area:4,061 sq. ft.
- Lot area:1.27 Acres
- Architectural Style:Craftsman, Traditional
- Construction Materials:Stick Built, Stone, Vinyl Siding
- Exterior Features:Deck(s), Exterior Lighting, Patio(s), Porch(es), Roof
- Foundation Description:Concrete Perimeter
- Levels:2 Stories
Schools
- High school:CUMBERLAND VALLEY
Utilities
- Water:Public
- Sewer:Public Sewer
Finances and disclosures
- Price:$887,700
- Price per sq. ft.:$218.59
- Tax amount:$1,074 (2026)
Features and amenities
- Laundry features:Laundry
- Amenities:200+ Amp Service, Built-Ins, Carpet
Parking
- Parking description:Asphalt Driveway, Attached Garage, Garage - Front Entry, Garage Door Opener
- Garage:Yes
- Garage spaces:3
New listings near 1163 Kuhn Rd
- New
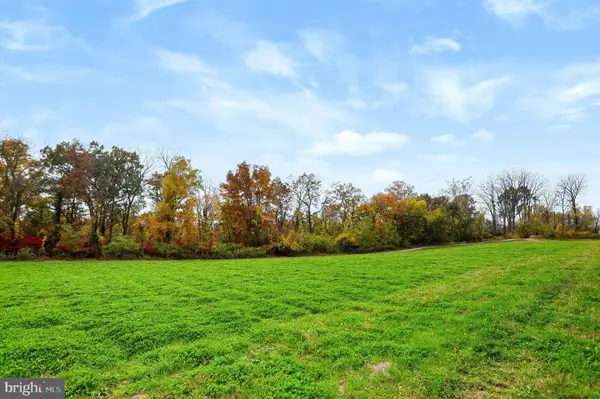 $140,000Active2.21 Acres
Cockleys Meadow Dr, BOILING SPRINGS, PA 17007
MLS# PACB2060012Listed by: CHRIS TIMMONS GROUP LLC - New
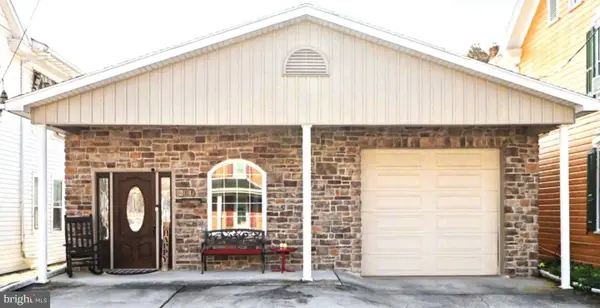 $338,000Active3 beds 2 baths1,990 sq. ft.
204 3rd St, BOILING SPRINGS, PA 17007
MLS# PACB2059904Listed by: KELLER WILLIAMS OF CENTRAL PA - New
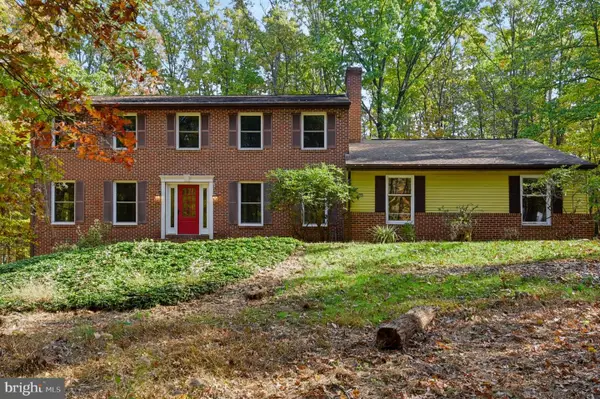 $519,000Active4 beds 3 baths2,775 sq. ft.
655 Shannon Rd, BOILING SPRINGS, PA 17007
MLS# PACB2059974Listed by: COLDWELL BANKER REALTY 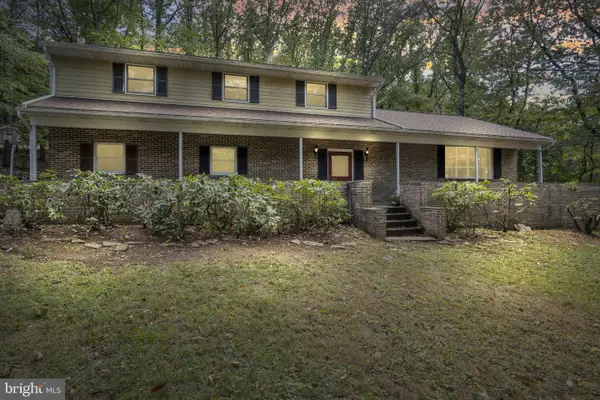 $359,900Active4 beds 3 baths2,349 sq. ft.
1327 Kuhn Rd, BOILING SPRINGS, PA 17007
MLS# PACB2057950Listed by: IRON VALLEY REAL ESTATE OF CENTRAL PA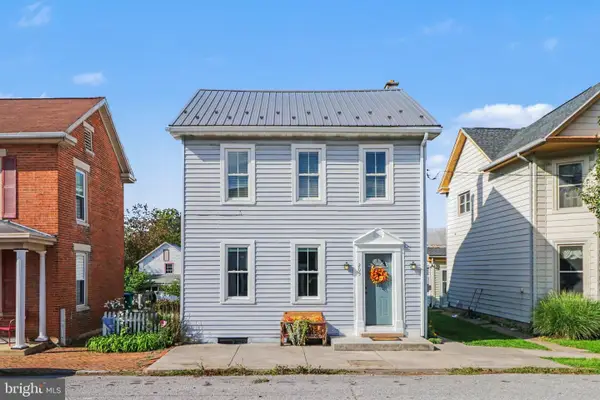 $289,900Pending3 beds 2 baths1,552 sq. ft.
203 3rd, BOILING SPRINGS, PA 17007
MLS# PACB2059182Listed by: EXP REALTY, LLC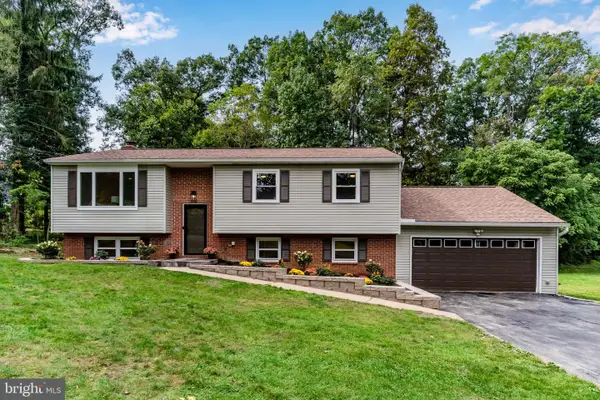 $425,000Pending4 beds 3 baths2,362 sq. ft.
27 Hamilton Rd, BOILING SPRINGS, PA 17007
MLS# PACB2059148Listed by: RE/MAX 1ST ADVANTAGE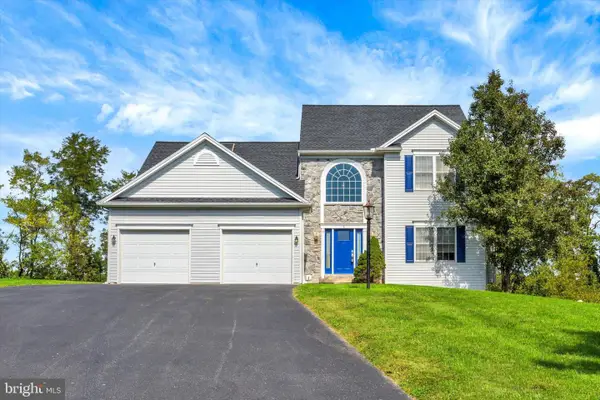 $500,000Pending4 beds 3 baths3,482 sq. ft.
8 Meadowood Pl, BOILING SPRINGS, PA 17007
MLS# PACB2059124Listed by: JOY DANIELS REAL ESTATE GROUP, LTD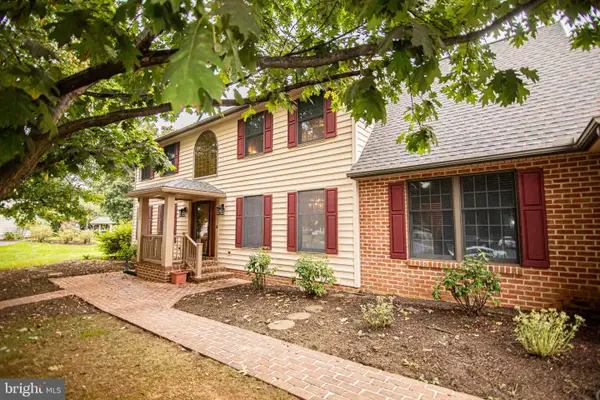 $500,000Pending4 beds 3 baths4,245 sq. ft.
3 White Oak Ct, BOILING SPRINGS, PA 17007
MLS# PACB2058968Listed by: GREEN ACRES REALTY COMPANY- Open Sun, 11am to 1pm
 $825,000Active3 beds 3 baths2,374 sq. ft.
253 Breeches Run, BOILING SPRINGS, PA 17007
MLS# PACB2057392Listed by: KELLER WILLIAMS OF CENTRAL PA


Protect your home and budget from life's surprises with an Assurant Home Warranty, backed by a partner that supports you through every step of homeownership. Explore Plans.
© 2026 Better Homes and Gardens Real Estate LLC. An Anywhere Real Estate company. All rights reserved. Better Homes and Gardens® Real Estate is a registered trademark owned by Meredith Operations Corporation, licensed to Better Homes and Gardens Real Estate LLC and used with permission. Better Homes and Gardens Real Estate LLC fully supports the principles of the Fair Housing Act and the Equal Opportunity Act. Listing information is deemed reliable but is not guaranteed accurate.
Each office is independently owned and operated.
Any services or products provided by third parties are not provided by, affiliated with or related to Better Homes and Gardens Real Estate LLC, or its affiliated companies.