
200 Popodickon Dr, Boyertown, PA 19512
Local realty services provided by:Better Homes and Gardens Real Estate Realty Connect
200 Popodickon Dr,Boyertown, PA 19512
$264,900
- 3 Beds
- 2 Baths
- 1,726 sq. ft.
- Townhouse
- Active
Listed by: samuel g padovani, matthew wolf
Office: re/max of reading
MLS#:PABK2079300
Source:BRIGHTMLS
Price summary
- Price:$264,900
- Price per sq. ft.:$153.48
- Monthly HOA dues:$180
Contact an agent
Home facts
- Year built:1978
- Subdivision & Development:INDIAN SPRINGS
- Listing ID #:PABK2079300
- Added:1 day(s) ago
- Updated:October 09, 2026 at 10:46 AM
Rooms and interior
- Bedrooms:3
- Total bathrooms:2
- Full bathrooms:1
- Half bathrooms:1
- Rooms Total:7
- Flooring:Ceramic Tile, Hardwood, Partially Carpeted
- Dining Description:Dining Area, Dining Room, Formal/Separate Dining Room
- Kitchen Description:Carpet, Dishwasher, Kitchen - Eat-In, Recessed Lighting, Refrigerator, Water Heater
- Bedroom Description:Carpet
- Basement:Yes
- Basement Description:Connecting Stairway, Daylight, Heated, Improved, Interior Access, Outside Entrance, Partial, Partially Finished, Rear Entrance, Walkout Level, Windows
- Living area:1,726 sq. ft.
Heating and cooling
- Cooling:Central A/C
- Heating:Electric, Forced Air, Heat Pump(s)
Structure and exterior
- Roof:Pitched, Shingle
- Year built:1978
- Building area:1,726 sq. ft.
- Lot area:0.03 Acres
- Lot Features:Backs - Open Common Area, Front Yard, Rear Yard, SideYard(s)
- Architectural Style:Traditional
- Construction Materials:Brick, Vinyl Siding
- Exterior Features:Deck(s), Exterior Lighting, Patio(s), Play Area, Play Equipment, Porch(es), Sidewalks, Street Lights
- Foundation Description:Block
- Levels:2 Stories
Utilities
- Water:Public
- Sewer:Public Sewer
Finances and disclosures
- Price:$264,900
- Price per sq. ft.:$153.48
- Tax amount:$4,318 (2026)
Features and amenities
- Laundry features:Dryer, Laundry, Washer
- Amenities:Cable TV Available, Carpet, Ceiling Fan(s), Recessed Lighting, Window Treatments
Parking
- Parking description:Off Street, Parking Lot, Paved Parking, Private
New listings near 200 Popodickon Dr
- Coming Soon
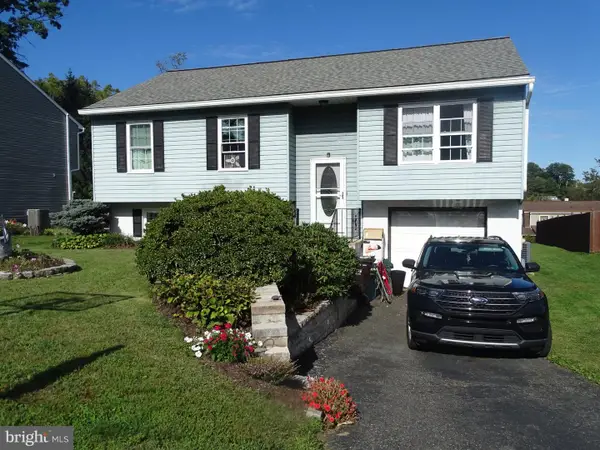 $379,900Coming Soon3 beds 2 baths2,460 sq. ft.
35 Alans Ln, BOYERTOWN, PA 19512
MLS# PABK2079206Listed by: KELLER WILLIAMS PLATINUM REALTY - WYOMISSING - Coming Soon
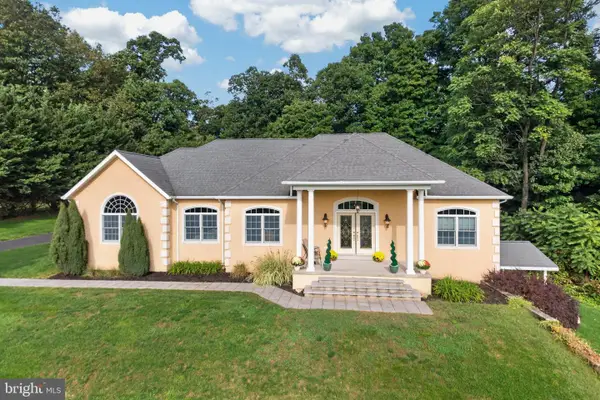 $565,000Coming Soon3 beds 2 baths1,936 sq. ft.
26 Kristine Ave, BOYERTOWN, PA 19512
MLS# PABK2078492Listed by: IRONHORSE REALTY, LLC - New
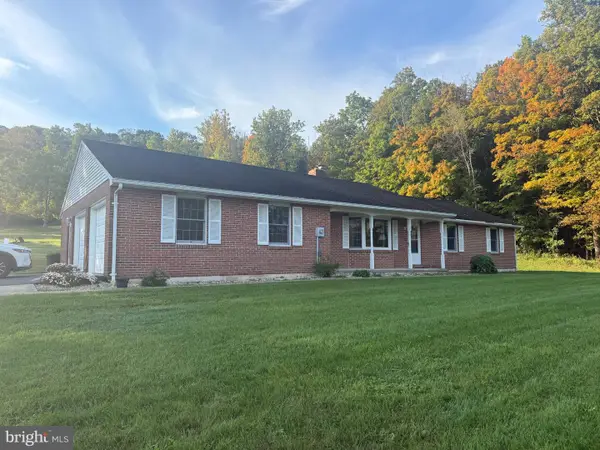 $525,000Active3 beds 2 baths1,472 sq. ft.
223 Creek Rd, BOYERTOWN, PA 19512
MLS# PABK2078952Listed by: RICHARD A ZUBER REALTY-BOYERTOWN - New
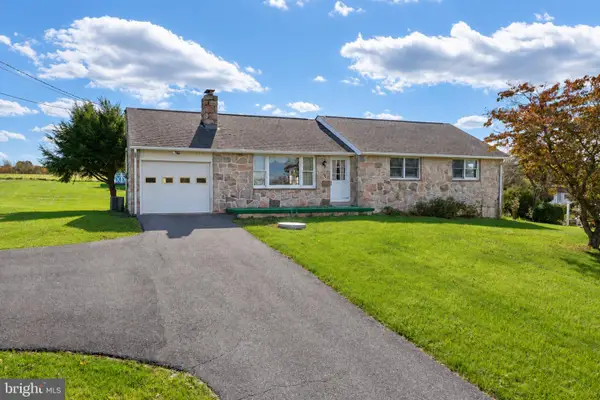 $324,900Active3 beds 2 baths1,108 sq. ft.
38 Locust Rd, BOYERTOWN, PA 19512
MLS# PABK2079208Listed by: CENTURY 21 GOLD - Open Sat, 11am to 1pmNew
 $230,000Active4 beds 1 baths1,008 sq. ft.
428 Rhoads, BOYERTOWN, PA 19512
MLS# PABK2078972Listed by: BHHS FOX & ROACH-COLLEGEVILLE - New
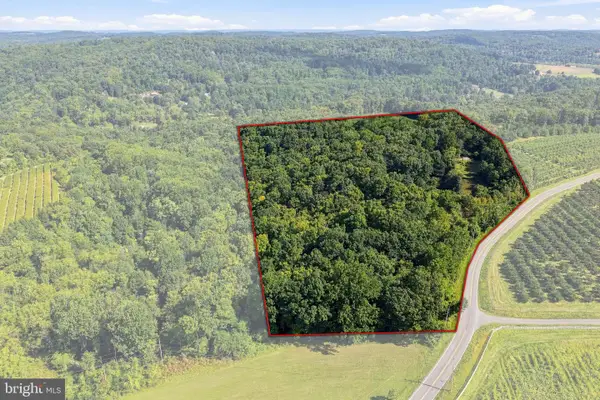 $475,000Active3 beds 2 baths1,512 sq. ft.
773 Franklin Rd, BOYERTOWN, PA 19512
MLS# PABK2078906Listed by: GLOCKER & COMPANY-BOYERTOWN - New
 $269,900Active3 beds 2 baths1,388 sq. ft.
34 W 6th St, BOYERTOWN, PA 19512
MLS# PABK2078938Listed by: REALTY ONE GROUP SUPREME 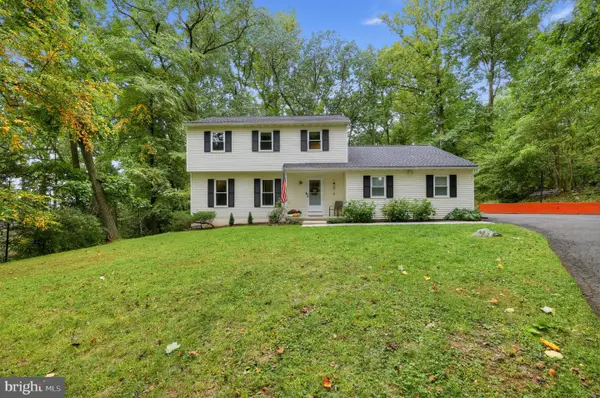 $450,000Pending3 beds 2 baths2,330 sq. ft.
52 Spring Rd, BOYERTOWN, PA 19512
MLS# PABK2078896Listed by: COMPASS PENNSYLVANIA, LLC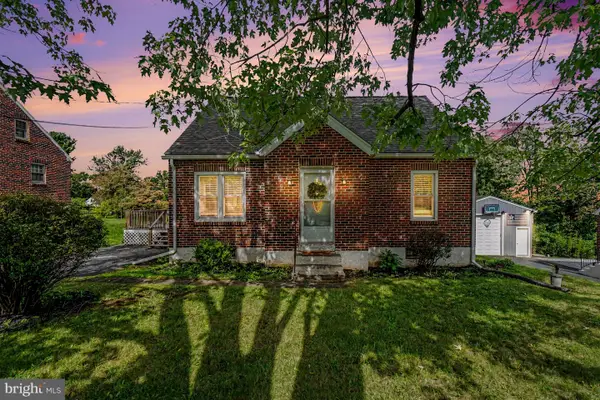 $284,900Pending4 beds 1 baths1,112 sq. ft.
862 Englesville Hill Rd, BOYERTOWN, PA 19512
MLS# PABK2078244Listed by: KELLER WILLIAMS ELITE


Protect your home and budget from life's surprises with an Assurant Home Warranty, backed by a partner that supports you through every step of homeownership. Explore Plans.
© 2026 Better Homes and Gardens Real Estate LLC. An Anywhere Real Estate company. All rights reserved. Better Homes and Gardens® Real Estate is a registered trademark owned by Meredith Operations Corporation, licensed to Better Homes and Gardens Real Estate LLC and used with permission. Better Homes and Gardens Real Estate LLC fully supports the principles of the Fair Housing Act and the Equal Opportunity Act. Listing information is deemed reliable but is not guaranteed accurate.
Each office is independently owned and operated.
Any services or products provided by third parties are not provided by, affiliated with or related to Better Homes and Gardens Real Estate LLC, or its affiliated companies.