
33 Lindy Ln, Boyertown, PA 19512
Local realty services provided by:Better Homes and Gardens Real Estate Reserve
33 Lindy Ln,Boyertown, PA 19512
$280,500
- 3 Beds
- 2 Baths
- 2,276 sq. ft.
- Single family
- Active
Listed by: dale kessler jr.
Office: realty 365
MLS#:PABK2080646
Source:BRIGHTMLS
Price summary
- Price:$280,500
- Price per sq. ft.:$123.24
About this home
Bring your renovation ideas to 33 Lindy Lane in Boyertown! This 3-bedroom, 2-bath bi-level offers an opportunity to update and personalize a home with an attached 1-car garage, driveway parking, and a semi-private backyard for outdoor enjoyment. For buyers prepared to take on a renovation project, this home offers potential to create a space that reflects their own style and needs.
Contact an agent
Home facts
- Year built:1980
- Subdivision & Development:BOYERTOWN
- Listing ID #:PABK2080646
- Added:1 day(s) ago
- Updated:November 09, 2026 at 09:49 PM
Rooms and interior
- Bedrooms:3
- Total bathrooms:2
- Full bathrooms:2
- Basement:Yes
- Basement Description:Full
- Living area:2,276 sq. ft.
Heating and cooling
- Heating:Natural Gas
Structure and exterior
- Roof:Shingle
- Year built:1980
- Building area:2,276 sq. ft.
- Lot area:0.17 Acres
- Architectural Style:Bi-level
- Construction Materials:Aluminum Siding, Vinyl Siding
- Foundation Description:Block
- Levels:2 Stories
Utilities
- Water:Public, Well
- Sewer:Public Sewer
Finances and disclosures
- Price:$280,500
- Price per sq. ft.:$123.24
- Tax amount:$4,376 (2026)
Parking
- Parking description:Attached Garage, Basement Garage
- Garage:Yes
- Garage spaces:1
New listings near 33 Lindy Ln
- Coming SoonOpen Sun, 1 to 3pm
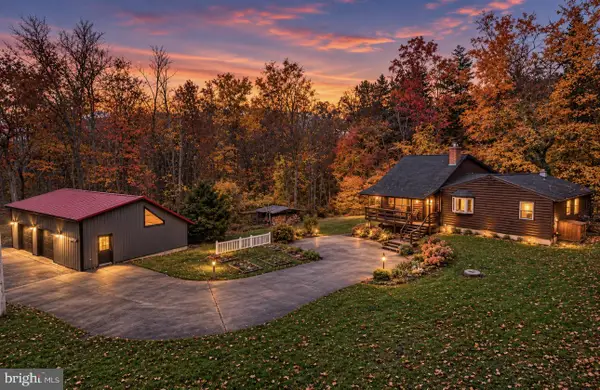 $465,000Coming Soon4 beds 2 baths1,811 sq. ft.
377 Longview Rd, BOYERTOWN, PA 19512
MLS# PABK2080602Listed by: RE/MAX MAIN LINE-KIMBERTON - Coming Soon
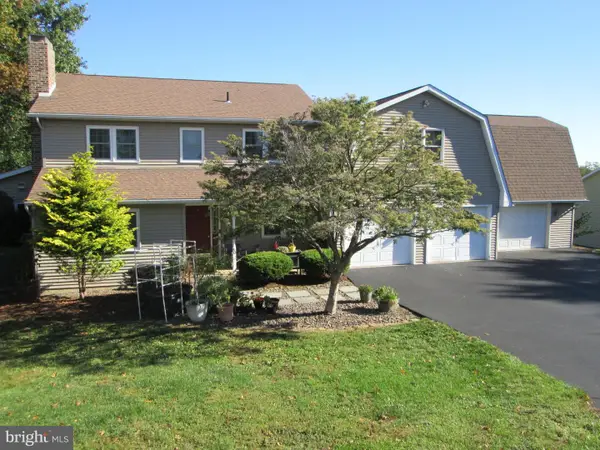 $549,900Coming Soon3 beds 3 baths2,758 sq. ft.
80 Indian Ln, BOYERTOWN, PA 19512
MLS# PABK2080256Listed by: HERB REAL ESTATE, INC. - New
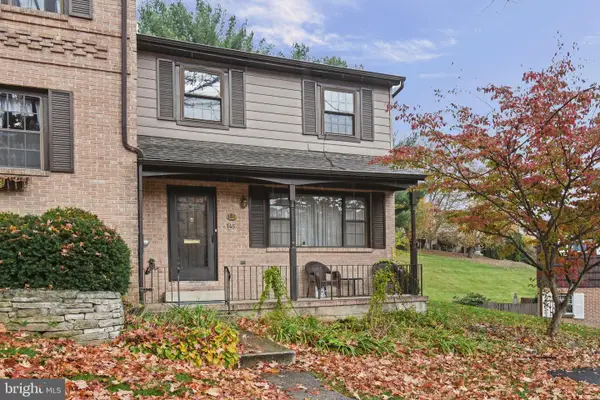 $200,000Active3 beds 2 baths1,360 sq. ft.
145 Village Dr, BOYERTOWN, PA 19512
MLS# PABK2080596Listed by: RE/MAX MAIN LINE-KIMBERTON - New
 $350,000Active6.12 Acres
0 Boyertown Pi, BOYERTOWN, PA 19512
MLS# PABK2078978Listed by: LEGACY REAL ESTATE ASSOCIATES, LLC - New
 $275,000Active1.08 Acres
W 6th St, BOYERTOWN, PA 19512
MLS# PABK2080420Listed by: REAL OF PENNSYLVANIA - New
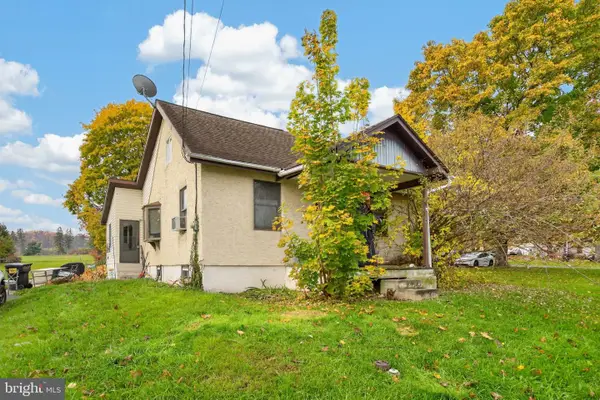 $278,000Active3 beds 1 baths1,236 sq. ft.
420 Mill St, BOYERTOWN, PA 19512
MLS# PABK2080450Listed by: IRONHORSE REALTY, LLC 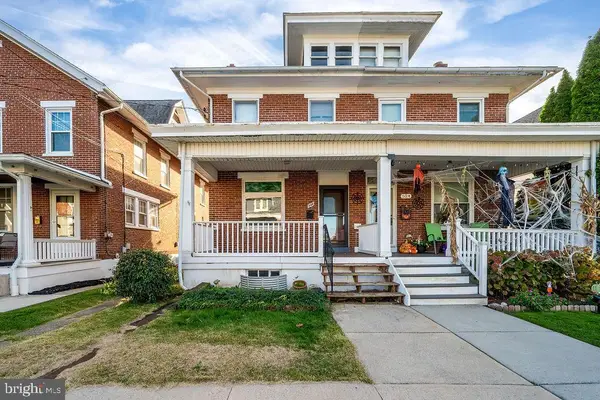 $225,000Pending3 beds 1 baths1,732 sq. ft.
526 E 4th St, BOYERTOWN, PA 19512
MLS# PABK2080372Listed by: IRON VALLEY REAL ESTATE OF BERKS- New
 $369,900Active3 beds 2 baths1,550 sq. ft.
31 Lindy Ln, BOYERTOWN, PA 19512
MLS# PABK2080368Listed by: THE REAL ESTATE PROFESSIONALS-POTTSTOWN - New
 $475,000Active5 beds 4 baths2,385 sq. ft.
7929 Boyertown Pike, BOYERTOWN, PA 19512
MLS# PABK2080354Listed by: RE/MAX REGENCY REALTY


Protect your home and budget from life's surprises with an Assurant Home Warranty, backed by a partner that supports you through every step of homeownership. Explore Plans.
© 2026 Better Homes and Gardens Real Estate LLC. An Anywhere Real Estate company. All rights reserved. Better Homes and Gardens® Real Estate is a registered trademark owned by Meredith Operations Corporation, licensed to Better Homes and Gardens Real Estate LLC and used with permission. Better Homes and Gardens Real Estate LLC fully supports the principles of the Fair Housing Act and the Equal Opportunity Act. Listing information is deemed reliable but is not guaranteed accurate.
Each office is independently owned and operated.
Any services or products provided by third parties are not provided by, affiliated with or related to Better Homes and Gardens Real Estate LLC, or its affiliated companies.