
34 Locust Rd, Boyertown, PA 19512
Local realty services provided by:Better Homes and Gardens Real Estate Community Realty
34 Locust Rd,Boyertown, PA 19512
$329,900
- 3 Beds
- 2 Baths
- 1,075 sq. ft.
- Single family
- Coming Soon
Listed by: jeffrey martin
Office: century 21 gold
MLS#:PABK2077290
Source:BRIGHTMLS
Price summary
- Price:$329,900
- Price per sq. ft.:$306.88
About this home
Wind your way home through the countryside to enjoy main floor living at its best. Beautiful setting welcomes you inside this stone rancher available for the first time in more than 50 years! Covered front porch greets you and your guests or just watch the afternoon go by from here. Step inside to enjoy living room featuring large picture window to let the light in and stone wood burning fireplace. Kitchen has lots of countertop space and storage. Laundry room connected to kitchen making daily life simpler. When you want to enjoy the sights and sounds of nature step into the sunroom or onto the backyard patio. You will love this multi-purpose space all year long. Awesome backyard offers room to roam for loved ones and your future garden. Full basement with outside entrance is perfect for your workshop or left for your imagination. Main level also offers three bedrooms and two full baths with primary bedroom featuring its own bathroom. Walk-up attic for seasonal storage. Replacement windows and newer furnace give you the efficiency you want. Stay cool all summer long with central air. All appliances included to help with your moving budget. Attached two car garage keeps you out of the elements. You may find hardwood floors under the carpet! Ready and waiting for your personal touch. A great place you will be proud to call home!...
Contact an agent
Home facts
- Year built:1973
- Subdivision & Development:NONE AVAILABLE
- Listing ID #:PABK2077290
- Updated:August 26, 2026 at 05:42 AM
Rooms and interior
- Bedrooms:3
- Total bathrooms:2
- Full bathrooms:2
- Flooring:Carpet, Hardwood, Vinyl
- Dining Description:Combination Kitchen/Dining
- Kitchen Description:Dishwasher, Oven/Range - Electric, Refrigerator
- Bedroom Description:Entry Level Bedroom
- Basement:Yes
- Basement Description:Connecting Stairway, Full, Interior Access, Outside Entrance, Poured Concrete, Rear Entrance, Space For Rooms, Sump Pump, Windows
- Living area:1,075 sq. ft.
Heating and cooling
- Cooling:Ceiling Fan(s), Central A/C
- Heating:Baseboard - Hot Water, Oil
Structure and exterior
- Roof:Pitched, Shingle
- Year built:1973
- Building area:1,075 sq. ft.
- Lot area:0.58 Acres
- Lot Features:Front Yard, Landscaping, Level, Open, Rear Yard, Road Frontage, Rural, SideYard(s)
- Architectural Style:Ranch/Rambler
- Construction Materials:Block, CPVC/PVC, Concrete, Frame, Masonry, Stick Built, Stone
- Exterior Features:Exterior Lighting, Patio(s), Porch(es)
- Foundation Description:Block, Concrete Perimeter
- Levels:1 Story
Utilities
- Water:Well
- Sewer:On Site Septic
Finances and disclosures
- Price:$329,900
- Price per sq. ft.:$306.88
- Tax amount:$5,009 (2026)
Features and amenities
- Laundry features:Dryer, Dryer In Unit, Washer, Washer In Unit
- Amenities:100 Amp Service, Attic, Attic/House Fan, Cable TV Available, Ceiling Fan(s), Double Pane Windows, Electric Available, Phone Available, Replacement Windows
Parking
- Parking description:Attached Garage, Garage - Front Entry, Garage Door Opener, Inside Access, Oversized, Paved Driveway
- Garage:Yes
- Garage spaces:2
New listings near 34 Locust Rd
- Coming Soon
 $325,000Coming Soon3 beds 2 baths2,024 sq. ft.
411 Mill St, BOYERTOWN, PA 19512
MLS# PABK2077224Listed by: THE REAL ESTATE PROFESSIONALS-POTTSTOWN - New
 $1,600,000Active7 beds -- baths2,256 sq. ft.
1010 N Ironstone Dr, BOYERTOWN, PA 19512
MLS# PABK2077302Listed by: LONG & FOSTER REAL ESTATE, INC. - New
 $975,000Active6 beds -- baths4,200 sq. ft.
123 W Philadelphia Ave, BOYERTOWN, PA 19512
MLS# PABK2076434Listed by: KELLY REAL ESTATE, INC. - New
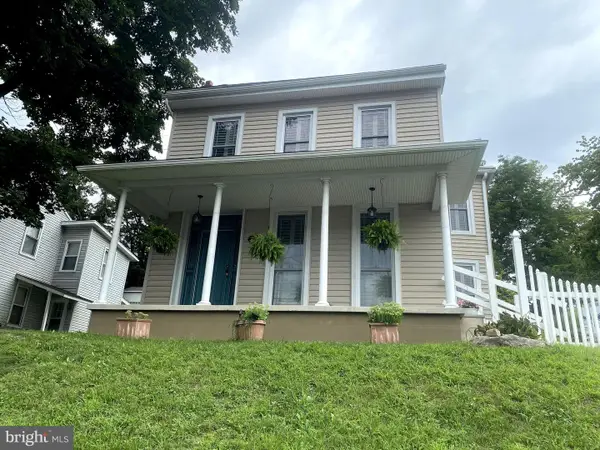 $375,000Active3 beds 2 baths1,636 sq. ft.
625 S Reading Ave, BOYERTOWN, PA 19512
MLS# PABK2077138Listed by: HERB REAL ESTATE, INC. - New
 $1,700,000Active3 beds 1 baths1,704 sq. ft.
7931 Boyertown Pike, BOYERTOWN, PA 19512
MLS# PABK2076284Listed by: IRONHORSE REALTY, LLC  $399,000Pending3 beds 2 baths2,260 sq. ft.
39 Lindy Ln, BOYERTOWN, PA 19512
MLS# PABK2076596Listed by: RE/MAX RELIANCE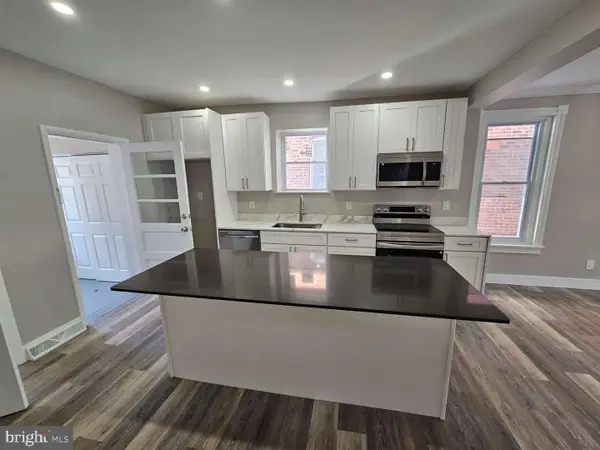 $309,000Active3 beds 2 baths1,480 sq. ft.
237 Shaner St, BOYERTOWN, PA 19512
MLS# PABK2076568Listed by: HOMEZU BY SIMPLE CHOICE $264,900Active4 beds 2 baths1,676 sq. ft.
533 N Reading Ave, BOYERTOWN, PA 19512
MLS# PABK2076526Listed by: PENN REALTY PROFESSIONALS LLC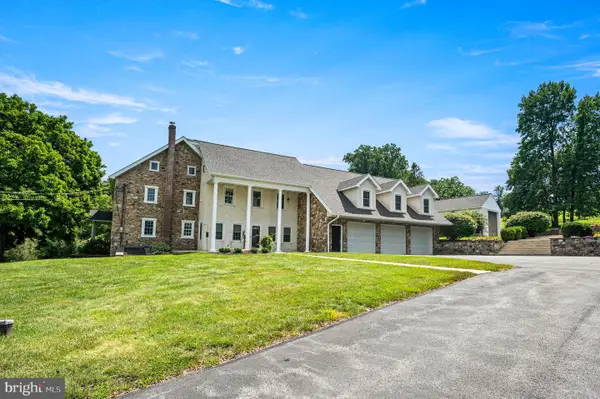 $1,400,000Active4 beds 4 baths4,848 sq. ft.
112 Terrace Rd, BOYERTOWN, PA 19512
MLS# PABK2076214Listed by: KELLY REAL ESTATE, INC.


Protect your home and budget from life's surprises with an Assurant Home Warranty, backed by a partner that supports you through every step of homeownership. Explore Plans.
© 2026 Better Homes and Gardens Real Estate LLC. An Anywhere Real Estate company. All rights reserved. Better Homes and Gardens® Real Estate is a registered trademark owned by Meredith Operations Corporation, licensed to Better Homes and Gardens Real Estate LLC and used with permission. Better Homes and Gardens Real Estate LLC fully supports the principles of the Fair Housing Act and the Equal Opportunity Act. Listing information is deemed reliable but is not guaranteed accurate.
Each office is independently owned and operated.
Any services or products provided by third parties are not provided by, affiliated with or related to Better Homes and Gardens Real Estate LLC, or its affiliated companies.