
739 S Reading Ave, Boyertown, PA 19512
Local realty services provided by:Better Homes and Gardens Real Estate Premier
739 S Reading Ave,Boyertown, PA 19512
$380,000
- 4 Beds
- 2 Baths
- 1,880 sq. ft.
- Single family
- Active
Upcoming open houses
- Sun, Aug 0901:00 pm - 02:00 pm
Listed by: william a singer
Office: jw real estate, llc.
MLS#:PABK2076054
Source:BRIGHTMLS
Price summary
- Price:$380,000
- Price per sq. ft.:$202.13
About this home
Welcome to 739 S Reading Ave a beautifully refreshed 4-bedroom, 2-bathroom home that blends timeless character with modern living. Featuring a bright, open floor plan, this property centers around a wonderful kitchen complete with sleek cabinetry, premium finishes, and ample counter space for all your culinary needs. A fenced rear yard extends into your own private oasis and the full basement and garage provide ample storage and convenience. Reach out to setup a tour today!
Contact an agent
Home facts
- Year built:1938
- Subdivision & Development:NONE AVAILABLE
- Listing ID #:PABK2076054
- Added:9 day(s) ago
- Updated:August 07, 2026 at 09:50 PM
Rooms and interior
- Bedrooms:4
- Total bathrooms:2
- Full bathrooms:2
- Rooms Total:8
- Flooring:Carpet, Vinyl
- Dining Description:Dining Area
- Kitchen Description:Carpet, Dishwasher, Microwave, Oven/Range - Electric, Recessed Lighting, Refrigerator, Stainless Steel Appliances
- Bedroom Description:Carpet
- Basement:Yes
- Basement Description:Full
- Living area:1,880 sq. ft.
Heating and cooling
- Cooling:Central A/C
- Heating:Electric, Heat Pump - Electric BackUp
Structure and exterior
- Roof:Asphalt
- Year built:1938
- Building area:1,880 sq. ft.
- Lot area:0.47 Acres
- Architectural Style:Traditional
- Construction Materials:Brick
- Exterior Features:Deck(s), Porch(es)
- Foundation Description:Concrete Perimeter
- Levels:2 Stories
Utilities
- Water:Public
- Sewer:Public Sewer
Finances and disclosures
- Price:$380,000
- Price per sq. ft.:$202.13
- Tax amount:$4,218 (2026)
Features and amenities
- Amenities:Cable TV Available, Carpet, Ceiling Fan(s), Electric Available, Recessed Lighting
Parking
- Parking description:Detached Garage, Garage - Front Entry, Garage - Side Entry, Paved Driveway
- Garage:Yes
- Garage spaces:1
New listings near 739 S Reading Ave
- New
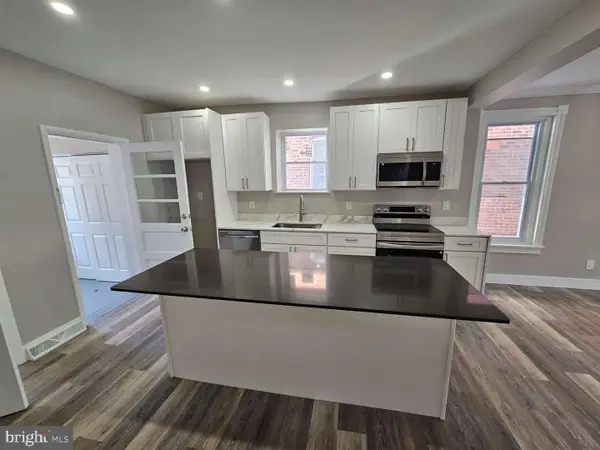 $309,000Active3 beds 2 baths1,480 sq. ft.
237 Shaner St, BOYERTOWN, PA 19512
MLS# PABK2076568Listed by: HOMEZU BY SIMPLE CHOICE - Coming Soon
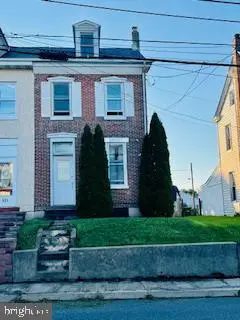 $259,900Coming Soon4 beds 2 baths
533 N Reading Ave, BOYERTOWN, PA 19512
MLS# PABK2076526Listed by: PENN REALTY PROFESSIONALS LLC - New
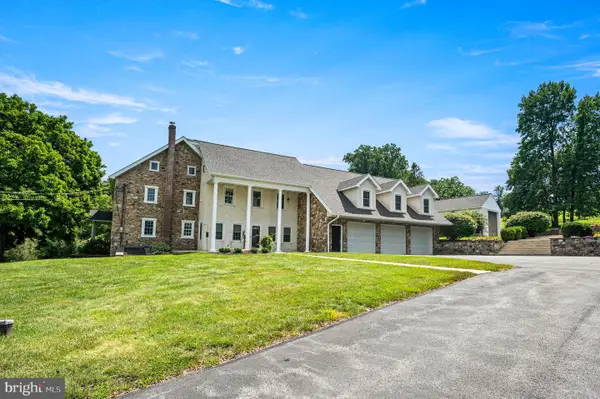 $1,400,000Active4 beds 4 baths4,848 sq. ft.
112 Terrace Rd, BOYERTOWN, PA 19512
MLS# PABK2076214Listed by: KELLY REAL ESTATE, INC. - New
 $289,000Active4 beds 1 baths1,673 sq. ft.
27 S Chestnut St, BOYERTOWN, PA 19512
MLS# PABK2076456Listed by: CENTURY 21 PINNACLE-ALLENTOWN - Coming Soon
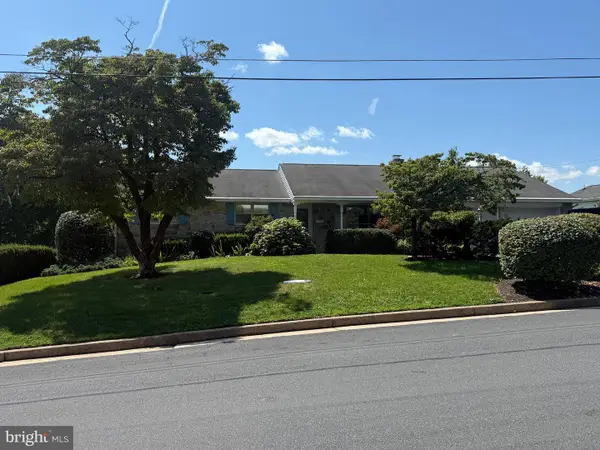 $434,999Coming Soon3 beds 2 baths
115 Sunset Ln, BOYERTOWN, PA 19512
MLS# PABK2075002Listed by: RE/MAX OF READING - Coming Soon
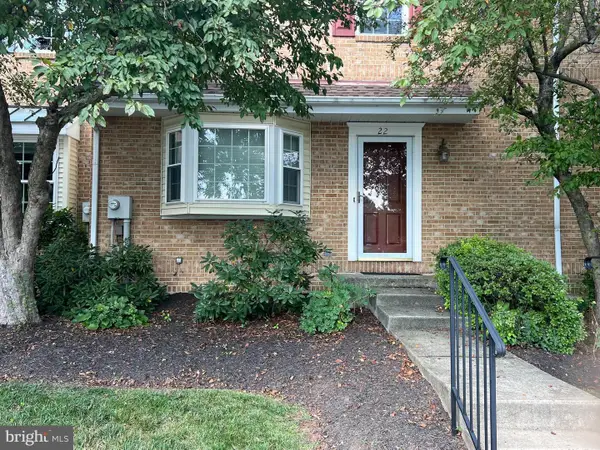 $350,000Coming Soon3 beds 3 baths
22 Stafford Sq, BOYERTOWN, PA 19512
MLS# PAMC2189652Listed by: BHHS FOX & ROACH-COLLEGEVILLE - New
 $244,900Active3 beds 2 baths1,759 sq. ft.
146 Village Dr, BOYERTOWN, PA 19512
MLS# PABK2076202Listed by: RICHARD A ZUBER REALTY-BOYERTOWN  $280,000Pending3 beds -- baths1,632 sq. ft.
29 W 5th St, BOYERTOWN, PA 19512
MLS# PABK2076124Listed by: RICHARD A ZUBER REALTY-BOYERTOWN- New
 $300,000Active3 beds 1 baths1,320 sq. ft.
648 N Reading Ave N, BOYERTOWN, PA 19512
MLS# PABK2076112Listed by: IRONHORSE REALTY, LLC - New
 $300,000Active3 beds 2 baths1,572 sq. ft.
39 S Madison St, BOYERTOWN, PA 19512
MLS# PABK2075034Listed by: REAL BROKER, LLC


Protect your home and budget from life's surprises with an Assurant Home Warranty, backed by a partner that supports you through every step of homeownership. Explore Plans.
© 2026 Better Homes and Gardens Real Estate LLC. An Anywhere Real Estate company. All rights reserved. Better Homes and Gardens® Real Estate is a registered trademark owned by Meredith Operations Corporation, licensed to Better Homes and Gardens Real Estate LLC and used with permission. Better Homes and Gardens Real Estate LLC fully supports the principles of the Fair Housing Act and the Equal Opportunity Act. Listing information is deemed reliable but is not guaranteed accurate.
Each office is independently owned and operated.
Any services or products provided by third parties are not provided by, affiliated with or related to Better Homes and Gardens Real Estate LLC, or its affiliated companies.