
1500 Windmill Lane, Breinigsville, PA 18031
Local realty services provided by:Better Homes and Gardens Real Estate Cassidon Realty
1500 Windmill Lane,Upper Macungie Twp, PA 18031
$575,000
- 4 Beds
- 3 Baths
- 2,282 sq. ft.
- Single family
- Active
Listed by: jennifer l. schimmel
Office: keller williams northampton
MLS#:782449
Source:PA_LVAR
Price summary
- Price:$575,000
- Price per sq. ft.:$251.97
About this home
Welcome home to 1500 Windmill lane! This well maintained home offers an opportunity to establish your roots within Upper Macungie Township and Parkland School District. This property serves as a blank canvas, ready to accommodate your lifestyle and personal design preferences.
Inside, the residence features gas heat and central air for year-round comfort. Fresh paint throughout the first floor enhances the interior, which includes a modern kitchen complete with oak cabinetry, updated flooring and an eat-at peninsula. Convenient powder room. Breakfast area provides access to the rear yard with above ground pool!
Natural sunlight make this first floor bright and cheery! Large family room offers neutral decor and plenty of windows! Dining room and living room are just around the corner and they provide additional entertaining space or future office space!
Second floor features a large master bedroom en suite bath with walk in closet! Three additional nice sized bedrooms and another full hall bath complete this floor.
Outside, the property boasts a large yard featuring an above-ground pool, a two-car garage, and driveway parking. Situated in a desired area, this location is close to local parks and shopping.
Relax on the covered front porch surrounded by mature landscape and shade!
Move right in and enjoy!...
Contact an agent
Home facts
- Year built:2006
- Subdivision & Development:Whispering Farms
- Listing ID #:782449
- Added:21 day(s) ago
- Updated:September 08, 2026 at 02:57 PM
Rooms and interior
- Bedrooms:4
- Total bathrooms:3
- Full bathrooms:2
- Half bathrooms:1
- Rooms Total:8
- Flooring:Carpet, Luxury Vinyl, Luxury Vinyl Plank
- Dining Description:Dining Area, Entrance Foyer, Separate Formal Dining Room
- Kitchen Description:Dishwasher, Gas Oven, Microwave, Refrigerator
- Basement:Yes
- Basement Description:Full
- Living area:2,282 sq. ft.
Heating and cooling
- Cooling:Central Air
- Heating:Forced Air, Gas
- Central air:Yes
Structure and exterior
- Roof:Asphalt, Fiberglass
- Year built:2006
- Building area:2,282 sq. ft.
- Lot area:0.32 Acres
- Architectural Style:Colonial
- Construction Materials:Stone Veneer, Vinyl Siding
- Exterior Features:Covered, Pool, Porch
- Levels:2 Story
Schools
- High school:Parkland High School
- Middle school:Springhouse Middle School
- Elementary school:Veterans Memorial Elementary School
Utilities
- Water:Public
- Sewer:Public Sewer
Finances and disclosures
- Price:$575,000
- Price per sq. ft.:$251.97
- Tax amount:$5,808
Features and amenities
- Appliances:Dishwasher, Gas Oven, Gas Water Heater, Microwave, Refrigerator, Washer
- Laundry features:Electric Dryer Hookup, Upper Level, Washer, Washer Hookup
- Pool features:Above Ground
Parking
- Parking description:Driveway, Garage, Off Street, On Street
- Garage:Yes
- Garage spaces:2
New listings near 1500 Windmill Lane
- New
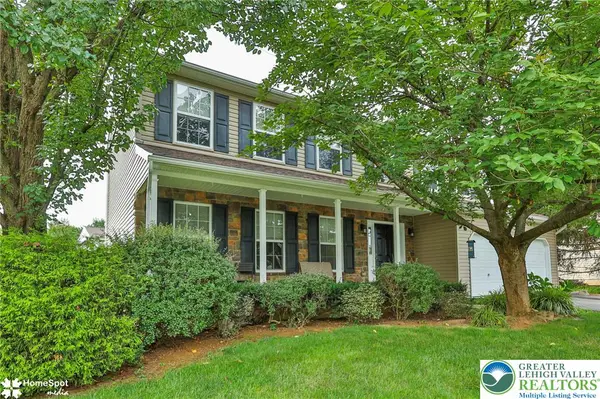 $575,000Active4 beds 3 baths2,282 sq. ft.
1500 Windmill Lane, Upper Macungie Twp, PA 18031
MLS# 784307Listed by: KELLER WILLIAMS NORTHAMPTON - Open Sun, 12 to 2pmNew
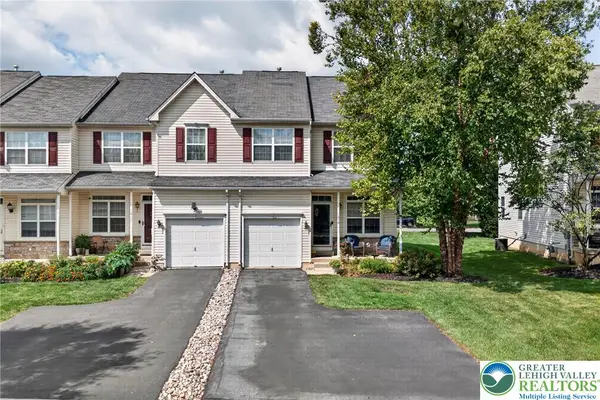 $400,000Active3 beds 3 baths2,270 sq. ft.
1078 King Way, Upper Macungie Twp, PA 18031
MLS# 784167Listed by: KELLER WILLIAMS ALLENTOWN - New
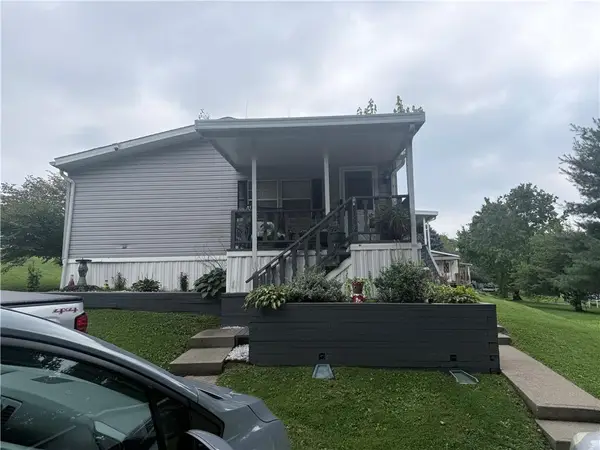 $85,000Active4 beds 2 baths1,680 sq. ft.
8842 Max Way #1122, Upper Macungie Twp, PA 18031
MLS# 783723Listed by: I-DO REAL ESTATE 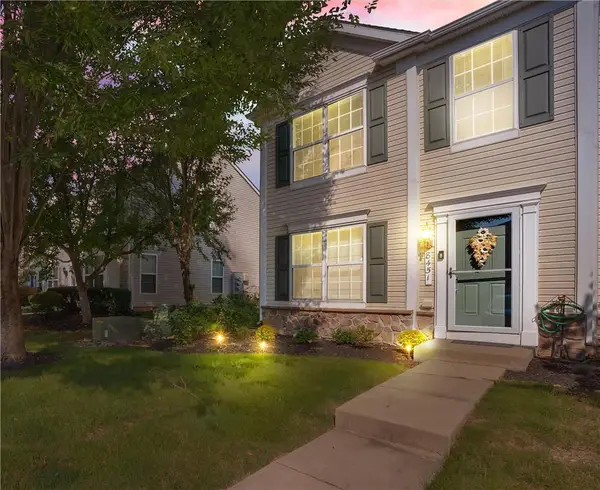 $305,000Active2 beds 2 baths1,056 sq. ft.
8451 Cromwell Court, Upper Macungie Twp, PA 18031
MLS# 783523Listed by: RE/MAX CENTRE REALTORS $460,120Active3 beds 3 baths1,969 sq. ft.
8319 Brodie Court, BREINIGSVILLE, PA 18031
MLS# PALH2016576Listed by: D.R. HORTON REALTY OF PENNSYLVANIA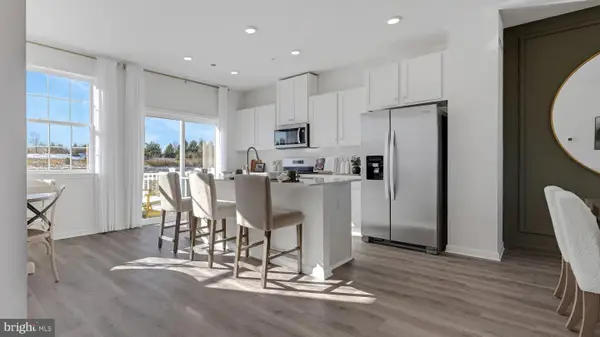 $462,120Active3 beds 3 baths1,969 sq. ft.
8317 Brodie Court, BREINIGSVILLE, PA 18031
MLS# PALH2016492Listed by: D.R. HORTON REALTY OF PENNSYLVANIA $825,000Active4 beds 3 baths3,610 sq. ft.
9345 Merlot Circle, Breinigsville, PA 18031
MLS# PM-143645Listed by: 1ST CLASS REALTY - PA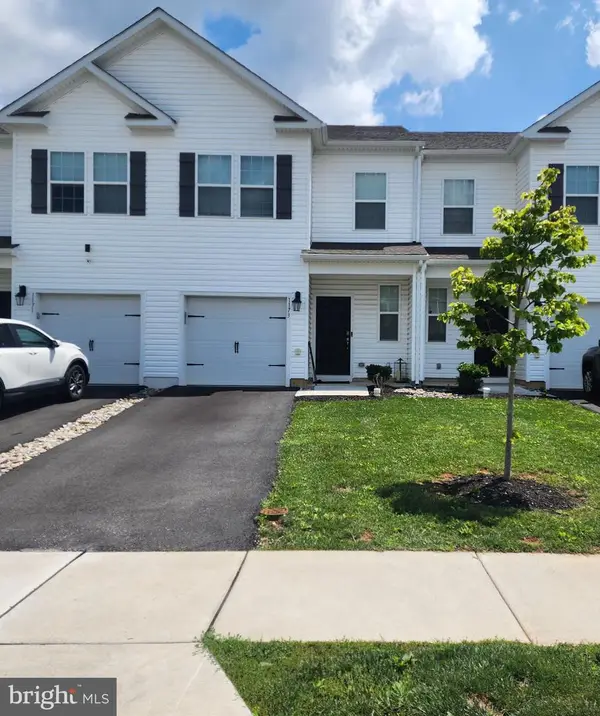 $399,900Active3 beds 3 baths1,500 sq. ft.
1173 Martin Rd, BREINIGSVILLE, PA 18031
MLS# PALH2016424Listed by: EXP REALTY, LLC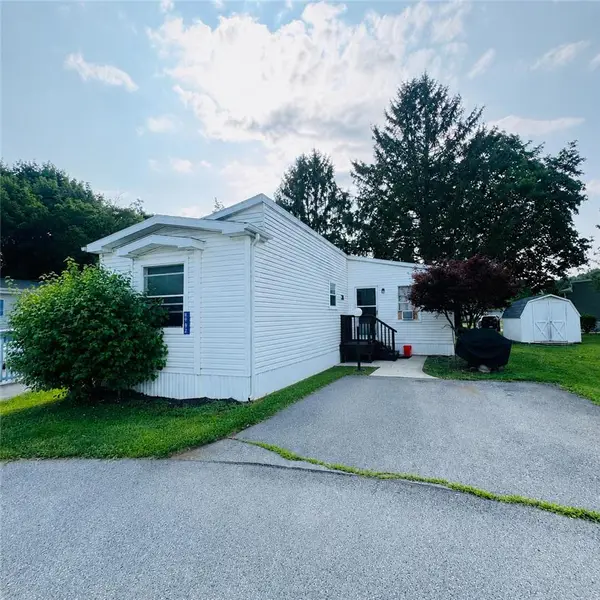 $69,500Active3 beds 2 baths1,150 sq. ft.
8982 Breinig Run Circle, Upper Macungie Twp, PA 18031
MLS# 781348Listed by: ALLENTOWN CITY REALTY


Protect your home and budget from life's surprises with an Assurant Home Warranty, backed by a partner that supports you through every step of homeownership. Explore Plans.
© 2026 Better Homes and Gardens Real Estate LLC. An Anywhere Real Estate company. All rights reserved. Better Homes and Gardens® Real Estate is a registered trademark owned by Meredith Operations Corporation, licensed to Better Homes and Gardens Real Estate LLC and used with permission. Better Homes and Gardens Real Estate LLC fully supports the principles of the Fair Housing Act and the Equal Opportunity Act. Listing information is deemed reliable but is not guaranteed accurate.
Each office is independently owned and operated.
Any services or products provided by third parties are not provided by, affiliated with or related to Better Homes and Gardens Real Estate LLC, or its affiliated companies.