
9031 Pathfinder Road, Breinigsville, PA 18031
Local realty services provided by:Better Homes and Gardens Real Estate Valley Partners
9031 Pathfinder Road,Upper Macungie Twp, PA 18031
$725,000
- 4 Beds
- 3 Baths
- 3,736 sq. ft.
- Single family
- Active
Listed by: robert v. ritter iii
Office: weichert realtors - allentown
MLS#:777736
Source:PA_LVAR
Price summary
- Price:$725,000
- Price per sq. ft.:$194.06
- Monthly HOA dues:$117
About this home
FANTASTIC OPPORTUNITY for a FULLY UPDATED home in Parkland School District!!! Located at the end of a quiet Cul-de-sac, on a deep .30 Acre, fenced lot, with NO homes behind, this home has been UDPATED TOP-TO-BOTTOM, and IMMACCULATELY maintained.
Enter to gleaming Hardwood Floors, which flow seamlessly through the entryway, most of the First Floor, up the stairs and into the 2ND FLOOR hallway! Soothing, professionally-painted, tones flow through the home. To the right is a formal Living Room, openly divided to the Dining
Room w/regal columns. The Dining Room, with wainscoting, has a lovely view of the back yard. Beyond, the KITCHEN OF YOUR DREAMS!!! 42” White cabinetry w/soft close doors and drawers, many “hidden extras”, Center Island, Quartzite Counters, all updated appliances, eat-in area, and open to the 4-Season Sunroom w/access to the Trex Deck w/walk-down to the Paver Patio & fenced Back Yard, PLUS a Family room with gas Fireplace, and more stellar moldings! Completing the First Floor, is a Private Office, and updated Half Bath!
Upstairs, find FOUR spacious Bedrooms w/AMPLE Closets, 2nd Floor Laundry, updated Hall Bath w/double sinks, and a GRAND Master Suite w/HUGE walk-in Closet and TOTALLY renovated Master Bath w/double sinks, soaking tub and Large glass-enclosed shower!
AND THAT’S NOT ALL!!!! The Partially Finished Basement features a TON of space with another Family Room area, “craft area” and workout space, PLUS TWO large Storage Rooms and a Walk-out to the Paver Patio w/retractable awning!!! If that isn’t enough, the 2-Car Garage features epoxied floors and new garage doors, PLUS NEW C/A Fall 2025 and NEW Water Heater May 2026!!! What more could you want????...
Contact an agent
Home facts
- Year built:2007
- Listing ID #:777736
- Added:1 day(s) ago
- Updated:May 27, 2026 at 02:45 AM
Rooms and interior
- Bedrooms:4
- Total bathrooms:3
- Full bathrooms:2
- Half bathrooms:1
- Rooms Total:11
- Flooring:Carpet, Ceramic Tile, Hardwood, Tile
- Dining Description:Dining Area, Separate Formal Dining Room
- Kitchen Description:Dishwasher, Disposal, Gas Oven, Microwave, Refrigerator
- Basement:Yes
- Basement Description:Concrete, Daylight, Exterior Entry, Partially Finished, Rec Family Area, Walk Out Access
- Living area:3,736 sq. ft.
Heating and cooling
- Cooling:Central Air
- Heating:Forced Air, Gas
- Central air:Yes
Structure and exterior
- Roof:Asphalt, Fiberglass
- Year built:2007
- Building area:3,736 sq. ft.
- Lot area:0.3 Acres
- Lot Features:Cul De Sac, Flat, Sloped
- Architectural Style:Colonial
- Construction Materials:Stone Veneer, Stucco, Vinyl Siding
- Exterior Features:Awnings, Deck, Fence
- Foundation Description:Basement
- Levels:2 Story
Schools
- High school:Parkland
- Middle school:Springhouse
- Elementary school:Jaindl
Utilities
- Water:Public
- Sewer:Public Sewer
Finances and disclosures
- Price:$725,000
- Price per sq. ft.:$194.06
- Tax amount:$7,270
Features and amenities
- Appliances:Dishwasher, Disposal, Gas Oven, Gas Water Heater, Microwave, Refrigerator, Washer, Water Softener - Owned
- Laundry features:Electric Dryer Hookup, Upper Level, Washer, Washer Hookup
Parking
- Parking description:Driveway, Garage, Garage Door Opener, Off Street, On Street
- Garage:Yes
- Garage spaces:2
New listings near 9031 Pathfinder Road
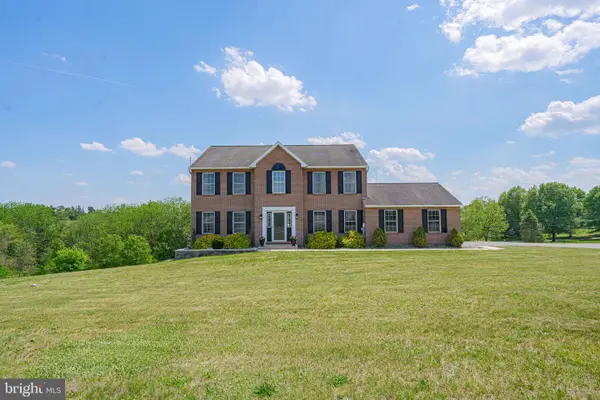 $629,900Pending4 beds 3 baths2,463 sq. ft.
385 Farmington Rd, BREINIGSVILLE, PA 18031
MLS# PALH2015622Listed by: RE/MAX REAL ESTATE-ALLENTOWN- New
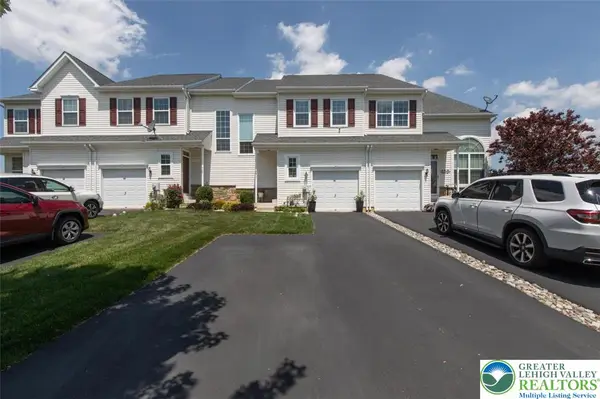 $430,000Active3 beds 4 baths2,400 sq. ft.
991 King Way, Upper Macungie Twp, PA 18031
MLS# 777226Listed by: KELLER WILLIAMS ALLENTOWN - New
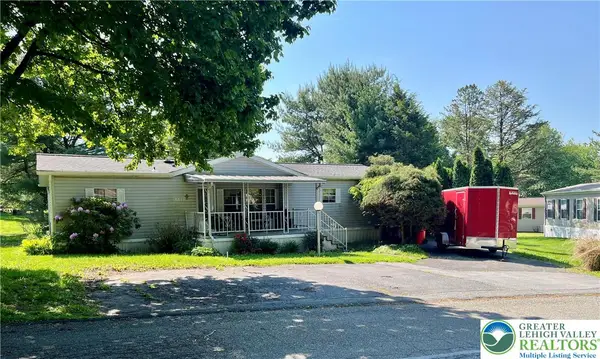 $82,000Active3 beds 2 baths1,568 sq. ft.
8840 Max Way, Upper Macungie Twp, PA 18031
MLS# 777022Listed by: HOME TEAM REAL ESTATE  $299,900Pending3 beds 2 baths
1404 Artisan Ct, BREINIGSVILLE, PA 18031
MLS# PALH2015368Listed by: REALTY ONE GROUP SUPREME $759,900Active4 beds 4 baths3,602 sq. ft.
1899 Kecks Lane, Weisenberg Twp, PA 18031
MLS# 777066Listed by: ILEHIGHVALLEY REAL ESTATE- Open Wed, 11am to 4pm
 $477,120Active3 beds 3 baths1,969 sq. ft.
8221 Brodie Court, BREINIGSVILLE, PA 18031
MLS# PALH2015550Listed by: D.R. HORTON REALTY OF PENNSYLVANIA - Open Wed, 11am to 4pm
 $460,120Active3 beds 3 baths1,969 sq. ft.
8219 Brodie Court, BREINIGSVILLE, PA 18031
MLS# PALH2015552Listed by: D.R. HORTON REALTY OF PENNSYLVANIA - Open Wed, 11am to 4pm
 $462,120Active3 beds 3 baths1,969 sq. ft.
8217 Brodie Court, BREINIGSVILLE, PA 18031
MLS# PALH2015554Listed by: D.R. HORTON REALTY OF PENNSYLVANIA - Open Wed, 11am to 4pm
 $472,120Active3 beds 3 baths1,969 sq. ft.
8215 Brodie Court, BREINIGSVILLE, PA 18031
MLS# PALH2015556Listed by: D.R. HORTON REALTY OF PENNSYLVANIA


Protect your home and budget from life's surprises with an Assurant Home Warranty, backed by a partner that supports you through every step of homeownership. Explore Plans.
© 2026 Better Homes and Gardens Real Estate LLC. An Anywhere Real Estate company. All rights reserved. Better Homes and Gardens® Real Estate is a registered trademark owned by Meredith Operations Corporation, licensed to Better Homes and Gardens Real Estate LLC and used with permission. Better Homes and Gardens Real Estate LLC fully supports the principles of the Fair Housing Act and the Equal Opportunity Act. Listing information is deemed reliable but is not guaranteed accurate.
Each office is independently owned and operated.
Any services or products provided by third parties are not provided by, affiliated with or related to Better Homes and Gardens Real Estate LLC, or its affiliated companies.