
933 Spring White Drive, Breinigsville, PA 18031
Local realty services provided by:Better Homes and Gardens Real Estate Valley Partners
Listed by: charlene marasco
Office: dorey, carol c real estate
MLS#:786670
Source:PA_LVAR
Price summary
- Price:$454,900
- Price per sq. ft.:$225.31
About this home
A warm and welcoming community surrounds this attractive townhome located in Upper Macungie, an area enjoying a surge in economic growth and corporate investment. Private roads meander through this well-manicured neighborhood leading to this home located on the perimeter of the neighborhood with its back yard shielded by mature pine trees. This home is located in the sought after Parkland School District just off Route 222, I-78 and the PA Turnpike.
Inside, a sunlit, two-story living room creates an inviting first impression, enhanced by a wall of windows and hardwood flooring. An adjoining dining room/home office offers flexibility and hardwood floors of its own. The spacious kitchen features solid-surface countertops, durable tile flooring, and a breakfast area with sliding glass doors opening to the rear yard. Open to the generously sized family room, the kitchen forms the heart of the home,
Upstairs, the double-door entrance introduces the primary suite, complete with a private bath and three closets. Two additional bedrooms, a full hall bath, and an open work area provide flexibility. The lower level offers further possibilities, with high ceilings and an egress window for future finished living space, whether envisioned as a recreation room, home gym, or additional gathering area.
A two-car garage and off street parking add everyday convenience to this well-positioned townhome. Seller offering 1 yr paid home warranty at closing....
Contact an agent
Home facts
- Year built:2010
- Subdivision & Development:Trexler Field
- Listing ID #:786670
- Added:11 day(s) ago
- Updated:November 08, 2026 at 11:12 AM
Rooms and interior
- Bedrooms:3
- Total bathrooms:3
- Full bathrooms:2
- Half bathrooms:1
- Rooms Total:8
- Flooring:Carpet, Ceramic Tile, Hardwood
- Dining Description:Breakfast Area, Dining Area, Entrance Foyer, Separate Formal Dining Room
- Kitchen Description:Dishwasher, Disposal, Electric Oven, Electric Range, Microwave, Refrigerator
- Basement:Yes
- Basement Description:Full
- Living area:2,019 sq. ft.
Heating and cooling
- Cooling:Central Air
- Heating:Forced Air
- Central air:Yes
Structure and exterior
- Roof:Asphalt, Fiberglass
- Year built:2010
- Building area:2,019 sq. ft.
- Lot area:0.14 Acres
- Architectural Style:Colonial
- Construction Materials:Stone Veneer, Vinyl Siding
- Levels:2 Story
Utilities
- Water:Public
- Sewer:Public Sewer
Finances and disclosures
- Price:$454,900
- Price per sq. ft.:$225.31
- Tax amount:$4,828
Features and amenities
- Appliances:Dishwasher, Disposal, Electric Oven, Electric Water Heater, Microwave, Refrigerator, Washer
- Laundry features:Main Level, Washer
Parking
- Parking description:Driveway, Garage
- Garage:Yes
- Garage spaces:2
New listings near 933 Spring White Drive
- New
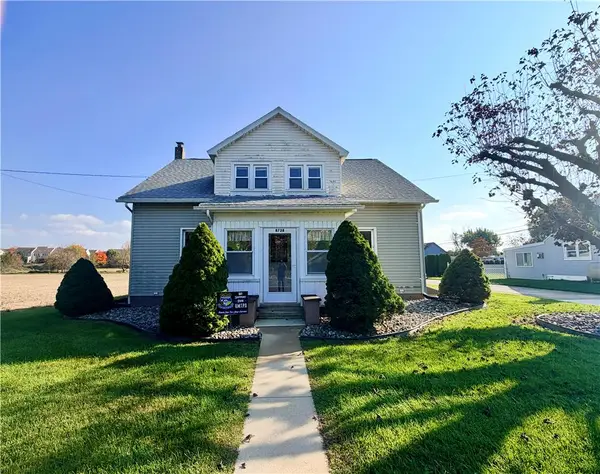 $2,700Active3 beds 2 baths1,904 sq. ft.
8728 Breinigsville Road, Upper Macungie Twp, PA 18031
MLS# 787658Listed by: LIGHT HOUSE REALTY LV LLC - New
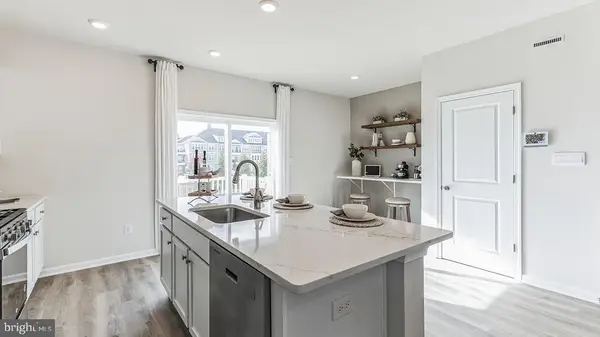 $424,620Active3 beds 3 baths1,969 sq. ft.
8323 Brodie Court, BREINIGSVILLE, PA 18031
MLS# PALH2017360Listed by: D.R. HORTON REALTY OF PENNSYLVANIA - New
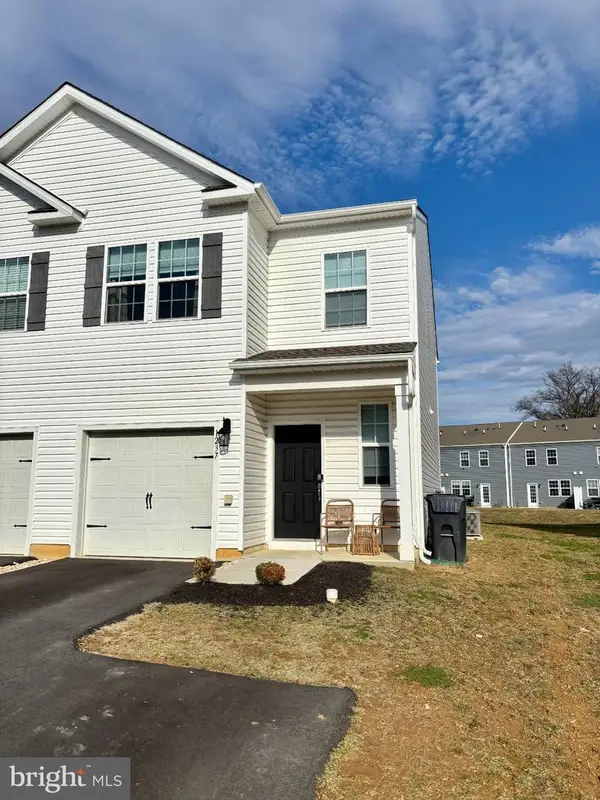 $379,500Active3 beds 3 baths1,500 sq. ft.
1237 Martin Rd, BREINIGSVILLE, PA 18031
MLS# PALH2017320Listed by: RE/MAX UNLIMITED REAL ESTATE - New
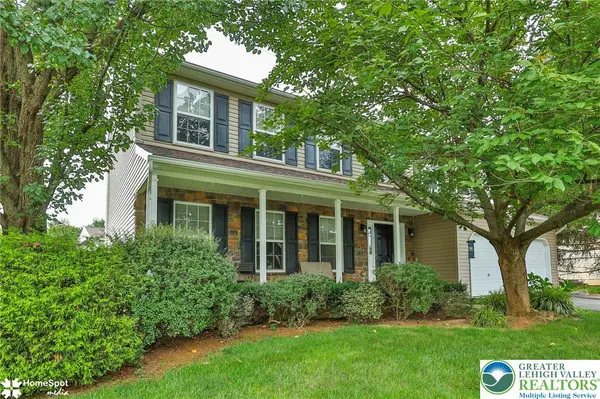 $549,000Active4 beds 3 baths2,282 sq. ft.
1500 Windmill Lane, Upper Macungie Twp, PA 18031
MLS# 787080Listed by: KELLER WILLIAMS NORTHAMPTON 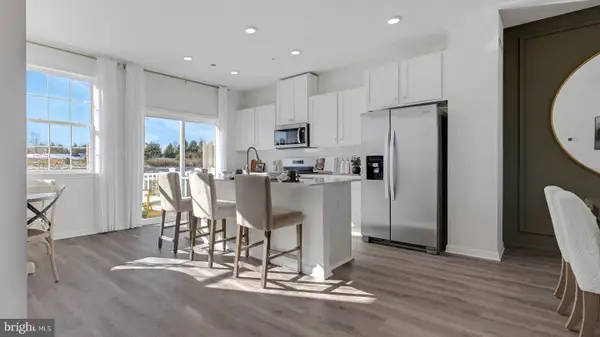 $457,120Active3 beds 3 baths1,969 sq. ft.
8315 Brodie Court, BREINIGSVILLE, PA 18031
MLS# PALH2017202Listed by: D.R. HORTON REALTY OF PENNSYLVANIA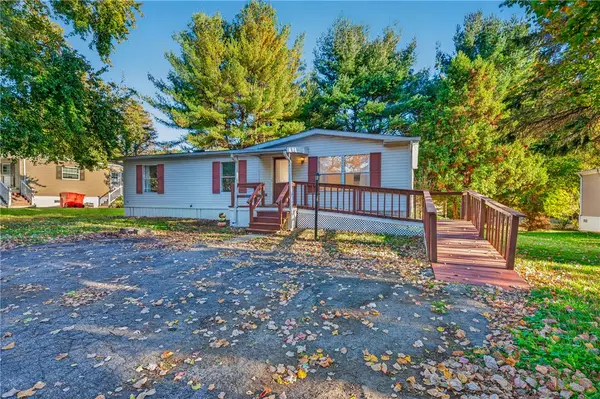 $89,900Active3 beds 2 baths1,232 sq. ft.
8836 Max Way, Upper Macungie Twp, PA 18031
MLS# 786845Listed by: IRONVALLEY RE OF LEHIGH VALLEY $65,000Active3 beds 2 baths1,248 sq. ft.
8905 Breinig Run Circle, Upper Macungie Twp, PA 18031
MLS# 786828Listed by: IRONVALLEY RE OF LEHIGH VALLEY $431,620Active3 beds 3 baths1,969 sq. ft.
8321 Brodie Court, BREINIGSVILLE, PA 18031
MLS# PALH2017276Listed by: D.R. HORTON REALTY OF PENNSYLVANIA $45,000Active3 beds 1 baths938 sq. ft.
8721 Turkey Ridge Rd, BREINIGSVILLE, PA 18031
MLS# PALH2017268Listed by: REAL OF PENNSYLVANIA


Protect your home and budget from life's surprises with an Assurant Home Warranty, backed by a partner that supports you through every step of homeownership. Explore Plans.
© 2026 Better Homes and Gardens Real Estate LLC. An Anywhere Real Estate company. All rights reserved. Better Homes and Gardens® Real Estate is a registered trademark owned by Meredith Operations Corporation, licensed to Better Homes and Gardens Real Estate LLC and used with permission. Better Homes and Gardens Real Estate LLC fully supports the principles of the Fair Housing Act and the Equal Opportunity Act. Listing information is deemed reliable but is not guaranteed accurate.
Each office is independently owned and operated.
Any services or products provided by third parties are not provided by, affiliated with or related to Better Homes and Gardens Real Estate LLC, or its affiliated companies.