
35 Continental Way, Bridgeport, PA 19405
Local realty services provided by:Better Homes and Gardens Real Estate Community Realty
35 Continental Way,Bridgeport, PA 19405
$560,000
- 3 Beds
- 3 Baths
- - sq. ft.
- Townhouse
- Sold
Listed by: john dewitt kuester iii, jennifer agadzhanov
Office: fusion phl realty, llc.
MLS#:PAMC2179446
Source:BRIGHTMLS
Sorry, we are unable to map this address
Price summary
- Price:$560,000
- Monthly HOA dues:$119
About this home
Rare opportunity! The former decorated model home at River Pointe is now for sale, never lived in and loaded with designer upgrades you will not find anywhere else in the community. Curated finishes, custom paint colors, and premium selections make this home truly turnkey. The location is just as special. This premium homesite backs to the Schuylkill River and offers 2 river-facing balconies, easy access to the walking trail, and overflow parking beside the home. The 3-level townhome welcomes you with an above-grade bonus room on the entry level, ideal as a home office, media room, or gym. The open and airy main level features a dream kitchen with quartz countertops and a large island made for gathering. Upstairs, the primary suite offers a walk-in closet and beautifully appointed en suite bath. All in the highly rated Upper Merion School District, blocks from the Schuylkill River Trail. Schedule your tour today!
Contact an agent
Home facts
- Year built:2024
- Subdivision & Development:RIVER POINTE
- Listing ID #:PAMC2179446
- Added:45 day(s) ago
- Updated:August 24, 2026 at 06:03 AM
Rooms and interior
- Bedrooms:3
- Total bathrooms:3
- Full bathrooms:2
- Half bathrooms:1
- Flooring:Carpet, Luxury Vinyl Plank
- Dining Description:Dining Room
- Kitchen Description:Dishwasher, Kitchen - Gourmet, Kitchen - Island, Microwave, Pantry, Stainless Steel Appliances
Heating and cooling
- Cooling:Central A/C
- Heating:Forced Air, Natural Gas
Structure and exterior
- Roof:Asphalt
- Year built:2024
- Architectural Style:Traditional
- Construction Materials:Brick, Vinyl Siding
- Foundation Description:Slab
- Levels:3 Story
Schools
- High school:UPPER MERION AREA
Utilities
- Water:Public
- Sewer:Public Sewer
Finances and disclosures
- Price:$560,000
- Tax amount:$4,949 (2025)
Features and amenities
- Laundry features:Laundry
Parking
- Parking description:Attached Garage, Inside Access
- Garage:Yes
- Garage spaces:2
New listings near 35 Continental Way
- New
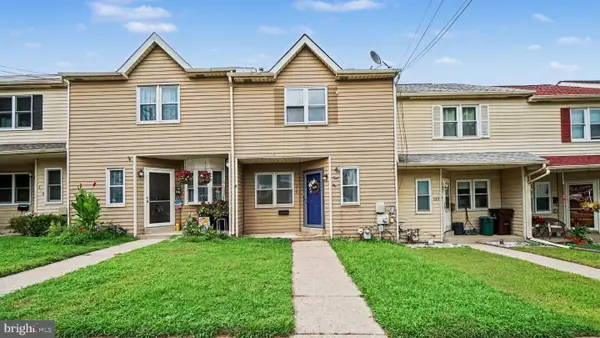 $325,000Active3 beds 2 baths1,036 sq. ft.
215 Coates St, BRIDGEPORT, PA 19405
MLS# PAMC2187576Listed by: EVERYHOME REALTORS - New
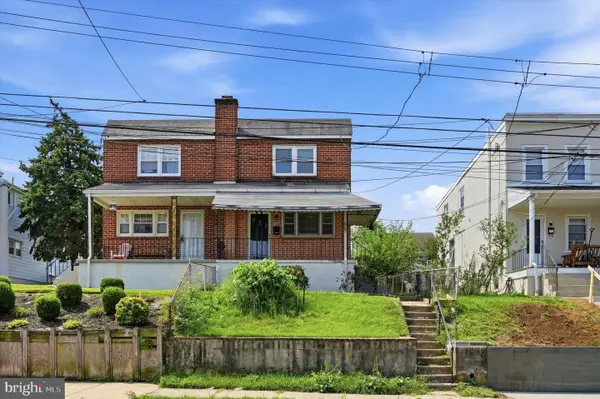 $345,000Active3 beds 2 baths1,248 sq. ft.
114 W 7th St, BRIDGEPORT, PA 19405
MLS# PAMC2191742Listed by: RE/MAX READY - New
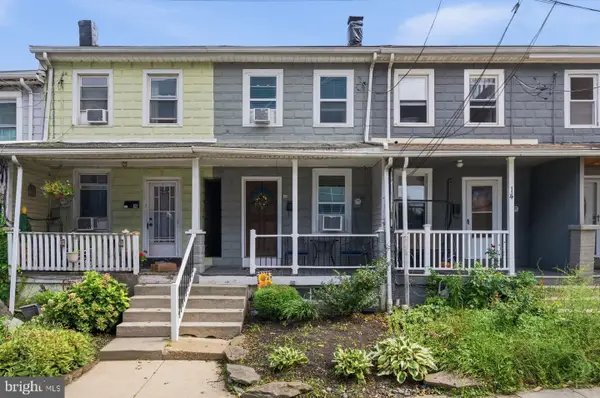 $250,000Active2 beds 1 baths1,173 sq. ft.
15 Coates St, BRIDGEPORT, PA 19405
MLS# PAMC2191676Listed by: REAL OF PENNSYLVANIA  $280,000Pending3 beds 1 baths1,456 sq. ft.
111 W 5th St, BRIDGEPORT, PA 19405
MLS# PAMC2191134Listed by: BHHS FOX & ROACH-ROSEMONT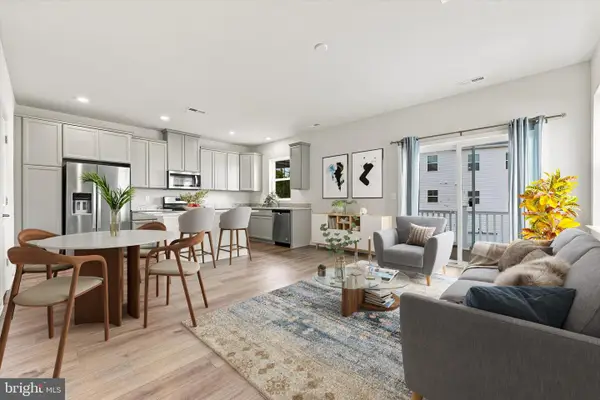 $425,000Active3 beds 3 baths1,741 sq. ft.
77 E 4th St #a, BRIDGEPORT, PA 19405
MLS# PAMC2190398Listed by: KW EMPOWER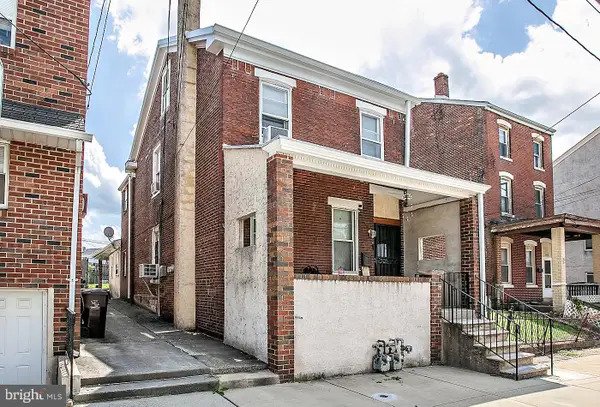 $445,000Active2 beds -- baths1,800 sq. ft.
116 Fourth, BRIDGEPORT, PA 19405
MLS# PAMC2190384Listed by: REALTY ONE GROUP RESTORE - COLLEGEVILLE $349,999Active2 beds 3 baths1,237 sq. ft.
13 Ford St #a, BRIDGEPORT, PA 19405
MLS# PAMC2189660Listed by: FUSION PHL REALTY, LLC $574,000Active3 beds 3 baths2,374 sq. ft.
207 W Eighth St, BRIDGEPORT, PA 19405
MLS# PAMC2189448Listed by: COLDWELL BANKER REALTY $450,000Pending4 beds 2 baths1,519 sq. ft.
323 Coates St #, BRIDGEPORT, PA 19405
MLS# PAMC2188896Listed by: LONG & FOSTER REAL ESTATE, INC. $595,000Active4 beds 3 baths2,204 sq. ft.
549 Bush St #a, BRIDGEPORT, PA 19405
MLS# PAMC2189020Listed by: COLDWELL BANKER REALTY


Protect your home and budget from life's surprises with an Assurant Home Warranty, backed by a partner that supports you through every step of homeownership. Explore Plans.
© 2026 Better Homes and Gardens Real Estate LLC. An Anywhere Real Estate company. All rights reserved. Better Homes and Gardens® Real Estate is a registered trademark owned by Meredith Operations Corporation, licensed to Better Homes and Gardens Real Estate LLC and used with permission. Better Homes and Gardens Real Estate LLC fully supports the principles of the Fair Housing Act and the Equal Opportunity Act. Listing information is deemed reliable but is not guaranteed accurate.
Each office is independently owned and operated.
Any services or products provided by third parties are not provided by, affiliated with or related to Better Homes and Gardens Real Estate LLC, or its affiliated companies.