
1926 Trenton Ave, Bristol, PA 19007
Local realty services provided by:Better Homes and Gardens Real Estate Cassidon Realty
1926 Trenton Ave,Bristol, PA 19007
$300,000
- 4 Beds
- 3 Baths
- 2,418 sq. ft.
- Townhouse
- Active
Listed by: lukasz boczniewicz
Office: keller williams real estate-langhorne
MLS#:PABU2132380
Source:BRIGHTMLS
Price summary
- Price:$300,000
- Price per sq. ft.:$124.07
About this home
Welcome to 1926 Trenton Avenue, an expansive four-bedroom, two-and-a-half-bath straight-thru residence offering over 2,400 square feet of finished living space across three functional levels in Bristol Borough's historic Harriman neighborhood. Offering generous square footage and an adaptable layout, this property presents a versatile opportunity for an owner-occupant looking to put down roots, a buyer seeking built-in sweat equity, or an investor looking for a strong rental property.
The main level features a convenient and accessible layout highlighted by a first-floor primary suite complete with its own private full bathroom. Flowing past the kitchen, you will find an enclosed three-season sunroom that seamlessly extends your living space and leads out to a private, fully fenced rear yard ideal for outdoor relaxation, gardening, or pets.
Upstairs, the second level surprises with three well-proportioned bedrooms, a second full hallway bathroom, and a spacious secondary living room that functions effortlessly as a playroom, media area, or dedicated home office. Adding even more distinct character, one of the upper bedrooms provides direct access to a private, covered second-story rear porch overlooking the backyard.
The full, finished basement expands your usable footprint even further, featuring a dedicated recreation area, a convenient half bathroom, laundry hookups with a utility sink, and partitioned mechanical storage.
Having served as a dependable, occupied rental for years, the home is now vacant and ready for its next chapter. The layout and mechanical footprint are well-established, making this a prime canvas for cosmetic refreshing—a fresh coat of paint, updated flooring, and your personal design touches will immediately elevate the space to its full potential.
The location offers outstanding day-to-day convenience, complete with unassigned off-street parking directly in front of the home, a neighborhood playground around the corner, and Bristol Borough High School within easy walking distance. Commuters will benefit from being less than one mile from the Bristol SEPTA Regional Rail station for easy transit into Center City Philadelphia or connections to Trenton and New York, alongside rapid access to Route 13, I-95, and the PA Turnpike. Schedule your private showing to explore the space and endless possibilities at 1926 Trenton Avenue.
Please note: photos are from last time property was leased up. Paintjob and some flooring is needed in current condition....
Contact an agent
Home facts
- Year built:1917
- Subdivision & Development:HARRIMAN
- Listing ID #:PABU2132380
- Added:1 day(s) ago
- Updated:September 30, 2026 at 02:44 AM
Rooms and interior
- Bedrooms:4
- Total bathrooms:3
- Full bathrooms:2
- Half bathrooms:1
- Flooring:Ceramic Tile, Vinyl
- Kitchen Description:Built-In Range, Dishwasher, Oven/Range - Electric, Refrigerator
- Basement:Yes
- Basement Description:Full, Fully Finished, Interior Access
- Living area:2,418 sq. ft.
Heating and cooling
- Cooling:Wall Unit
- Heating:Baseboard - Hot Water, Natural Gas
Structure and exterior
- Roof:Shingle
- Year built:1917
- Building area:2,418 sq. ft.
- Lot area:0.04 Acres
- Lot Features:Level
- Architectural Style:Colonial, Straight Thru, Traditional
- Construction Materials:Brick Front, Vinyl Siding
- Foundation Description:Block
- Levels:2 Stories
Utilities
- Water:Public
- Sewer:Public Sewer
Finances and disclosures
- Price:$300,000
- Price per sq. ft.:$124.07
- Tax amount:$3,872 (2026)
Features and amenities
- Laundry features:Dryer, Dryer In Unit, Has Laundry, Washer, Washer In Unit
- Amenities:100 Amp Service, Bay/Bow Windows, Cable TV Available, Double Hung Windows, Double Pane Windows, Electric Available, Natural Gas Available
Parking
- Parking description:Off Street, On Street, Unassigned
New listings near 1926 Trenton Ave
 $405,000Pending4 beds 2 baths1,919 sq. ft.
335 Radcliffe St, BRISTOL, PA 19007
MLS# PABU2132160Listed by: ROC HOUS REAL ESTATE LLC- New
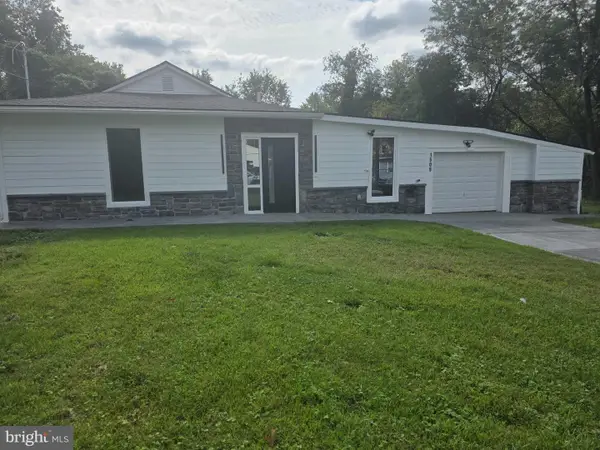 $498,000Active4 beds 3 baths1,600 sq. ft.
1509 Venice Ave, BRISTOL, PA 19007
MLS# PABU2131830Listed by: BHHS FOX & ROACH-JENKINTOWN  $400,000Pending3 beds 2 baths1,308 sq. ft.
908 Old Orchard Ln, BRISTOL, PA 19007
MLS# PABU2131702Listed by: KELLER WILLIAMS REAL ESTATE-LANGHORNE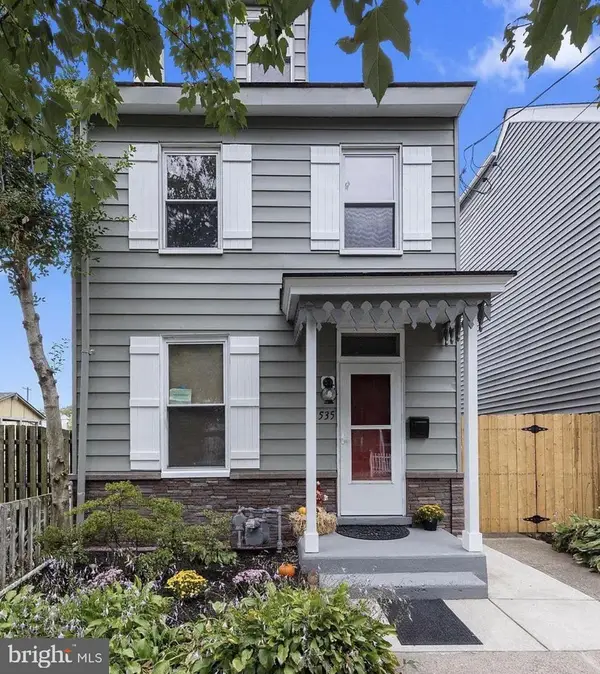 $399,000Pending3 beds 2 baths1,232 sq. ft.
535 Locust St, BRISTOL, PA 19007
MLS# PABU2131664Listed by: OPUS ELITE REAL ESTATE $324,900Active3 beds 1 baths1,040 sq. ft.
2605 Woodlawn Dr, BRISTOL, PA 19007
MLS# PABU2131546Listed by: ROBIN KEMMERER ASSOCIATES INC $330,000Active3 beds 2 baths1,092 sq. ft.
3519 Carnarvon Ave, BRISTOL, PA 19007
MLS# PABU2131318Listed by: KELLER WILLIAMS REAL ESTATE-LANGHORNE $287,900Pending2 beds 2 baths1,211 sq. ft.
1511 Moore St #201, BRISTOL, PA 19007
MLS# PABU2127964Listed by: RE/MAX CENTRE REALTORS $459,990Pending2 beds 2 baths
156 Delhaas Cir, BRISTOL, PA 19007
MLS# PABU2131078Listed by: D.R. HORTON REALTY OF PENNSYLVANIA $442,990Pending2 beds 2 baths1,500 sq. ft.
177 Delhaas Cir, BRISTOL, PA 19007
MLS# PABU2131082Listed by: D.R. HORTON REALTY OF PENNSYLVANIA


Protect your home and budget from life's surprises with an Assurant Home Warranty, backed by a partner that supports you through every step of homeownership. Explore Plans.
© 2026 Better Homes and Gardens Real Estate LLC. An Anywhere Real Estate company. All rights reserved. Better Homes and Gardens® Real Estate is a registered trademark owned by Meredith Operations Corporation, licensed to Better Homes and Gardens Real Estate LLC and used with permission. Better Homes and Gardens Real Estate LLC fully supports the principles of the Fair Housing Act and the Equal Opportunity Act. Listing information is deemed reliable but is not guaranteed accurate.
Each office is independently owned and operated.
Any services or products provided by third parties are not provided by, affiliated with or related to Better Homes and Gardens Real Estate LLC, or its affiliated companies.