
3313 Taylor Ave, Bristol, PA 19007
Local realty services provided by:Better Homes and Gardens Real Estate Reserve
3313 Taylor Ave,Bristol, PA 19007
$365,000
- 2 Beds
- 1 Baths
- - sq. ft.
- Single family
- Sold
Listed by: hector e. olaya
Office: coldwell banker hearthside
MLS#:PABU2127442
Source:BRIGHTMLS
Sorry, we are unable to map this address
Price summary
- Price:$365,000
About this home
BEAUTIFULLY REDONE SINGLE-FAMILY HOME WITH MULTIPLE GARAGES. HOUSE SITS ON A CORNER OF A VERY SECLUDED NEIGHBORHOOD, NO NEIGHBORS AND AN EXTREMELY PRIVATE AND SECURE LOT. THIS HOUSE WILL NOT DISAPPOINT, IT IS PRACTICABLY BRAND NEW, DRESSED WITH A STAINLESS STEEL LG SUITE OF APPLIANCES, WHITE SHAKER SOFT-CLOSE CABINETRY, BENJAMIN MOORE PAINTS AND 30-YEAR HYBRID HARDWOOD WATERPROOF FLOORING THROUGHOUT.
THIS IS THE NICEST HOUSE IN BRISTOL. AGAIN, EVERYTHING HAS BEEN REDONE…
Please call Agent for a private showing.
MAY REQUIRE FLOOD INSURANCE
Contact an agent
Home facts
- Year built:1927
- Subdivision & Development:NON AVAILABLE
- Listing ID #:PABU2127442
- Added:58 day(s) ago
- Updated:September 24, 2026 at 06:06 AM
Rooms and interior
- Bedrooms:2
- Total bathrooms:1
- Full bathrooms:1
- Rooms Total:7
- Dining Description:Combination Dining/Living, Combination Kitchen/Dining
- Kitchen Description:Combination Kitchen/Living, Dishwasher, Energy Efficient Appliances, Exhaust Fan, Icemaker, Pantry, Recessed Lighting, Refrigerator, Stainless Steel Appliances, Upgraded Countertops, Water Heater
- Basement:Yes
- Basement Description:Garage Access
Heating and cooling
- Cooling:Central A/C
- Heating:Forced Air, Natural Gas
Structure and exterior
- Year built:1927
- Lot Features:Backs - Parkland, Backs to Trees, Corner Lot/Unit, Private, Secluded, Trees/Wooded
- Architectural Style:Raised Ranch/Rambler
- Construction Materials:Frame
- Foundation Description:Block, Slab
- Levels:2 Stories
Utilities
- Water:Public
- Sewer:Public Sewer
Finances and disclosures
- Price:$365,000
- Tax amount:$2,971 (2025)
Features and amenities
- Laundry features:Washer - Front Loading, Washer/Dryer Stacked
- Amenities:100 Amp Service, Above Ground Utilities, Air Filter System, Attic, Ceiling Fan(s), Recessed Lighting
Parking
- Parking description:Additional Storage Area, Attached Garage, Basement Garage, Concrete Driveway, Detached Garage, Garage - Front Entry, Garage - Side Entry, Lighted Parking, Off Street, Oversized, Private, Secure Parking, Under Home Parking
- Garage:Yes
- Garage spaces:5
New listings near 3313 Taylor Ave
- Coming SoonOpen Sun, 12 to 2pm
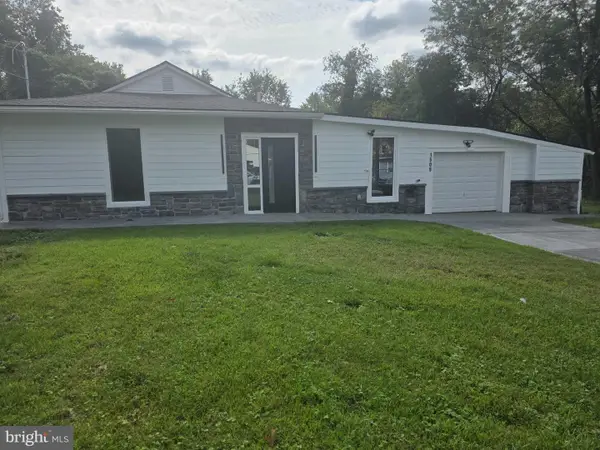 $498,000Coming Soon4 beds 3 baths1,600 sq. ft.
1509 Venice Ave, BRISTOL, PA 19007
MLS# PABU2131830Listed by: BHHS FOX & ROACH-JENKINTOWN - Coming Soon
 $446,990Coming Soon2 beds 2 baths1,500 sq. ft.
179 Delhaas Cir, BRISTOL, PA 19007
MLS# PABU2131084Listed by: D.R. HORTON REALTY OF PENNSYLVANIA - New
 $400,000Active3 beds 2 baths1,308 sq. ft.
908 Old Orchard Ln, BRISTOL, PA 19007
MLS# PABU2131702Listed by: KELLER WILLIAMS REAL ESTATE-LANGHORNE - New
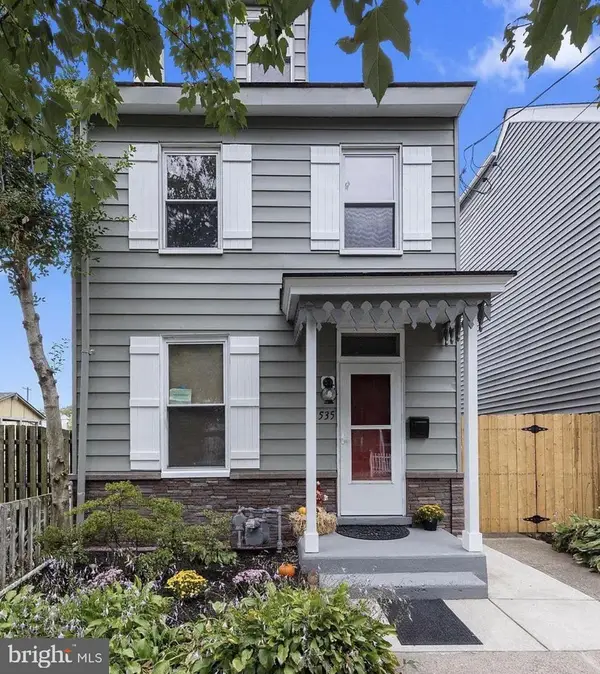 $399,000Active3 beds 2 baths1,232 sq. ft.
535 Locust St, BRISTOL, PA 19007
MLS# PABU2131664Listed by: OPUS ELITE REAL ESTATE - New
 $324,900Active3 beds 1 baths1,040 sq. ft.
2605 Woodlawn Dr, BRISTOL, PA 19007
MLS# PABU2131546Listed by: ROBIN KEMMERER ASSOCIATES INC - New
 $350,530Active3 beds 2 baths1,092 sq. ft.
3519 Carnarvon Ave, BRISTOL, PA 19007
MLS# PABU2131318Listed by: KELLER WILLIAMS REAL ESTATE-LANGHORNE  $280,000Active4 beds 2 baths1,500 sq. ft.
612 Veterans Hwy, BRISTOL, PA 19007
MLS# PABU2131054Listed by: THE GREENE REALTY GROUP $287,900Pending2 beds 2 baths1,211 sq. ft.
1511 Moore St #201, BRISTOL, PA 19007
MLS# PABU2127964Listed by: RE/MAX CENTRE REALTORS $459,990Pending2 beds 2 baths
156 Delhaas Cir, BRISTOL, PA 19007
MLS# PABU2131078Listed by: D.R. HORTON REALTY OF PENNSYLVANIA $442,990Pending2 beds 2 baths1,500 sq. ft.
177 Delhaas Cir, BRISTOL, PA 19007
MLS# PABU2131082Listed by: D.R. HORTON REALTY OF PENNSYLVANIA


Protect your home and budget from life's surprises with an Assurant Home Warranty, backed by a partner that supports you through every step of homeownership. Explore Plans.
© 2026 Better Homes and Gardens Real Estate LLC. An Anywhere Real Estate company. All rights reserved. Better Homes and Gardens® Real Estate is a registered trademark owned by Meredith Operations Corporation, licensed to Better Homes and Gardens Real Estate LLC and used with permission. Better Homes and Gardens Real Estate LLC fully supports the principles of the Fair Housing Act and the Equal Opportunity Act. Listing information is deemed reliable but is not guaranteed accurate.
Each office is independently owned and operated.
Any services or products provided by third parties are not provided by, affiliated with or related to Better Homes and Gardens Real Estate LLC, or its affiliated companies.