
533 Park Ave, Bristol, PA 19007
Local realty services provided by:Better Homes and Gardens Real Estate Community Realty
533 Park Ave,Bristol, PA 19007
$530,000
- 4 Beds
- 3 Baths
- - sq. ft.
- Single family
- Sold
Listed by: jonathan r schultz
Office: bhhs fox & roach-doylestown
MLS#:PABU2125362
Source:BRIGHTMLS
Sorry, we are unable to map this address
Price summary
- Price:$530,000
About this home
This exquisite new construction home, set to be completed in 2026, embodies the perfect blend of luxury and comfort. The Colonial architectural style features a stunning open floor plan, seamlessly connecting the spacious living, dining, and kitchen areas. The gourmet kitchen is a chef's dream, equipped with stainless steel appliances, a built-in range, and an inviting island, perfect for entertaining. With four generously sized bedrooms and two and a half elegantly designed bathrooms, this residence offers ample space for relaxation. Enjoy the warmth of recessed lighting and the convenience of a main floor laundry. The fully finished basement provides additional living space, ideal for a family room or home office. Step outside to discover charming patios and porches, and fence in back yard perfect for enjoying serene evenings. The attached garage and driveway ensure easy access and ample parking. Embrace a lifestyle of sophistication and comfort in this exceptional home, where every detail has been thoughtfully crafted for modern living....
Contact an agent
Home facts
- Year built:2026
- Subdivision & Development:NONE AVAILABLE
- Listing ID #:PABU2125362
- Added:63 day(s) ago
- Updated:September 16, 2026 at 10:28 AM
Rooms and interior
- Bedrooms:4
- Total bathrooms:3
- Full bathrooms:2
- Half bathrooms:1
- Flooring:Carpet, Ceramic Tile, Laminate Plank
- Dining Description:Combination Dining/Living, Combination Kitchen/Dining, Dining Area
- Bathrooms Description:Primary Bath(s)
- Kitchen Description:Built-In Microwave, Built-In Range, Combination Kitchen/Living, Dishwasher, Disposal, Kitchen - Eat-In, Kitchen - Island, Recessed Lighting, Refrigerator, Stainless Steel Appliances
- Basement:Yes
- Basement Description:Fully Finished
Heating and cooling
- Cooling:Central A/C
- Heating:90% Forced Air, Electric
Structure and exterior
- Year built:2026
- Architectural Style:Colonial
- Construction Materials:Frame, Vinyl Siding
- Exterior Features:Patio(s), Porch(es)
- Foundation Description:Concrete Perimeter
- Levels:2 Stories
Utilities
- Water:Public
- Sewer:Public Sewer
Finances and disclosures
- Price:$530,000
- Tax amount:$619 (2026)
Features and amenities
- Amenities:200+ Amp Service, Ceiling Fan(s), Electric Available, Recessed Lighting
Parking
- Parking description:Attached Garage, Garage - Front Entry, On Street
- Garage:Yes
- Garage spaces:1
New listings near 533 Park Ave
- Coming Soon
 $442,990Coming Soon2 beds 2 baths1,500 sq. ft.
177 Delhaas Cir, BRISTOL, PA 19007
MLS# PABU2131082Listed by: D.R. HORTON REALTY OF PENNSYLVANIA - Coming Soon
 $442,990Coming Soon2 beds 2 baths1,500 sq. ft.
179 Delhaas Cir, BRISTOL, PA 19007
MLS# PABU2131084Listed by: D.R. HORTON REALTY OF PENNSYLVANIA - Coming Soon
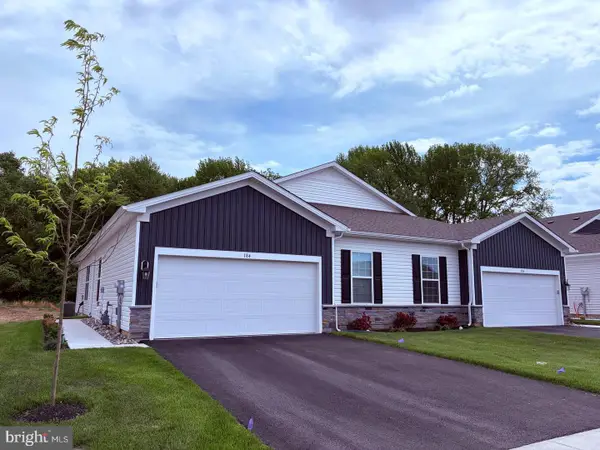 $462,990Coming Soon2 beds 2 baths
180 Delhaas Cir, BRISTOL, PA 19007
MLS# PABU2130468Listed by: D.R. HORTON REALTY OF PENNSYLVANIA - Coming Soon
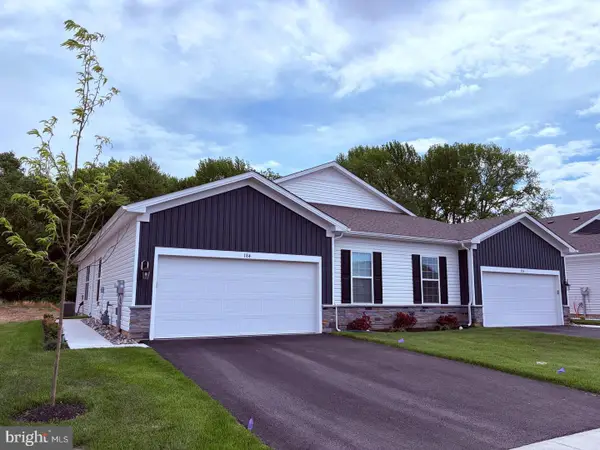 $471,990Coming Soon2 beds 2 baths
182 Delhaas Cir, BRISTOL, PA 19007
MLS# PABU2130478Listed by: D.R. HORTON REALTY OF PENNSYLVANIA - New
 $350,530Active2 beds 1 baths1,092 sq. ft.
3519 Carnarvon Ave, BRISTOL, PA 19007
MLS# PABU2131318Listed by: KELLER WILLIAMS REAL ESTATE-LANGHORNE - New
 $280,000Active4 beds 2 baths1,500 sq. ft.
612 Veterans Hwy, BRISTOL, PA 19007
MLS# PABU2131054Listed by: THE GREENE REALTY GROUP  $287,900Pending2 beds 2 baths1,211 sq. ft.
1511 Moore St #201, BRISTOL, PA 19007
MLS# PABU2127964Listed by: RE/MAX CENTRE REALTORS- Open Wed, 11am to 4pmNew
 $459,990Active2 beds 2 baths
156 Delhaas Cir, BRISTOL, PA 19007
MLS# PABU2131078Listed by: D.R. HORTON REALTY OF PENNSYLVANIA - New
 $339,900Active2 beds 2 baths1,128 sq. ft.
426 Logan St, BRISTOL, PA 19007
MLS# PABU2130956Listed by: CENTURY 21 INTEGRA - NEWTOWN 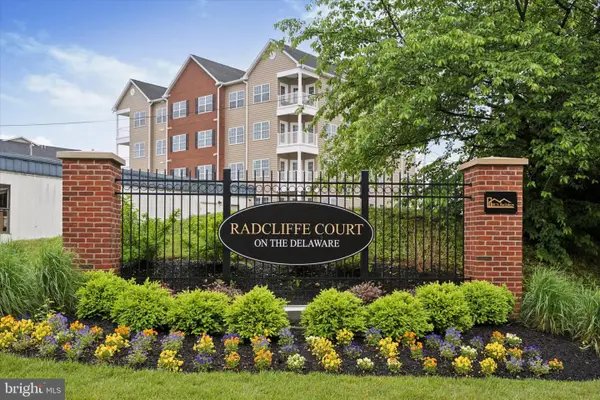 $465,000Pending2 beds 2 baths1,244 sq. ft.
16334 River Ct, BRISTOL, PA 19007
MLS# PABU2130846Listed by: LONG & FOSTER REAL ESTATE, INC.


Protect your home and budget from life's surprises with an Assurant Home Warranty, backed by a partner that supports you through every step of homeownership. Explore Plans.
© 2026 Better Homes and Gardens Real Estate LLC. An Anywhere Real Estate company. All rights reserved. Better Homes and Gardens® Real Estate is a registered trademark owned by Meredith Operations Corporation, licensed to Better Homes and Gardens Real Estate LLC and used with permission. Better Homes and Gardens Real Estate LLC fully supports the principles of the Fair Housing Act and the Equal Opportunity Act. Listing information is deemed reliable but is not guaranteed accurate.
Each office is independently owned and operated.
Any services or products provided by third parties are not provided by, affiliated with or related to Better Homes and Gardens Real Estate LLC, or its affiliated companies.