
212 Fairfield Drive, Brodheadsville, PA 18322
Local realty services provided by:Better Homes and Gardens Real Estate Cassidon Realty
Listed by: john 'j.r.' rutkowsky jr.
Office: keller williams real estate - stroudsburg
MLS#:PM-145577
Source:PA_PMAR
Price summary
- Price:$399,356
- Price per sq. ft.:$161.94
About this home
Located in the no-dues Stamford Heights neighborhood of Brodheadsville, this well-maintained 3-bedroom, 2.5-bath Colonial is situated on a wooded 1.2-acre lot, set back from the street and offering a sense of privacy. Located in the Pleasant Valley School District, the home is conveniently situated near schools, hospitals, shopping and other everyday amenities. A covered front porch welcomes you into the foyer, flanked by a formal dining room and den/office. The bright kitchen features Corian countertops, bar seating, ample cabinetry and convenient access to the garage. The adjoining Living Room offers a brick propane fireplace and glass doors leading to the rear deck and paver patio, providing additional space for outdoor relaxation and entertaining. A storage shed adds convenience. Upstairs, the Primary Suite includes a walk-in closet and private full bath, along with two additional bedrooms and a second full bathroom. The full, unfinished basement offers laundry and utility space, as well as additional storage possibilities. Other highlights include an oversized, exceptionally clean two-car garage and paved driveway. With its comfortable layout, wooded setting, outdoor living spaces and convenient location, this home is ready for its next owner!...
Contact an agent
Home facts
- Year built:1995
- Subdivision & Development:Stamford Heights
- Listing ID #:PM-145577
- Added:1 day(s) ago
- Updated:October 13, 2026 at 01:01 AM
Rooms and interior
- Bedrooms:3
- Total bathrooms:3
- Full bathrooms:2
- Half bathrooms:1
- Flooring:Carpet, Tile
- Dining Description:Eat-in Kitchen
- Kitchen Description:Dishwasher, Eat-in Kitchen, Electric Oven, Microwave, Pantry, Refrigerator
- Basement:Yes
- Living area:1,938 sq. ft.
Heating and cooling
- Cooling:Ceiling Fan(s)
- Heating:Baseboard, Fireplace Insert, Heating, Hot Water, Oil, Zoned
Structure and exterior
- Year built:1995
- Building area:1,938 sq. ft.
- Lot area:1.2 Acres
- Lot Features:Sloped
- Architectural Style:Colonial, Traditional
- Construction Materials:Stone, Vinyl Siding
- Exterior Features:Storage
Utilities
- Water:Well
- Sewer:Mound Septic
Finances and disclosures
- Price:$399,356
- Price per sq. ft.:$161.94
- Tax amount:$5,692
Features and amenities
- Appliances:Dishwasher, Dryer, Electric Oven, Microwave, Refrigerator, Washer
- Laundry features:Dryer, In Basement, Washer
- Amenities:Ceiling Fan(s), Pantry, Storage, Walk-In Closet(s)
Parking
- Parking description:Attached Garage
- Garage:Yes
New listings near 212 Fairfield Drive
 $499,000Active10.05 Acres
Silver Valley Rd Road, Brodheadsville, PA 18322
MLS# PM-145171Listed by: TACM COMMERCIAL REALTY INC.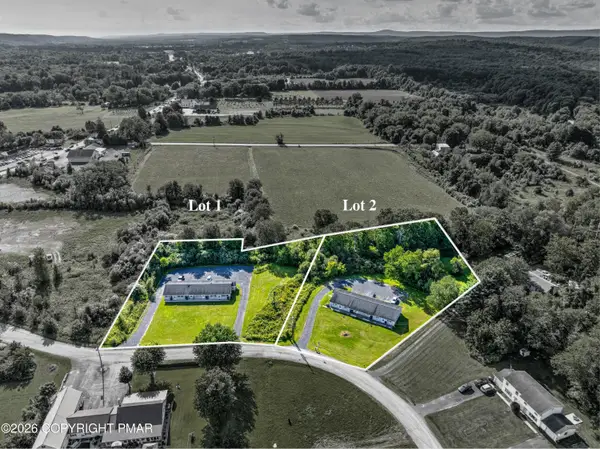 $550,000Active-- beds -- baths2,460 sq. ft.
219 Lamplight Drive, Brodheadsville, PA 18322
MLS# PM-144629Listed by: WEICHERT REALTORS ACCLAIM - TANNERSVILLE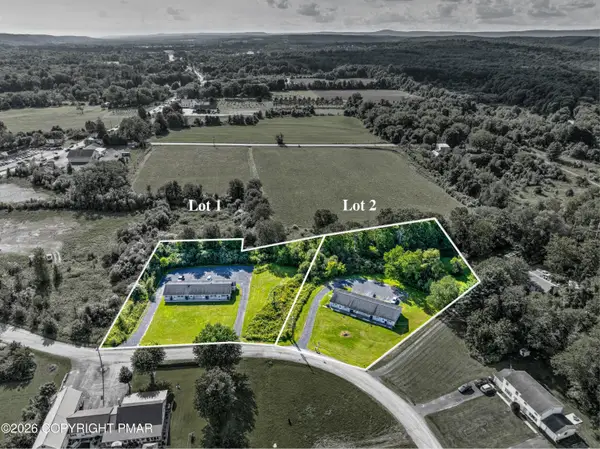 $625,000Active-- beds 4 baths2,460 sq. ft.
213 Lamplight Drive, Brodheadsville, PA 18322
MLS# PM-144630Listed by: WEICHERT REALTORS ACCLAIM - TANNERSVILLE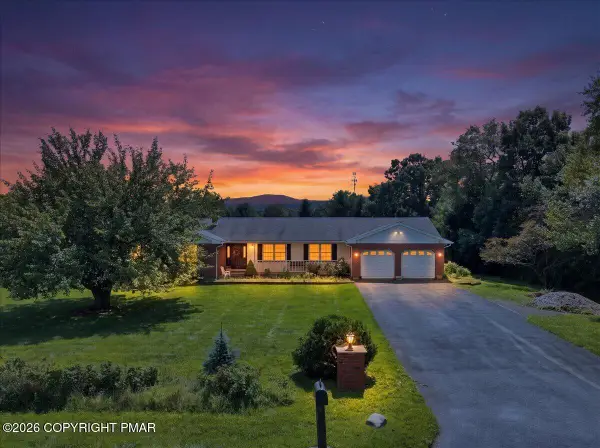 $420,000Pending3 beds 3 baths1,896 sq. ft.
114 Amy Lane, Brodheadsville, PA 18322
MLS# PM-144195Listed by: POCONO MOUNTAINS REAL ESTATE, INC - BRODHEADSVILLE $425,000Active3 beds 2 baths1,850 sq. ft.
558 Effort Neola Road, Brodheadsville, PA 18322
MLS# PM-143961Listed by: COLDWELL BANKER PENNCO REAL ESTATE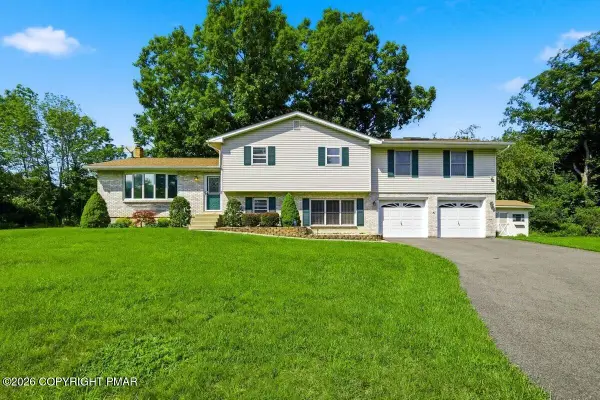 $444,000Active4 beds 3 baths2,674 sq. ft.
246 Switzgabel Drive, Brodheadsville, PA 18322
MLS# PM-143520Listed by: KELLER WILLIAMS REAL ESTATE - STROUDSBURG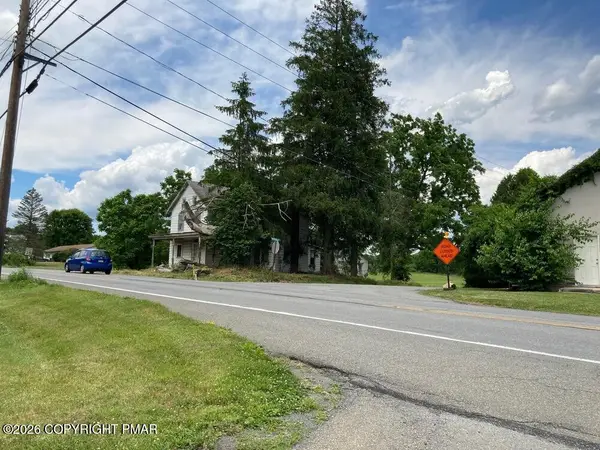 $395,000Pending2.48 Acres
103 Silver Valley Road, Saylorsburg, PA 18353
MLS# PM-140024Listed by: TACM COMMERCIAL REALTY INC.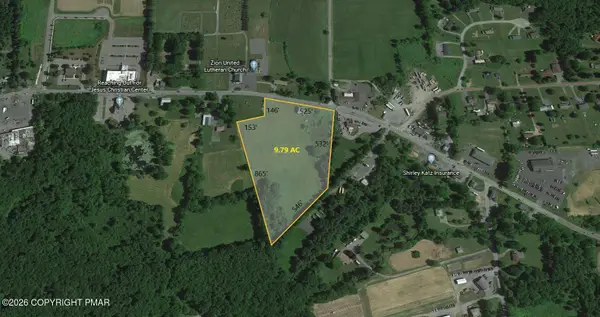 $299,000Active9.79 Acres
Route 209, Brodheadsville, PA 18322
MLS# PM-140025Listed by: TACM COMMERCIAL REALTY INC. $39,900Pending0.61 Acres
Charles Court Lot 45, Brodheadsville, PA 18322
MLS# PM-138956Listed by: MCKEOWN REAL ESTATE


Protect your home and budget from life's surprises with an Assurant Home Warranty, backed by a partner that supports you through every step of homeownership. Explore Plans.
© 2026 Better Homes and Gardens Real Estate LLC. An Anywhere Real Estate company. All rights reserved. Better Homes and Gardens® Real Estate is a registered trademark owned by Meredith Operations Corporation, licensed to Better Homes and Gardens Real Estate LLC and used with permission. Better Homes and Gardens Real Estate LLC fully supports the principles of the Fair Housing Act and the Equal Opportunity Act. Listing information is deemed reliable but is not guaranteed accurate.
Each office is independently owned and operated.
Any services or products provided by third parties are not provided by, affiliated with or related to Better Homes and Gardens Real Estate LLC, or its affiliated companies.