
2905 Dettinger Rd, Brogue, PA 17309
Local realty services provided by:Better Homes and Gardens Real Estate Cassidon Realty
2905 Dettinger Rd,Brogue, PA 17309
$685,000
- 3 Beds
- 3 Baths
- 2,388 sq. ft.
- Single family
- Pending
Listed by: christopher radkiewicz
Office: keller williams realty
MLS#:PAYK2102078
Source:BRIGHTMLS
Price summary
- Price:$685,000
- Price per sq. ft.:$286.85
About this home
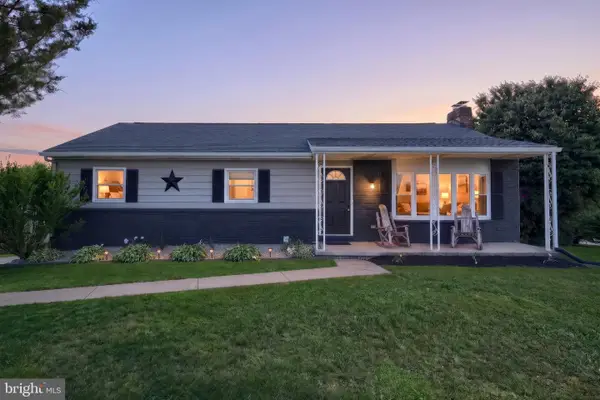
Welcome home to this stunning, meticulously maintained two-story traditional home, built in 2013 and situated on just over an acre of land!
Pride of ownership is evident both inside and out. Thoughtful updates and exceptional mechanical maintenance that allow you to move in with confidence and enjoy worry-free living from day one! As you arrive on Dettinger Road, you'll immediately be captivated by the incredible outdoor entertaining space. Highlights include a custom in-ground saltwater pool, a fully equipped pool house featuring a half bath, shower, and on-demand hot water heater, a covered patio, and an impressive 40' x 60' pole building complete with electric and water service. The welcoming covered front porch and attractive stone accents add outstanding curb appeal!
Step inside and discover laminate wide-plank flooring throughout most of the home, complemented by a soaring vaulted ceiling in the family room. The thoughtfully designed floor plan balances openness with traditional living spaces, featuring a formal dining room and a versatile bonus room that can serve as a home office, guest room, or additional bedroom. The beautifully updated kitchen is sure to impress with its quartz countertops, stylish blue cabinetry, and stainless steel appliances!
Convenient first-floor living is made possible by the spacious primary suite, featuring a custom tray ceiling, private en-suite bath, and large walk-in closet. Upstairs, you'll find two additional bedrooms and a full bathroom. The unfinished walkout basement offers outstanding potential, featuring Superior Walls construction and ample space ready for future finishing. A bonus room provides additional flexibility for a home gym, hobby room, office, or recreation space.
This exceptional property combines comfort, functionality, and resort-style outdoor living in one remarkable package. Schedule your private showing today before this beautiful home is gone!...
Contact an agent
Home facts
- Year built:2013
- Listing ID #:PAYK2102078
- Added:24 day(s) ago
- Updated:July 10, 2026 at 09:05 AM
Rooms and interior
- Bedrooms:3
- Total bathrooms:3
- Full bathrooms:2
- Half bathrooms:1
- Flooring:Laminate Plank
- Dining Description:Dining Room, Formal/Separate Dining Room
- Kitchen Description:Pantry, Recessed Lighting, Upgraded Countertops
- Bedroom Description:Entry Level Bedroom
- Basement:Yes
- Basement Description:Poured Concrete, Space For Rooms, Unfinished, Walkout Level
- Living area:2,388 sq. ft.
Heating and cooling
- Cooling:Central A/C
- Heating:Electric, Heat Pump - Gas BackUp, Heat Pump(s), Propane - Owned
Structure and exterior
- Roof:Architectural Shingle
- Year built:2013
- Building area:2,388 sq. ft.
- Lot area:1.01 Acres
- Architectural Style:Traditional
- Construction Materials:Stick Built, Vinyl Siding
- Exterior Features:Extensive Hardscape, Exterior Lighting, Outbuilding(s), Outside Shower, Patio(s), Porch(es)
- Foundation Description:Concrete Perimeter
- Levels:2 Stories
Schools
- High school:RED LION AREA SENIOR
- Middle school:RED LION AREA JUNIOR
- Elementary school:CLEARVIEW
Utilities
- Water:Well
- Sewer:On Site Septic
Finances and disclosures
- Price:$685,000
- Price per sq. ft.:$286.85
- Tax amount:$10,077 (2026)
Features and amenities
- Amenities:200+ Amp Service, Double Pane Windows, Recessed Lighting
- Pool features:Heated, In Ground, Saltwater
Parking
- Parking description:Attached Garage, Garage - Side Entry
- Garage:Yes
- Garage spaces:2
New listings near 2905 Dettinger Rd



Protect your home and budget from life's surprises with an Assurant Home Warranty, backed by a partner that supports you through every step of homeownership. Explore Plans.
© 2026 Better Homes and Gardens Real Estate LLC. An Anywhere Real Estate company. All rights reserved. Better Homes and Gardens® Real Estate is a registered trademark owned by Meredith Operations Corporation, licensed to Better Homes and Gardens Real Estate LLC and used with permission. Better Homes and Gardens Real Estate LLC fully supports the principles of the Fair Housing Act and the Equal Opportunity Act. Listing information is deemed reliable but is not guaranteed accurate.
Each office is independently owned and operated.
Any services or products provided by third parties are not provided by, affiliated with or related to Better Homes and Gardens Real Estate LLC, or its affiliated companies.