
5200 Hilltop Dr #553/bb13, Brookhaven, PA 19015
Local realty services provided by:Better Homes and Gardens Real Estate Valley Partners
5200 Hilltop Dr #553/bb13,Brookhaven, PA 19015
$225,000
- 2 Beds
- 2 Baths
- - sq. ft.
- Townhouse
- Sold
Listed by: diane mccrossan
Office: long & foster real estate, inc.
MLS#:PADE2121178
Source:BRIGHTMLS
Sorry, we are unable to map this address
Price summary
- Price:$225,000
- Monthly HOA dues:$230
About this home
Hilltop is such a great townhome development and within walking distance to ball fields, shopping, dining, and the elementary school. This townhome is conveniently situated in the development and within a nice courtyard entrance not far from parking. There is a front patio for a gathering space, outdoor dining, or peaceful relaxation. Enter the home into the open living room and dining area with the kitchen right there, too. The kitchen offers attractive cabinets and a dark countertop. There is laminate wood-look flooring on the main level. Upstairs are two nice sized bedrooms with large closets! The full bath offers a bath/shower combination. The finished basement creates even more living space and comes with a custom wood bar perfect for entertaining and watching the Birds! The utility room provides more storage space. Newer HVAC system. Newer washer and dryer included. **PHOTOS OF BASEMENT AND BEDROOMS ARE AI ENHANCED TO REMOVE PERSONAL BELONGINGS AND ALLOW BETTER VISUAL OF SPACE. WALL COLORS AND FLOORING ARE ACCURATE**...
Contact an agent
Home facts
- Year built:1970
- Subdivision & Development:HILLTOP
- Listing ID #:PADE2121178
- Added:40 day(s) ago
- Updated:September 14, 2026 at 06:23 AM
Rooms and interior
- Bedrooms:2
- Total bathrooms:2
- Full bathrooms:1
- Half bathrooms:1
- Basement:Yes
- Basement Description:Partially Finished
Heating and cooling
- Cooling:Central A/C
- Heating:Electric, Heat Pump(s)
Structure and exterior
- Year built:1970
- Architectural Style:Colonial
- Construction Materials:Brick
- Foundation Description:Slab
- Levels:3 Story
Schools
- High school:SUN VALLEY
- Middle school:NORTHLEY
- Elementary school:COEBOURN
Utilities
- Water:Public
- Sewer:Public Sewer
Finances and disclosures
- Price:$225,000
- Tax amount:$3,697 (2025)
Parking
- Parking description:Parking Lot
New listings near 5200 Hilltop Dr #553/bb13
- New
 $199,000Active1 beds 1 baths600 sq. ft.
7016 Hilltop Dr #164, BROOKHAVEN, PA 19015
MLS# PADE2123500Listed by: RE/MAX SERVICES - New
 $190,000Active1 beds 1 baths625 sq. ft.
5200 Hilltop Dr Gg 26 #504, BROOKHAVEN, PA 19015
MLS# PADE2123714Listed by: COLDWELL BANKER REALTY - New
 $270,000Active2 beds 1 baths1,111 sq. ft.
3819 Powell Rd, BROOKHAVEN, PA 19015
MLS# PADE2123364Listed by: EMPOWER REAL ESTATE, LLC - New
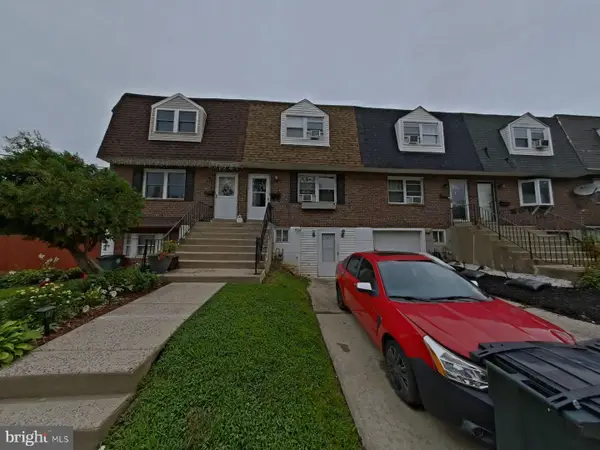 $215,000Active3 beds 3 baths1,260 sq. ft.
1547 Rainer Rd, BROOKHAVEN, PA 19015
MLS# PADE2122782Listed by: PROSPERITY REAL ESTATE & INVESTMENT SERVICES - New
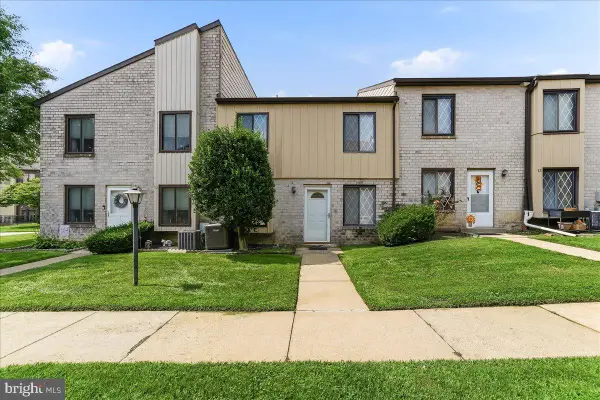 $229,000Active2 beds 2 baths968 sq. ft.
5200 Hilltop Dr #j11, BROOKHAVEN, PA 19015
MLS# PADE2123220Listed by: COMPASS PENNSYLVANIA, LLC 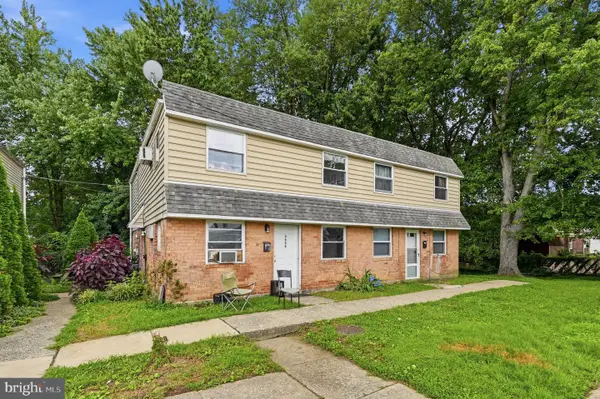 $650,000Active8 beds -- baths3,360 sq. ft.
2626-32 Parkside Ter, BROOKHAVEN, PA 19015
MLS# PADE2123068Listed by: KELLER WILLIAMS MAIN LINE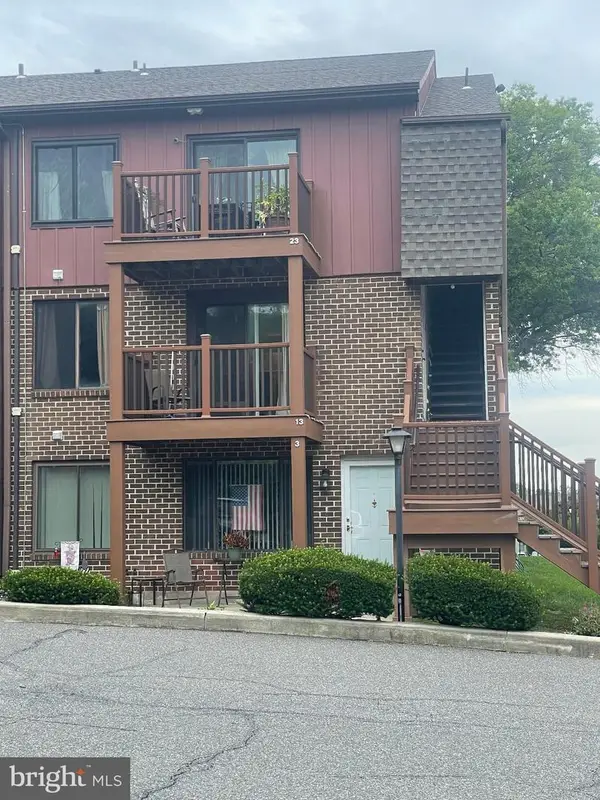 $185,000Active1 beds 1 baths625 sq. ft.
5200 Hilltop Dr #a-13, BROOKHAVEN, PA 19015
MLS# PADE2123078Listed by: EXP REALTY, LLC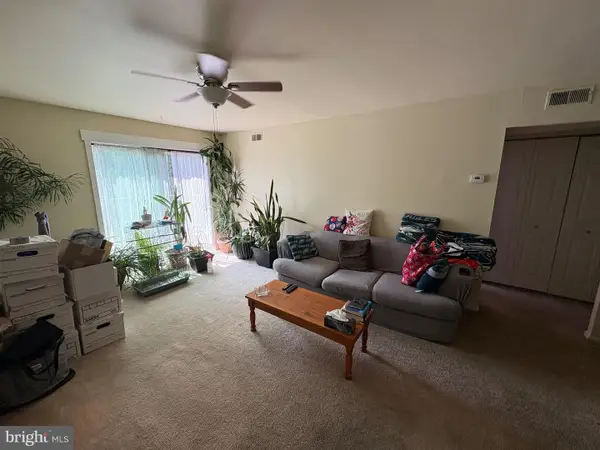 $160,000Pending1 beds 1 baths625 sq. ft.
5200 Hilltop Dr #a21, BROOKHAVEN, PA 19015
MLS# PADE2122610Listed by: LONG & FOSTER REAL ESTATE, INC.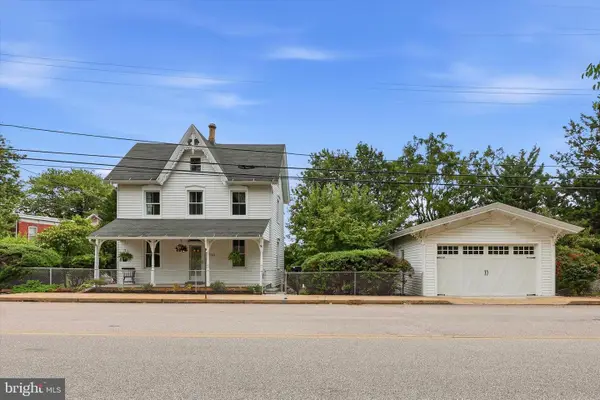 $459,900Active3 beds 2 baths1,853 sq. ft.
733 Main St, BROOKHAVEN, PA 19015
MLS# PADE2119330Listed by: KELLER WILLIAMS REALTY WILMINGTON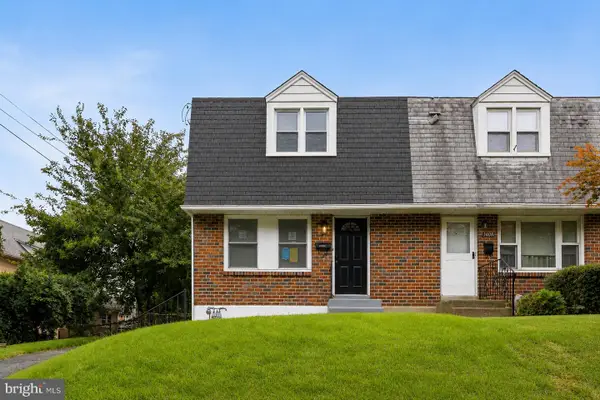 $320,000Pending4 beds 2 baths1,600 sq. ft.
3406 Oak Ln, BROOKHAVEN, PA 19015
MLS# PADE2122504Listed by: EMPOWER REAL ESTATE, LLC


Protect your home and budget from life's surprises with an Assurant Home Warranty, backed by a partner that supports you through every step of homeownership. Explore Plans.
© 2026 Better Homes and Gardens Real Estate LLC. An Anywhere Real Estate company. All rights reserved. Better Homes and Gardens® Real Estate is a registered trademark owned by Meredith Operations Corporation, licensed to Better Homes and Gardens Real Estate LLC and used with permission. Better Homes and Gardens Real Estate LLC fully supports the principles of the Fair Housing Act and the Equal Opportunity Act. Listing information is deemed reliable but is not guaranteed accurate.
Each office is independently owned and operated.
Any services or products provided by third parties are not provided by, affiliated with or related to Better Homes and Gardens Real Estate LLC, or its affiliated companies.