
7312 Hilltop Dr #116, Brookhaven, PA 19015
Local realty services provided by:Better Homes and Gardens Real Estate Valley Partners
7312 Hilltop Dr #116,Brookhaven, PA 19015
$185,000
- 1 Beds
- 1 Baths
- 600 sq. ft.
- Condominium
- Pending
Listed by: linda j mahoney
Office: weichert, realtors - cornerstone
MLS#:PADE2121046
Source:BRIGHTMLS
Price summary
- Price:$185,000
- Price per sq. ft.:$308.33
- Monthly HOA dues:$275
About this home
Location, convenience and charm come together in this beautifully maintained 2nd floor, 1-bedroom condo. Step inside to the sun-drenched family room where you'll immediately be drawn to the rich hardwood flooring, updated kitchen with stainless steel appliances, private balcony and a comfortable layout designed for easy living. For added peace of mind, in the works are replacement windows, a new slider, tub and tub surround. All are scheduled to be professionally installed within the next couple of weeks. The HOA covers exterior building and grounds maintenance, landscaping, trash, water and snow removal. Additionally, there is a community pool, assigned parking, and a pet-friendly environment. Whether you're looking for your first home, a convenient place to downsize or a smart investment opportunity, this beautifully cared-for condo offers the "lock-and-leave" lifestyle you won't want to miss. Desirable location, carefree living with exceptional walkability to shopping, restaurants, public transportation, parks, major highways and more. Schedule your showing today and discover all this wonderful home has to offer. Home Warranty included!...
Contact an agent
Home facts
- Year built:1980
- Subdivision & Development:SUMMIT
- Listing ID #:PADE2121046
- Added:52 day(s) ago
- Updated:September 25, 2026 at 09:05 AM
Rooms and interior
- Bedrooms:1
- Total bathrooms:1
- Full bathrooms:1
- Dining Description:Dining Area
- Kitchen Description:Breakfast Area, Combination Kitchen/Living, Dishwasher, Kitchen - Eat-In, Kitchen - Island, Kitchen - Table Space, Microwave, Oven - Self Cleaning, Range Hood, Refrigerator, Stainless Steel Appliances, Water Heater
- Living area:600 sq. ft.
Heating and cooling
- Cooling:Central A/C
- Heating:90% Forced Air, Natural Gas
Structure and exterior
- Year built:1980
- Building area:600 sq. ft.
- Lot Features:Suburban
- Construction Materials:Brick
- Exterior Features:Balcony, Exterior Lighting, Sidewalks
- Levels:1 Story
Utilities
- Water:Public
- Sewer:Public Sewer
Finances and disclosures
- Price:$185,000
- Price per sq. ft.:$308.33
- Tax amount:$2,085 (2025)
Features and amenities
- Laundry features:Dryer, Dryer In Unit, Washer, Washer In Unit
- Amenities:Ceiling Fan(s)
Parking
- Parking description:Assigned, General Common Elements, Lighted Parking, Parking Lot, Paved Parking, Private
New listings near 7312 Hilltop Dr #116
- Open Sun, 12 to 1pm
 $155,000Active2 beds 2 baths924 sq. ft.
280 Bridgewater Rd #f1, BROOKHAVEN, PA 19015
MLS# PADE2122114Listed by: KELLER WILLIAMS REAL ESTATE -EXTON - New
 $225,000Active2 beds 2 baths1,026 sq. ft.
75 Park Vallei Ln, BROOKHAVEN, PA 19015
MLS# PADE2121192Listed by: KELLER WILLIAMS REALTY DEVON-WAYNE - New
 $349,900Active5 beds 3 baths2,004 sq. ft.
24 7th St, BROOKHAVEN, PA 19015
MLS# PADE2124208Listed by: EXP REALTY, LLC - New
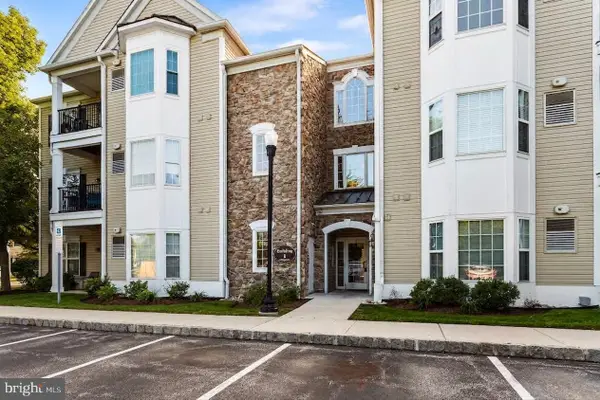 $309,900Active2 beds 2 baths1,178 sq. ft.
124 Creekside Dr #8, BROOKHAVEN, PA 19015
MLS# PADE2124116Listed by: BHHS FOX & ROACH-MEDIA  $360,000Pending3 beds 2 baths1,004 sq. ft.
165 Virginia Ave, BROOKHAVEN, PA 19015
MLS# PADE2123192Listed by: KELLER WILLIAMS REAL ESTATE - MEDIA $375,000Pending4 beds 3 baths1,370 sq. ft.
3625 N Clearwater Ln, BROOKHAVEN, PA 19015
MLS# PADE2120744Listed by: KELLER WILLIAMS REAL ESTATE - MEDIA $185,000Active1 beds 1 baths600 sq. ft.
7016 Hilltop Dr #164, BROOKHAVEN, PA 19015
MLS# PADE2123500Listed by: RE/MAX SERVICES $190,000Active1 beds 1 baths625 sq. ft.
5200 Hilltop Dr Gg 26 #504, BROOKHAVEN, PA 19015
MLS# PADE2123714Listed by: COLDWELL BANKER REALTY- Open Sun, 11am to 1pm
 $265,000Active2 beds 1 baths1,111 sq. ft.
3819 Powell Rd, BROOKHAVEN, PA 19015
MLS# PADE2123364Listed by: EMPOWER REAL ESTATE, LLC 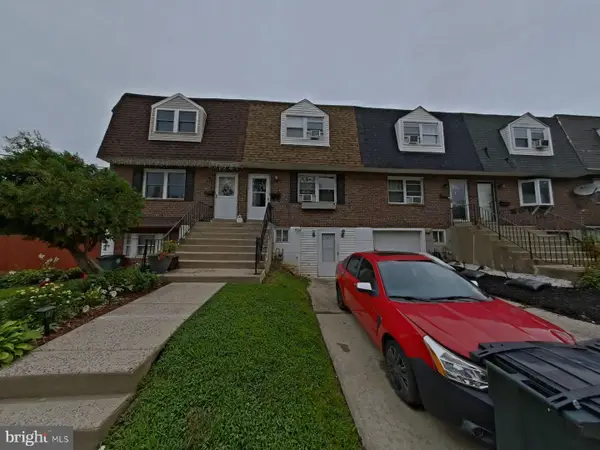 $211,000Active3 beds 3 baths1,260 sq. ft.
1547 Rainer Rd, BROOKHAVEN, PA 19015
MLS# PADE2122782Listed by: PROSPERITY REAL ESTATE & INVESTMENT SERVICES


Protect your home and budget from life's surprises with an Assurant Home Warranty, backed by a partner that supports you through every step of homeownership. Explore Plans.
© 2026 Better Homes and Gardens Real Estate LLC. An Anywhere Real Estate company. All rights reserved. Better Homes and Gardens® Real Estate is a registered trademark owned by Meredith Operations Corporation, licensed to Better Homes and Gardens Real Estate LLC and used with permission. Better Homes and Gardens Real Estate LLC fully supports the principles of the Fair Housing Act and the Equal Opportunity Act. Listing information is deemed reliable but is not guaranteed accurate.
Each office is independently owned and operated.
Any services or products provided by third parties are not provided by, affiliated with or related to Better Homes and Gardens Real Estate LLC, or its affiliated companies.